
519 47th St Ne, Washington, DC 20019
Local realty services provided by:ERA Central Realty Group
519 47th St Ne,Washington, DC 20019
$430,000
- 2 Beds
- 1 Baths
- 1,483 sq. ft.
- Single family
- Coming Soon
Listed by: diana tommingo
Office: samson properties
MLS#:DCDC2291920
Source:BRIGHTMLS
Price summary
- Price:$430,000
- Price per sq. ft.:$289.95
About this home
Completely remodeled 2-bedroom, 1-bath single-family home with a spacious layout and generously sized bedrooms—a standout feature compared with the smaller bedrooms in the surrounding duplex homes. Originally built for the architect who designed the neighborhood, this home offers more room to spread out. Updates include a new HVAC system, new water heater, renovated kitchen with new stainless steel appliances and white cabinets, and an updated bathroom with a ceramic-tiled shower. The main-level laundry room features a new washer/dryer and a utility sink. The living room includes a fireplace. Design plans for a rear porch have been submitted to DC for permit approval. Located near Benning Road Metro Station, serving the Blue and Silver lines. Enjoy nearby Marvin Gaye Park, recreation at Deanwood Community Center, and convenient grocery shopping.
Contact an agent
Home facts
- Year built:1948
- Subdivision & Development:DEANWOOD
- Listing ID #:DCDC2291920
- Updated:November 17, 2026 at 12:44 AM
Rooms and interior
- Bedrooms:2
- Total bathrooms:1
- Full bathrooms:1
- Flooring:Hardwood, Luxury Vinyl Plank
- Kitchen Description:Kitchen - Eat-In, Kitchen - Table Space, Refrigerator, Stove, Water Heater
- Living area:1,483 sq. ft.
Heating and cooling
- Cooling:Central A/C
- Heating:Forced Air, Natural Gas
Structure and exterior
- Year built:1948
- Building area:1,483 sq. ft.
- Lot area:0.04 Acres
- Architectural Style:Colonial
- Construction Materials:Brick
- Exterior Features:Porch(es)
- Foundation Description:Block
- Levels:2 Stories
Schools
- High school:H.D. WOODSON
- Middle school:KELLY MILLER
Utilities
- Water:Public
- Sewer:Public Sewer
Finances and disclosures
- Price:$430,000
- Price per sq. ft.:$289.95
- Tax amount:$969 (2026)
Features and amenities
- Laundry features:Dryer In Unit, Has Laundry, Washer, Washer In Unit
- Amenities:Double Hung Windows
Parking
- Parking description:On Street
New listings near 519 47th St Ne
- Coming Soon
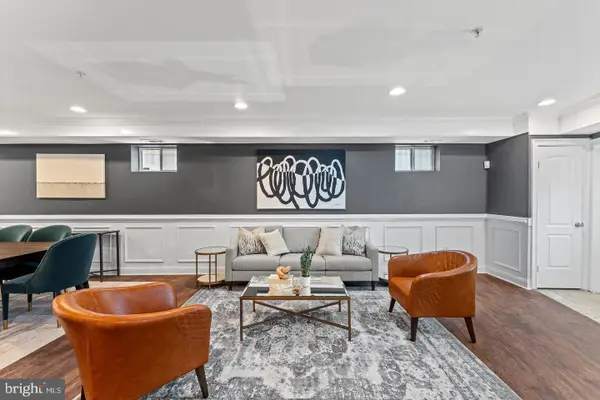 $500,000Coming Soon3 beds 3 baths1,550 sq. ft.
1509 Gales St Ne #1, WASHINGTON, DC 20002
MLS# DCDC2291982Listed by: CORCORAN MCENEARNEY - Coming SoonOpen Thu, 4 to 6pm
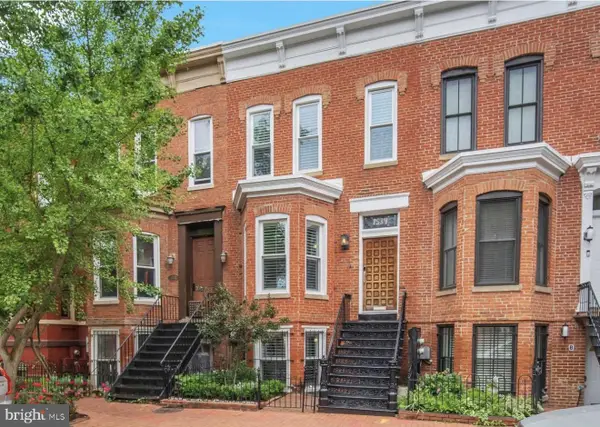 $1,700,000Coming Soon3 beds 3 baths1,774 sq. ft.
1534 Kingman Pl Nw, WASHINGTON, DC 20005
MLS# DCDC2291874Listed by: COMPASS - Coming Soon
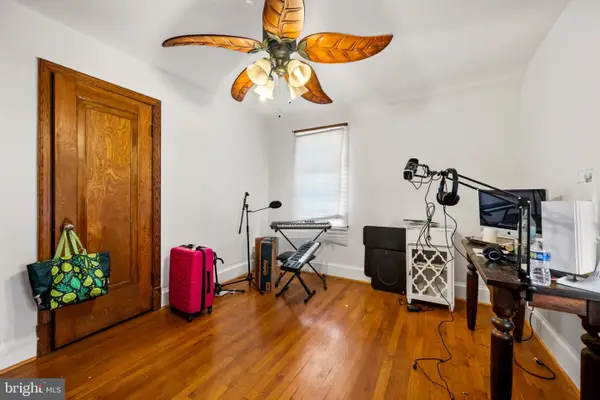 $650,000Coming Soon3 beds 3 baths1,530 sq. ft.
3623 26th St Ne, WASHINGTON, DC 20018
MLS# DCDC2285448Listed by: SPRING HILL REAL ESTATE, LLC. - Coming Soon
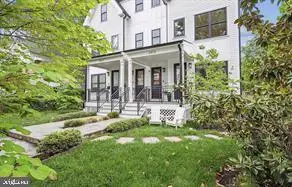 $799,900Coming Soon3 beds 3 baths1,619 sq. ft.
3915 5th St Nw #1, WASHINGTON, DC 20011
MLS# DCDC2291516Listed by: COMPASS - Coming Soon
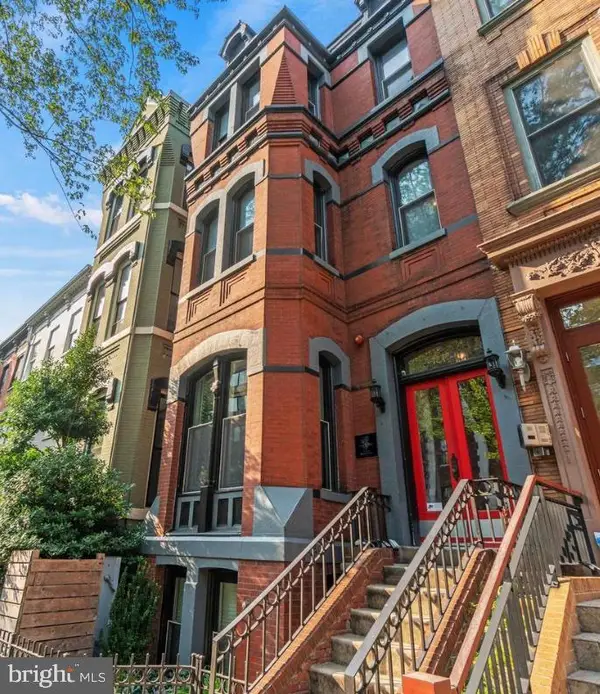 $529,900Coming Soon1 beds 2 baths694 sq. ft.
1215 1215 N St. Nw #1, WASHINGTON, DC 20005
MLS# DCDC2291862Listed by: TTR SOTHEBY'S INTERNATIONAL REALTY - Coming Soon
 $150,000Coming Soon1 beds 1 baths731 sq. ft.
1440 N St Nw #206, WASHINGTON, DC 20005
MLS# DCDC2291858Listed by: SAMSON PROPERTIES - Coming Soon
 $419,000Coming Soon1 beds 1 baths740 sq. ft.
350 G St Sw #n606, WASHINGTON, DC 20024
MLS# DCDC2291756Listed by: THE AGENCY DC - Coming Soon
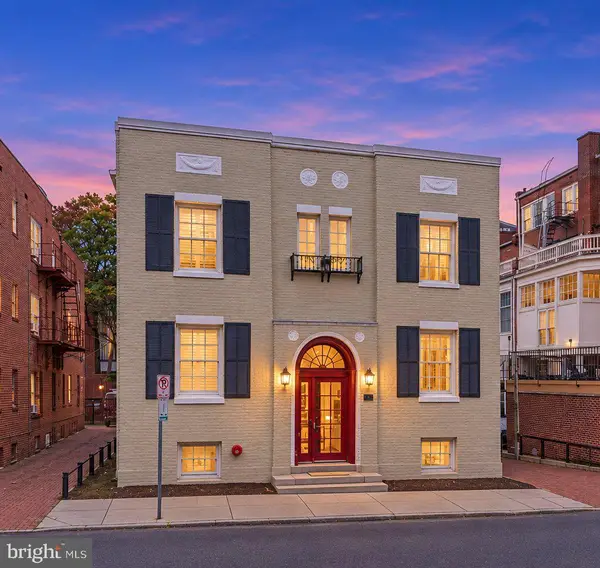 $225,000Coming Soon-- beds 1 baths334 sq. ft.
1828 Riggs Pl Nw #26, WASHINGTON, DC 20009
MLS# DCDC2291846Listed by: REAL BROKER, LLC - Coming Soon
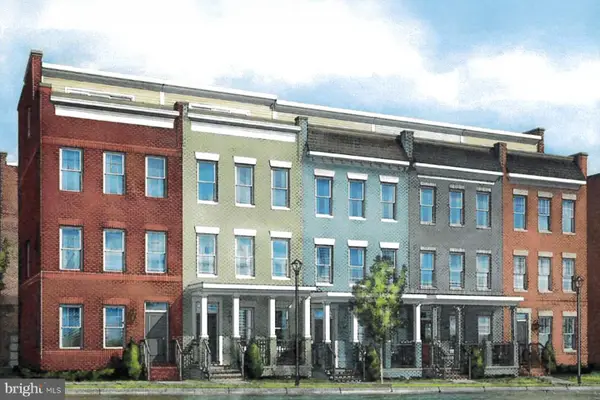 $975,000Coming Soon4 beds 4 baths1,837 sq. ft.
3041 Chancellor's Way Ne, WASHINGTON, DC 20017
MLS# DCDC2291352Listed by: TTR SOTHEBY'S INTERNATIONAL REALTY


Protect your home and budget from life's surprises with an Assurant Home Warranty, backed by a partner that supports you through every step of homeownership. Explore Plans.
© 2023 - 2026 ERA Franchise Systems LLC. All rights reserved. ERA Franchise Systems LLC fully supports the principles of the Fair Housing Act and the Equal Opportunity Act. ERA, ERA Real Estate powered, and their respective logos are registered service marks of ERA Franchise Systems LLC. Each office is independently owned and operated.