
4000 Cathedral Ave Nw #243b, Washington, DC 20016
Local realty services provided by:O'BRIEN REALTY ERA POWERED
4000 Cathedral Ave Nw #243b,Washington, DC 20016
$295,000
- 1 Beds
- 1 Baths
- 1,100 sq. ft.
- Condominium
- Active
Upcoming open houses
- Sun, Oct 0412:00 pm - 02:00 pm
Listed by: elizabeth bradburn
Office: long & foster real estate, inc.
MLS#:DCDC2281518
Source:BRIGHTMLS
Price summary
- Price:$295,000
- Price per sq. ft.:$268.18
About this home
Welcome to #243B! One of the largest 1BR/1BA floor plans at the Westchester with two exposures and tree views of Glover Archbold Park. *** This light-filled apartment home boasts a formal foyer with coat closet, grand living room with 3 windows and separate dining room - each with built-ins! *** The expansive dining room, with northern and western views and a wall of built-ins, offers remarkable versatility. Its generous dimensions easily accommodate a dining area alongside a den, home office, or additional seating area, if one desired. *** Large kitchen with generous parallel workspace, has a window facing the park plus a separate pass-through entrance from the foyer for ease bringing in groceries. *** King size bedroom with two generous closets. *** Fully renovated bathroom (in 2025). *** Old world charm with beautiful, ornate crown moldings & ceiling medallions, parquet floors and almost 9' ceilings. *** 243B is approximately 1,100 square feet - size estimated per coop records. *** Fee includes utilities (except internet/wifi) & property taxes. *** The Westchester is a true urban oasis, located on approximately 10 acres of beautiful, well-kept grounds that includes a beloved, tiered sunken garden and fountain. *** The building offers many amenities - convenience market, guest rooms, library, hair salon, dry cleaners & gym/fitness room. MetroBus stop directly in front of the property - D90 route with the D96 route no more than a block away. *** Restaurants, retail shopping, medical offices & neighborhood points of interests nearby include: Foxhall Square, Cathedral Commons, City Ridge, neighboring Glover Park - there is a Giant, Trader Joe's, Wegmans, Wagshal's, a community garden & Washington National Cathedral and grounds....
Contact an agent
Home facts
- Year built:1931
- Subdivision & Development:OBSERVATORY CIRCLE
- Listing ID #:DCDC2281518
- Added:1 day(s) ago
- Updated:October 04, 2026 at 01:10 PM
Rooms and interior
- Bedrooms:1
- Total bathrooms:1
- Full bathrooms:1
- Kitchen Description:Crown Moldings
- Living area:1,100 sq. ft.
Heating and cooling
- Cooling:Wall Unit
- Heating:Natural Gas, Wall Unit
Structure and exterior
- Year built:1931
- Building area:1,100 sq. ft.
- Architectural Style:Art Deco
- Construction Materials:Brick
- Levels:1 Story
Utilities
- Water:Public
- Sewer:Public Sewer
Finances and disclosures
- Price:$295,000
- Price per sq. ft.:$268.18
- Tax amount:$1,284,038 (2026)
Features and amenities
- Amenities:Carbon Monoxide Detector(s), Ceiling Fan(s), Crown Moldings, Desk in Lobby, Smoke Detector
Parking
- Parking description:General Common Elements, Parking Lot, Unassigned
New listings near 4000 Cathedral Ave Nw #243b
- Coming Soon
 $1,495,000Coming Soon6 beds 6 baths3,148 sq. ft.
633 Florida Ave Ne, WASHINGTON, DC 20002
MLS# DCDC2286398Listed by: SAMSON PROPERTIES - Coming Soon
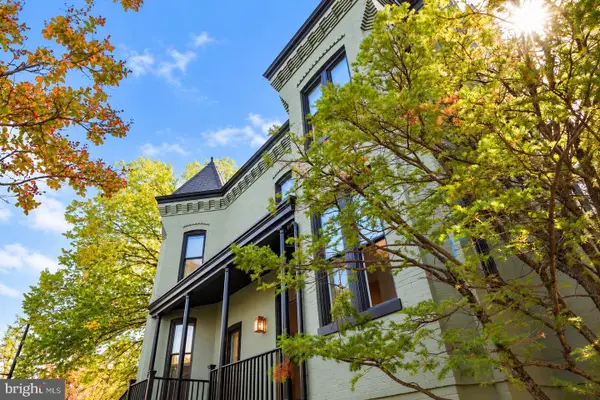 $2,000,000Coming Soon3 beds 4 baths2,198 sq. ft.
521 E St Ne, WASHINGTON, DC 20002
MLS# DCDC2286300Listed by: KELLER WILLIAMS CAPITAL PROPERTIES - Coming Soon
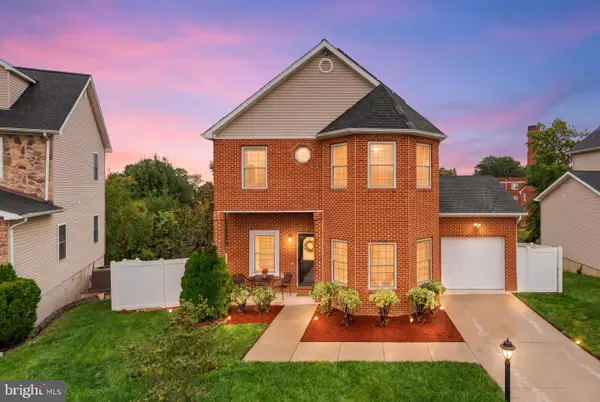 $599,900Coming Soon3 beds 4 baths3,011 sq. ft.
1990 Retta Gilliam Ct Se, WASHINGTON, DC 20020
MLS# DCDC2286346Listed by: RLAH @PROPERTIES - Coming Soon
 $1,599,000Coming Soon2 beds 2 baths1,565 sq. ft.
2425 L St Nw #639, WASHINGTON, DC 20037
MLS# DCDC2274654Listed by: EXP REALTY, LLC - Coming Soon
 $600,000Coming Soon4 beds 4 baths3,120 sq. ft.
1444 Morris Rd Se, WASHINGTON, DC 20020
MLS# DCDC2286234Listed by: RLAH @PROPERTIES - Coming Soon
 $449,000Coming Soon4 beds -- baths2,376 sq. ft.
4706-4710 Quarles St Ne, WASHINGTON, DC 20019
MLS# DCDC2286190Listed by: REAL BROKER, LLC - Coming Soon
 $5,000,000Coming Soon6 beds 6 baths6,080 sq. ft.
3500 Garfield St Nw, WASHINGTON, DC 20007
MLS# DCDC2241146Listed by: SERHANT - Coming Soon
 $1,289,900Coming Soon2 beds 2 baths1,543 sq. ft.
1117 10th St Nw #w10, WASHINGTON, DC 20001
MLS# DCDC2284854Listed by: SAMSON PROPERTIES - Coming Soon
 $299,000Coming Soon2 beds 1 baths913 sq. ft.
3010 Wisconsin Ave Nw #b2, WASHINGTON, DC 20016
MLS# DCDC2285520Listed by: SAMSON PROPERTIES - Coming Soon
 $3,650,000Coming Soon10 beds 9 baths4,716 sq. ft.
3421 Wisconsin Ave Nw, WASHINGTON, DC 20016
MLS# DCDC2278288Listed by: WASHINGTON FINE PROPERTIES, LLC


Protect your home and budget from life's surprises with an Assurant Home Warranty, backed by a partner that supports you through every step of homeownership. Explore Plans.
© 2023 - 2026 ERA Franchise Systems LLC. All rights reserved. ERA Franchise Systems LLC fully supports the principles of the Fair Housing Act and the Equal Opportunity Act. ERA, ERA Real Estate powered, and their respective logos are registered service marks of ERA Franchise Systems LLC. Each office is independently owned and operated.