
4122 7th St Nw, Washington, DC 20011
Local realty services provided by:O'BRIEN REALTY ERA POWERED
4122 7th St Nw,Washington, DC 20011
$899,900
- 3 Beds
- 3 Baths
- 2,445 sq. ft.
- Townhouse
- Coming Soon
Listed by: mary kathryn frazier, mansour f abu-rahmeh
Office: ttr sotheby's international realty
MLS#:DCDC2281252
Source:BRIGHTMLS
Price summary
- Price:$899,900
- Price per sq. ft.:$368.06
About this home
Welcome to 4122 7th Street NW, where classic Petworth charm meets thoughtful renovation and exceptional indoor-outdoor living—all on one of the neighborhood’s most convenient and coveted residential blocks.
An inviting front porch sets the tone—perfect for morning coffee, catching up with neighbors, or enjoying the energy of Petworth’s ever-popular annual PorchFest. Inside, a charming entry vestibule opens to a bright, freshly painted interior with a traditional, easy-flowing floor plan. At the heart of the home, the beautifully renovated chef’s kitchen features stainless steel appliances, generous cabinetry, and a breakfast bar equally suited for casual meals or cocktails with friends.
Just off the kitchen, a large deck with shade cover extends the living space outdoors—perfect for dining, grilling, and entertaining—while the expansive lower patio offers plenty of room to lounge, play, garden, and gather.
Upstairs, the primary bedroom features a walk-in closet, built-in dressers, and private en suite bath. Two additional bedrooms share a full hall bath with tub, including one with a built-in desk, shelving, and closet—ideal for a bedroom, home office, or both. The fully finished lower level features new carpeting, a third full bath, laundry, and flexible space for guests, a gym, media room, or playroom. Fully owned solar panels provide significant energy savings along with the benefit of SRECs.
Convenience and accessibility abound, with the Georgia Ave–Petworth Metro less than half a mile away. And then there’s Petworth at your fingertips—enjoy the Playground and Splash Park, seasonal farmers market, newly renovated library, acclaimed restaurants like Timber Pizza and Menya Hosaki, boutiques, fitness studios, multiple grocery stores, and many other amenities along the Upshur Street and Georgia Avenue corridors.
Move-in ready and full of charm, this special home is not to be missed!...
Contact an agent
Home facts
- Year built:1908
- Subdivision & Development:PETWORTH
- Listing ID #:DCDC2281252
- Updated:September 07, 2026 at 03:37 AM
Rooms and interior
- Bedrooms:3
- Total bathrooms:3
- Full bathrooms:3
- Flooring:Carpet, Tile/Brick, Wood
- Basement:Yes
- Basement Description:Connecting Stairway, Fully Finished, Rear Entrance
- Living area:2,445 sq. ft.
Heating and cooling
- Cooling:Central A/C
- Heating:Central, Forced Air, Natural Gas
Structure and exterior
- Year built:1908
- Building area:2,445 sq. ft.
- Lot area:0.04 Acres
- Architectural Style:Victorian
- Construction Materials:Brick
- Exterior Features:Brick, Deck(s), Enclosed, Patio(s), Porch(es)
- Foundation Description:Brick/Mortar, Stone
- Levels:3 Story
Schools
- Elementary school:BRUCE-MONROE ELEMENTARY SCHOOL AT PARK VIEW
Utilities
- Water:Public
- Sewer:Public Sewer
Finances and disclosures
- Price:$899,900
- Price per sq. ft.:$368.06
- Tax amount:$7,565 (2026)
Parking
- Parking description:On Street
New listings near 4122 7th St Nw
- Coming Soon
 $1,735,000Coming Soon3 beds 5 baths3,343 sq. ft.
4462 Macarthur Blvd Nw, WASHINGTON, DC 20007
MLS# DCDC2277212Listed by: LONG & FOSTER REAL ESTATE, INC. - Coming Soon
 $450,000Coming Soon3 beds 4 baths1,549 sq. ft.
1469 Ridge Pl Se, WASHINGTON, DC 20020
MLS# DCDC2281614Listed by: KELLER WILLIAMS REALTY CENTRE - Coming Soon
 $299,000Coming Soon1 beds 1 baths691 sq. ft.
3601 Wisconsin Ave Nw #601, WASHINGTON, DC 20016
MLS# DCDC2281996Listed by: SAMSON PROPERTIES - Coming Soon
 $714,999Coming Soon2 beds 3 baths1,251 sq. ft.
912 F St Nw #508, WASHINGTON, DC 20004
MLS# DCDC2278984Listed by: KELLER WILLIAMS CAPITAL PROPERTIES - Coming SoonOpen Sun, 1 to 3pm
 $2,150,000Coming Soon3 beds 3 baths2,500 sq. ft.
1516 Q St Nw #3, WASHINGTON, DC 20009
MLS# DCDC2278398Listed by: TTR SOTHEBYS INTERNATIONAL REALTY - Coming SoonOpen Sat, 1 to 3pm
 $415,000Coming Soon2 beds 2 baths1,130 sq. ft.
Sayles Pl Se #8, WASHINGTON, DC 20020
MLS# DCDC2281914Listed by: EXP REALTY, LLC - Coming SoonOpen Sat, 2 to 4pm
 $569,000Coming Soon2 beds 2 baths914 sq. ft.
2023 Kalorama Rd Nw #1, WASHINGTON, DC 20009
MLS# DCDC2281378Listed by: TTR SOTHEBY'S INTERNATIONAL REALTY - Coming Soon
 $949,000Coming Soon4 beds 4 baths2,374 sq. ft.
641 Gallatin St Nw, WASHINGTON, DC 20011
MLS# DCDC2281788Listed by: KELLER WILLIAMS FLAGSHIP - Coming SoonOpen Sun, 2 to 4pm
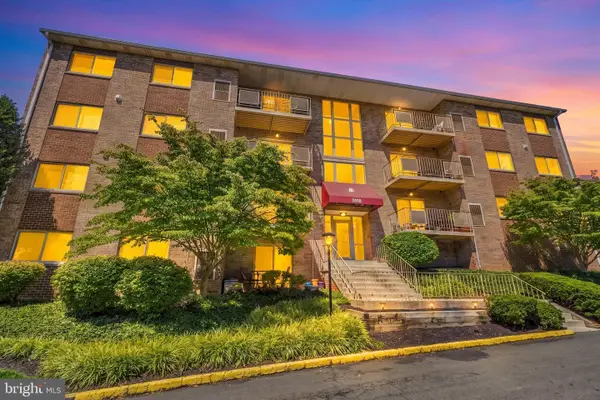 $244,997Coming Soon2 beds 1 baths900 sq. ft.
7058 Eastern Ave Nw #109, WASHINGTON, DC 20012
MLS# DCDC2281928Listed by: KW METRO CENTER


Protect your home and budget from life's surprises with an Assurant Home Warranty, backed by a partner that supports you through every step of homeownership. Explore Plans.
© 2023 - 2026 ERA Franchise Systems LLC. All rights reserved. ERA Franchise Systems LLC fully supports the principles of the Fair Housing Act and the Equal Opportunity Act. ERA, ERA Real Estate powered, and their respective logos are registered service marks of ERA Franchise Systems LLC. Each office is independently owned and operated.