
4213 8th St Nw, Washington, DC 20011
Local realty services provided by:ERA Liberty Realty
Upcoming open houses
- Sun, Nov 1511:30 am - 01:00 pm
Listed by: joseph r defilippo iv
Office: compass
MLS#:DCDC2288852
Source:BRIGHTMLS
Price summary
- Price:$1,200,000
- Price per sq. ft.:$525.39
About this home
Welcome to 4213 8th St NW, a beautifully presented Petworth residence that blends classic DC rowhouse character with thoughtful modern updates. Spanning three above-grade finished levels, this four-bedroom, three-and-a-half-bathroom home offers generous living space, warm architectural details, and inviting spaces for both everyday living and entertaining. Rich hardwood floors, recessed lighting, exposed brick, and custom built-ins throughout create a distinctive sense of character, while the spacious living area is anchored by an eye-catching fireplace wall and an impressive wall of built-in shelving.
The open main level flows naturally between the living and dining areas and the updated kitchen, creating an ideal setting for hosting friends or enjoying a quiet evening at home. Upgraded cabinetry, stainless steel appliances, a full pantry, and ample counter space give the kitchen a clean, contemporary feel that complements the home's original charm.
Upstairs, the second-floor primary suite provides a comfortable private retreat, complete with a walk-in closet and en-suite bathroom. The grand staircase is greeted by a skylight on the the top level that offers two additional generously sized bedrooms and a full bathroom, providing flexibility for guests, family, or a dedicated home office.
Across all three levels, the thoughtful layout offers room to spread out while maintaining a welcoming sense of home. Outdoor living is another standout feature, with a charming front porch that captures the neighborhood's classic residential feel and a spacious rear patio that offers room for outdoor dining, entertaining, gardening, and relaxing. Secure rear parking adds everyday convenience, a particularly valuable amenity in the city.
Significant recent improvements enhance the home's comfort, functionality, and long-term appeal. In 2024, the front porch's wooden support structure was completely rebuilt, new fencing was installed around the rear patio/driveway, and a new garage door was added. Further upgrades in 2026 include a full roof re-coating and installation of a new HVAC system. These thoughtful investments provide added peace of mind while complementing the home's timeless character and modern conveniences.
Situated in the heart of Petworth, this home places you near the neighborhood's restaurants, cafes, independent shops, and everyday conveniences along Georgia Avenue and Upshur Street. Nearby parks and recreation areas offer space to enjoy the outdoors, while the Georgia Avenue–Petworth Metro station provides convenient access to downtown DC and destinations throughout the region. Combining architectural character, modern comfort, versatile living space, and exceptional outdoor amenities, this inviting home offers a wonderful opportunity to enjoy the best of DC living....
Contact an agent
Home facts
- Year built:1910
- Subdivision & Development:PETWORTH
- Listing ID #:DCDC2288852
- Added:22 day(s) ago
- Updated:November 13, 2026 at 08:46 PM
Rooms and interior
- Bedrooms:4
- Total bathrooms:4
- Full bathrooms:3
- Half bathrooms:1
- Kitchen Description:Built-In Microwave, Cooktop, Dishwasher, Disposal, Exhaust Fan, Oven/Range - Gas, Refrigerator, Stainless Steel Appliances, Water Heater
- Basement:Yes
- Living area:2,284 sq. ft.
Heating and cooling
- Cooling:Central A/C
- Heating:Electric, Forced Air
Structure and exterior
- Year built:1910
- Building area:2,284 sq. ft.
- Lot area:0.04 Acres
- Architectural Style:Federal
- Construction Materials:Brick
- Foundation Description:Slab
- Levels:3 Story
Utilities
- Water:Public
- Sewer:Public Sewer
Finances and disclosures
- Price:$1,200,000
- Price per sq. ft.:$525.39
- Tax amount:$9,968 (2026)
Features and amenities
- Laundry features:Dryer, Washer, Washer/Dryer Stacked
Parking
- Parking description:Alley, Off Street, Secure Parking
New listings near 4213 8th St Nw
- Coming Soon
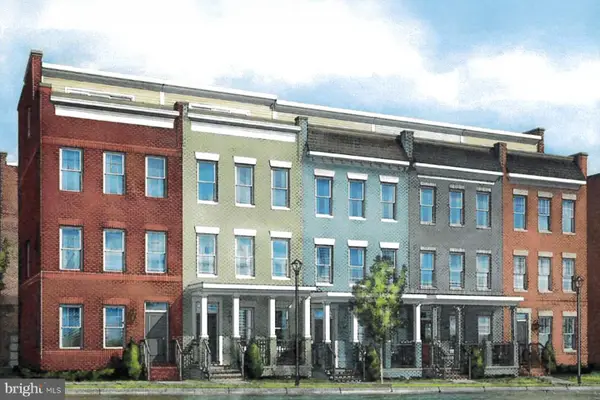 $975,000Coming Soon4 beds 4 baths1,837 sq. ft.
3041 Chancellor's Way Ne, WASHINGTON, DC 20017
MLS# DCDC2291352Listed by: TTR SOTHEBY'S INTERNATIONAL REALTY - Coming Soon
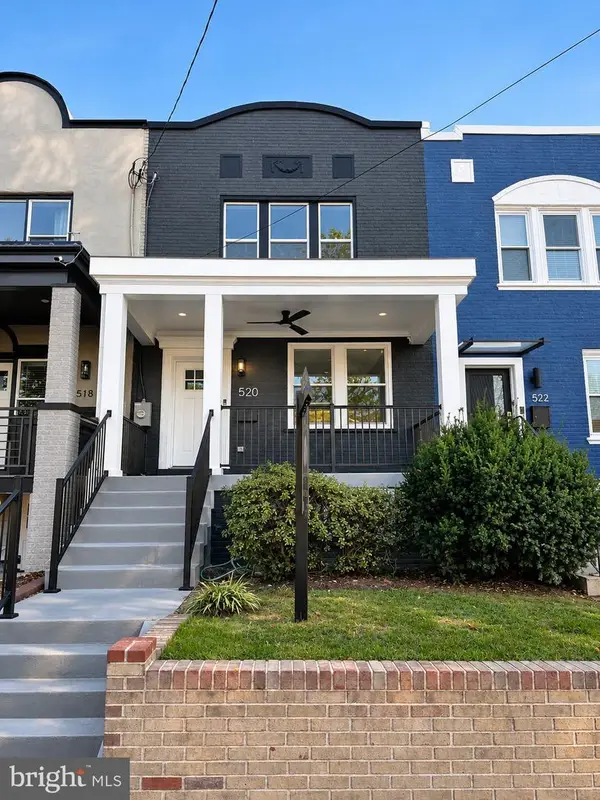 $1,095,000Coming Soon4 beds 4 baths2,300 sq. ft.
520 Buchanan St Nw, WASHINGTON, DC 20011
MLS# DCDC2291496Listed by: SAMSON PROPERTIES - Coming Soon
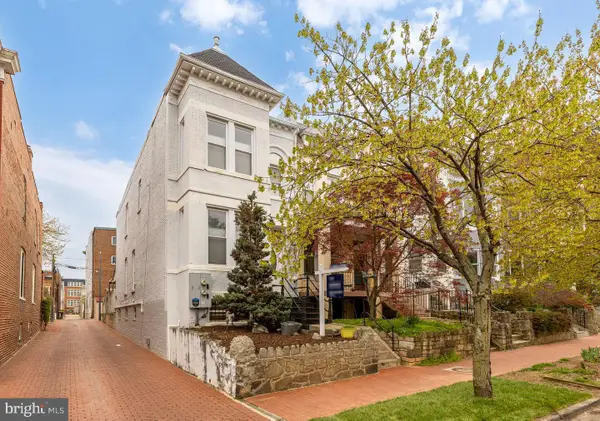 $1,750,000Coming Soon4 beds 4 baths2,130 sq. ft.
421 10th St Ne, WASHINGTON, DC 20002
MLS# DCDC2291724Listed by: TTR SOTHEBY'S INTERNATIONAL REALTY - Coming Soon
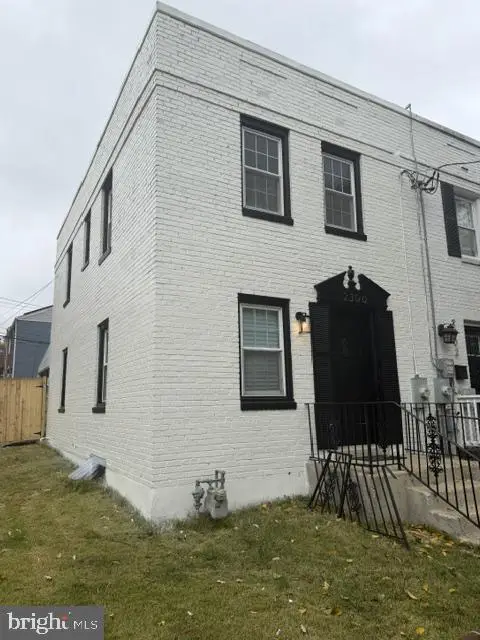 $369,900Coming Soon3 beds 3 baths1,920 sq. ft.
2300 Southern Ave Se, WASHINGTON, DC 20020
MLS# DCDC2291544Listed by: NETREALTYNOW.COM, LLC - Coming Soon
 $814,990Coming Soon4 beds 4 baths2,728 sq. ft.
2523 Ralph Ellison Way Ne, WASHINGTON, DC 20018
MLS# DCDC2291624Listed by: KELLER WILLIAMS CAPITAL PROPERTIES - Coming Soon
 $449,900Coming Soon5 beds -- baths1,940 sq. ft.
107 Joliet St Sw, WASHINGTON, DC 20032
MLS# DCDC2291534Listed by: NEXTHOME LEADERS - Coming Soon
 $649,900Coming Soon2 beds 3 baths1,473 sq. ft.
1402 H St Ne #501, WASHINGTON, DC 20002
MLS# DCDC2291016Listed by: REAL BROKER, LLC - Coming Soon
 $225,000Coming Soon3 beds 2 baths1,558 sq. ft.
2018 T St Se, WASHINGTON, DC 20020
MLS# DCDC2288250Listed by: KELLER WILLIAMS FLAGSHIP - Coming Soon
 $415,000Coming Soon3 beds 2 baths1,617 sq. ft.
314 Sheridan St Nw, WASHINGTON, DC 20011
MLS# DCDC2290994Listed by: KELLER WILLIAMS CAPITAL PROPERTIES - Coming Soon
 $1,170,000Coming Soon4 beds 4 baths2,502 sq. ft.
13 Rhode Island Ave Ne, WASHINGTON, DC 20002
MLS# DCDC2290002Listed by: SPRING HILL REAL ESTATE, LLC.


Protect your home and budget from life's surprises with an Assurant Home Warranty, backed by a partner that supports you through every step of homeownership. Explore Plans.
© 2023 - 2026 ERA Franchise Systems LLC. All rights reserved. ERA Franchise Systems LLC fully supports the principles of the Fair Housing Act and the Equal Opportunity Act. ERA, ERA Real Estate powered, and their respective logos are registered service marks of ERA Franchise Systems LLC. Each office is independently owned and operated.