
4214 3rd St Nw, Washington, DC 20011
Local realty services provided by:ERA Valley Realty
Listed by: carolyn jean jones
Office: sovereign home realty
MLS#:DCDC2277892
Source:BRIGHTMLS
Price summary
- Price:$920,000
- Price per sq. ft.:$672.51
About this home
Welcome to this perfectly located, very well maintained home in the heart of Petworth. This home's kitchen, and living/recreation area of the basement with a full bath has recently been renovated. This home has 3-bedrooms, a huge walk-in closet, and 2-full bathrooms. It has a perfect blend of modern amenities and classic character, with comfort and convenience. The open floor plan invites you in, showcasing beautiful hardwood flooring throughout, and laminate flooring in the basement. The open floor plan allows for Natural lighting, accentuated by recessed lighting, creating a warm and inviting atmosphere. The Galley Kitchen is a chef's delight --- affectionally deemed "Jamey's Cafe" with a bell to indicate "Order's Up." It features white shaker easy-close cabinets, stainless steel appliances, including a built-in microwave and electric range, and dishwasher, perfect for culinary adventures. Enjoy meals in the cozy breakfast area, or host gatherings in the convenient dining area that flows seamlessly into the living room. Step outside to your large private deck and completely fenced private yard. The deck has a perfect view of the Washington Monument, ideal for morning coffee or evening relaxation while watching the sunsets. The primary bedroom, complete with a walk-in closet offers flexibility for guests, or as a home office, or a personal sanctuary, with a great view of beautiful sunsets.The full, heated basement provides ample storage and serves as a family room or family/bedroom combination; and a security door for easy access to the backyard. Recent renovations in 2020 and 2022 ensure that this home is in excellent condition, ready for you to move in and make it your own. Detached garage and on-street parking. Experience the vibrant community of Petworth, where comfort meets style in this delightful residence. (Solar Panels: 12/2025; New Roof: 2016; New HVAC: 2016; New Hot Water Heater: 2015)
Petworth Metro Station is within a 10-15 minute walk. Catholic University is a 5 minute drive.
Note: Ten (10) Virtually Staged Photos: Living Rm (2) Staged & Empty; Sun Rm Off Kitchen (2) Staged & Empty; Primary Bd Rm (2) Staged & Empty; Sitting Rm Off Primary Bd Rm (2) Staged & Empty; Deck (2) Staged & Empty....
Contact an agent
Home facts
- Year built:1923
- Subdivision & Development:PETWORTH
- Listing ID #:DCDC2277892
- Added:48 day(s) ago
- Updated:September 28, 2026 at 11:46 PM
Rooms and interior
- Bedrooms:3
- Total bathrooms:2
- Full bathrooms:2
- Rooms Total:8
- Flooring:Hardwood, Laminate Plank, Laminated, Luxury Vinyl Plank
- Dining Description:Dining Area
- Kitchen Description:Breakfast Area, Built-In Microwave, Built-In Range, Dishwasher, Disposal, Energy Efficient Appliances, Kitchen - Galley, Oven/Range - Electric, Range Hood, Recessed Lighting, Refrigerator, Stainless Steel Appliances, Water Heater - High-Efficiency
- Bedroom Description:Walk In Closet(s)
- Basement:Yes
- Basement Description:English, Full, Heated, Improved, Outside Entrance, Rear Entrance, Walkout Level
- Living area:1,368 sq. ft.
Heating and cooling
- Cooling:Ceiling Fan(s), Central A/C
- Heating:Central, Electric
Structure and exterior
- Roof:Flat
- Year built:1923
- Building area:1,368 sq. ft.
- Lot area:0.04 Acres
- Construction Materials:Brick
- Exterior Features:Deck(s)
- Foundation Description:Brick/Mortar, Concrete Perimeter, Stone
- Levels:3 Story
Utilities
- Water:Public
- Sewer:Public Sewer
Finances and disclosures
- Price:$920,000
- Price per sq. ft.:$672.51
- Tax amount:$6,507 (2026)
Features and amenities
- Laundry features:Dryer - Electric, Dryer - Front Loading, Dryer In Unit, Washer, Washer In Unit
- Amenities:Cable TV Available, Ceiling Fan(s), Natural Gas Available, Phone Available, Recessed Lighting, Security System, Skylight(s), Smoke Detector, Window Treatments
Parking
- Parking description:Detached Garage, Garage - Rear Entry, On Street, Unassigned
- Garage:Yes
- Garage spaces:1
New listings near 4214 3rd St Nw
- Coming Soon
 $449,990Coming Soon1 beds 1 baths963 sq. ft.
2725 39th St Nw #402, WASHINGTON, DC 20007
MLS# DCDC2283140Listed by: TTR SOTHEBY'S INTERNATIONAL REALTY - Coming Soon
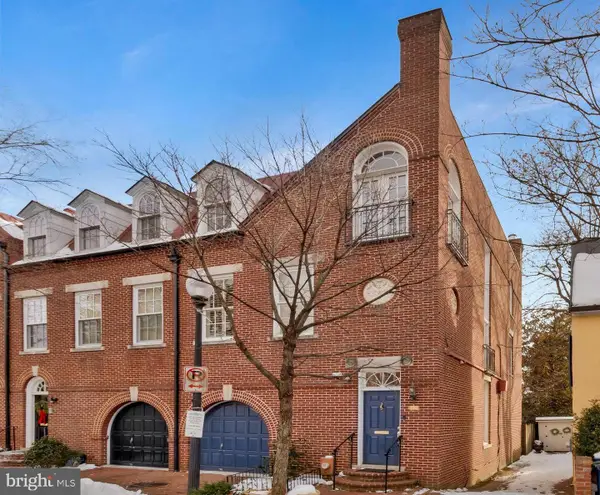 $3,350,000Coming Soon4 beds 5 baths3,592 sq. ft.
3230 Volta Pl Nw, WASHINGTON, DC 20007
MLS# DCDC2283906Listed by: TTR SOTHEBY'S INTERNATIONAL REALTY - Coming Soon
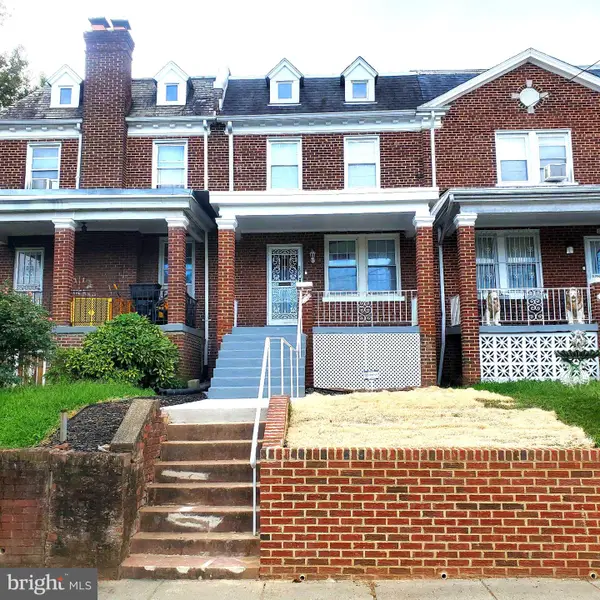 $500,000Coming Soon3 beds 1 baths1,602 sq. ft.
302 Emerson St Nw, WASHINGTON, DC 20011
MLS# DCDC2283912Listed by: LONG & FOSTER REAL ESTATE, INC. - Coming Soon
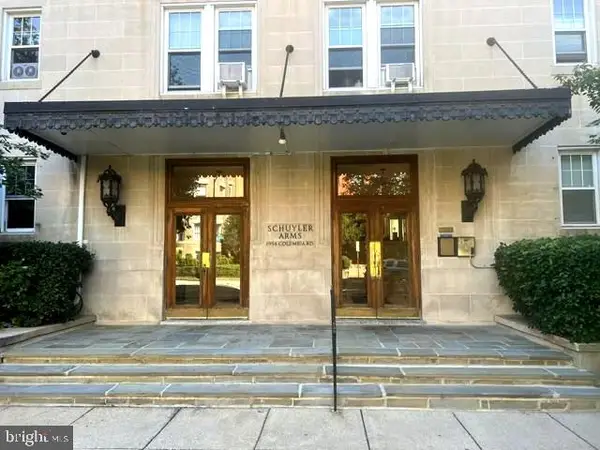 $695,000Coming Soon3 beds 2 baths1,095 sq. ft.
1954 Columbia Rd Nw #310, WASHINGTON, DC 20009
MLS# DCDC2284618Listed by: LONG & FOSTER REAL ESTATE, INC. - Coming Soon
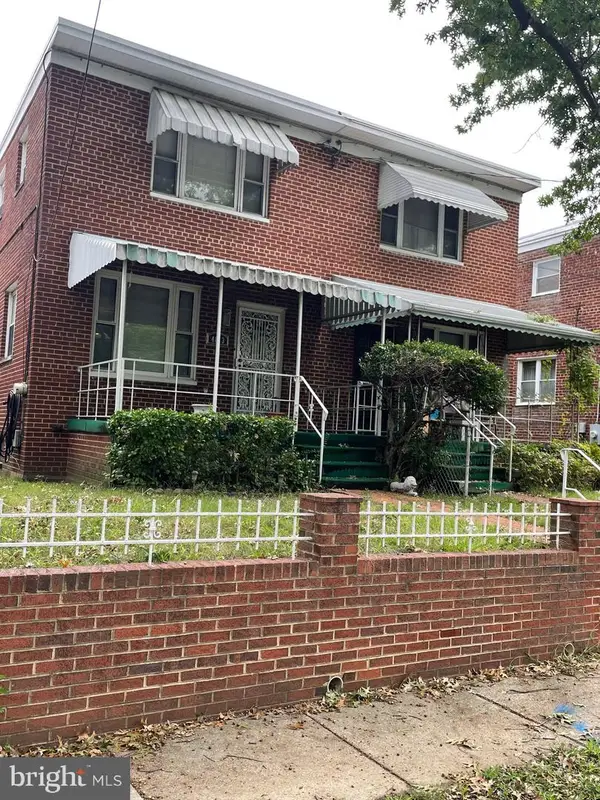 $520,000Coming Soon3 beds 2 baths1,488 sq. ft.
4813 7th St Ne, WASHINGTON, DC 20017
MLS# DCDC2285468Listed by: MANSFIELD REALTORS - Coming Soon
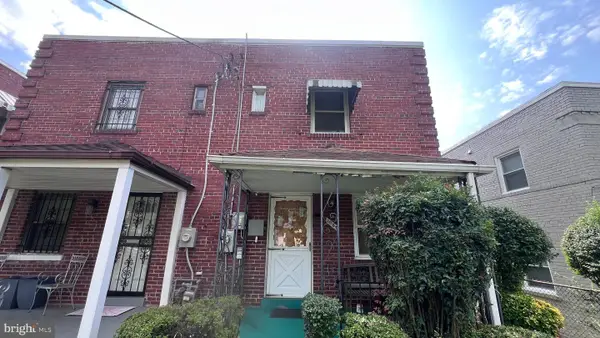 $275,000Coming Soon3 beds 1 baths1,006 sq. ft.
1907 Alabama Ave Se, WASHINGTON, DC 20020
MLS# DCDC2285488Listed by: KELLER WILLIAMS CAPITAL PROPERTIES - Coming Soon
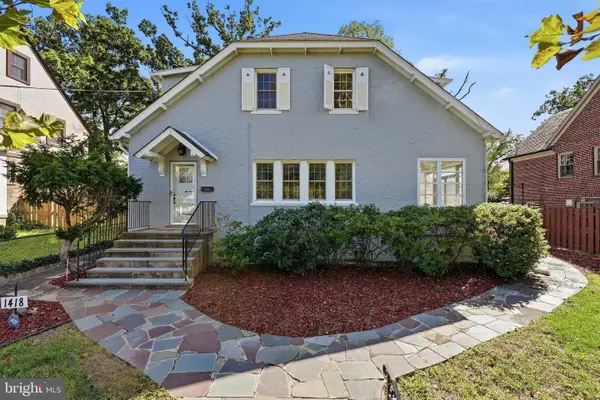 $1,200,000Coming Soon4 beds 3 baths3,257 sq. ft.
1418 Floral St Nw, WASHINGTON, DC 20012
MLS# DCDC2285282Listed by: SAMSON PROPERTIES - Coming Soon
 $299,500Coming Soon1 beds 1 baths450 sq. ft.
3520 W Pl Nw Nw #202, WASHINGTON, DC 20007
MLS# DCDC2285292Listed by: COMPASS - Coming Soon
 $600,000Coming Soon3 beds 2 baths1,400 sq. ft.
1333 Ritchie Pl Ne, WASHINGTON, DC 20017
MLS# DCDC2285018Listed by: COMPASS - Coming SoonOpen Sat, 1 to 3pm
 $700,000Coming Soon3 beds 4 baths2,156 sq. ft.
59 Farragut Pl Nw, WASHINGTON, DC 20011
MLS# DCDC2284664Listed by: RLAH @PROPERTIES


Protect your home and budget from life's surprises with an Assurant Home Warranty, backed by a partner that supports you through every step of homeownership. Explore Plans.
© 2023 - 2026 ERA Franchise Systems LLC. All rights reserved. ERA Franchise Systems LLC fully supports the principles of the Fair Housing Act and the Equal Opportunity Act. ERA, ERA Real Estate powered, and their respective logos are registered service marks of ERA Franchise Systems LLC. Each office is independently owned and operated.