
425 M St Nw #j, Washington, DC 20001
Local realty services provided by:ERA Byrne Realty
425 M St Nw #j,Washington, DC 20001
$780,000
- 2 Beds
- 2 Baths
- 1,344 sq. ft.
- Condominium
- Active
Upcoming open houses
- Sun, Oct 0412:00 pm - 02:00 pm
Listed by: kevin m canto
Office: keller williams realty
MLS#:DCDC2284438
Source:BRIGHTMLS
Price summary
- Price:$780,000
- Price per sq. ft.:$580.36
About this home
Welcome to this spacious 2-bedroom, 2-bath penthouse ideally located in the heart of Mount Vernon Triangle! Offering approximately 1,344 square feet of living space, this unique top-floor condo features windows on three sides, filling the home with natural light and creating a bright, open feel throughout. The large eat-in kitchen features stainless steel appliances, ample cabinet and counter space, and flows seamlessly into the expansive living and dining area, providing plenty of room for everyday living and entertaining.
Both bedrooms are generously sized and feature their own private ensuite bathrooms, offering an ideal layout for roommates, guests, or a dedicated home office. Hardwood floors through main areas, great storage, in-unit washer and dryer, and a newly replaced energy-efficient HVAC system and water heater add to the comfort and convenience of the home.
One of the standout features is the private rooftop deck with panoramic views across Washington, D.C.—a fantastic space for entertaining, relaxing, or enjoying the city skyline. Located in a boutique elevator building with only two residences on the top floor, the home offers a level of privacy that is hard to find in the city.
The location is tough to beat. Safeway is right around the corner and the Mount Vernon Square Metro, Walter E. Washington Convention Center, Carnegie Library and Apple Store are just a few blocks away. CityCenterDC, Chinatown, Penn Quarter, and an abundance of restaurants, coffee shops, shopping, and entertainment are all within fast reach. Enjoy everything downtown DC has to offer while coming home to a spacious and private penthouse retreat!...
Contact an agent
Home facts
- Year built:1900
- Subdivision & Development:MOUNT VERNON TRIANGLE
- Listing ID #:DCDC2284438
- Added:1 day(s) ago
- Updated:October 02, 2026 at 02:16 PM
Rooms and interior
- Bedrooms:2
- Total bathrooms:2
- Full bathrooms:2
- Flooring:Hardwood
- Dining Description:Combination Dining/Living
- Bathrooms Description:Full Bath, Primary Bath(s), Primary Bathroom
- Kitchen Description:Built-In Microwave, Built-In Range, Combination Kitchen/Living, Dishwasher, Disposal, Kitchen - Eat-In, Kitchen - Table Space, Recessed Lighting
- Bedroom Description:Entry Level Bedroom, Primary Bedroom, Walk In Closet(s)
- Living area:1,344 sq. ft.
Heating and cooling
- Cooling:Central A/C
- Heating:Central, Electric
Structure and exterior
- Year built:1900
- Building area:1,344 sq. ft.
- Architectural Style:Beaux Arts
- Construction Materials:Brick
- Levels:4 Story
Utilities
- Water:Public
- Sewer:Public Sewer
Finances and disclosures
- Price:$780,000
- Price per sq. ft.:$580.36
- Tax amount:$5,302 (2025)
Features and amenities
- Laundry features:Dryer In Unit, Washer In Unit, Washer/Dryer Stacked
- Amenities:Cable TV Available, Curved Staircase, Electric Available, Elevator, Natural Gas Available, Recessed Lighting, Spiral Staircase, Window Treatments
Parking
- Parking description:On Street
New listings near 425 M St Nw #j
- Coming SoonOpen Sat, 12 to 2pm
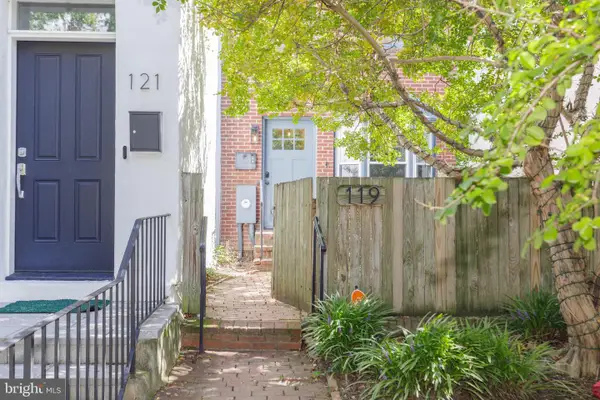 $775,000Coming Soon2 beds 2 baths1,020 sq. ft.
119 15th St Ne, WASHINGTON, DC 20002
MLS# DCDC2279986Listed by: COMPASS - Coming Soon
 $449,000Coming Soon4 beds -- baths2,376 sq. ft.
4706-4710 Quarles St Ne, WASHINGTON, DC 20019
MLS# DCDC2286190Listed by: REAL BROKER, LLC - Coming Soon
 $5,000,000Coming Soon6 beds 6 baths6,080 sq. ft.
3500 Garfield St Nw, WASHINGTON, DC 20007
MLS# DCDC2241146Listed by: SERHANT - Coming Soon
 $1,289,900Coming Soon2 beds 2 baths1,543 sq. ft.
1117 10th St Nw #w10, WASHINGTON, DC 20001
MLS# DCDC2284854Listed by: SAMSON PROPERTIES - Coming Soon
 $299,000Coming Soon2 beds 1 baths913 sq. ft.
3010 Wisconsin Ave Nw #b2, WASHINGTON, DC 20016
MLS# DCDC2285520Listed by: SAMSON PROPERTIES - Coming SoonOpen Sun, 2 to 4pm
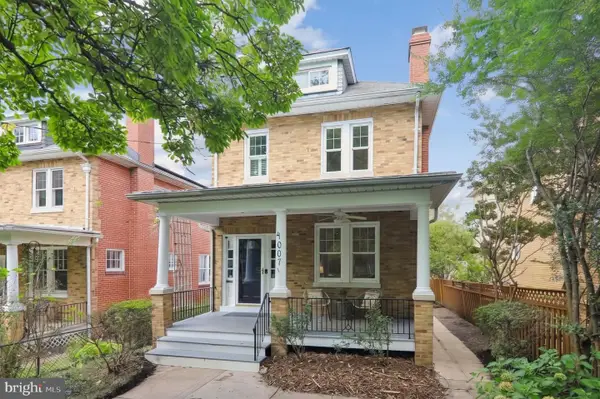 $1,150,000Coming Soon3 beds 3 baths2,060 sq. ft.
4007 Fessenden St Nw, WASHINGTON, DC 20016
MLS# DCDC2286108Listed by: LONG & FOSTER REAL ESTATE, INC. - Coming Soon
 $999,900Coming Soon2 beds 3 baths1,240 sq. ft.
435 Ridge St Nw, WASHINGTON, DC 20001
MLS# DCDC2285828Listed by: COMPASS - Coming Soon
 $699,000Coming Soon4 beds 4 baths2,352 sq. ft.
711 55th St Ne, WASHINGTON, DC 20019
MLS# DCDC2285874Listed by: REALTY OF AMERICA LLC - Coming Soon
 $340,000Coming Soon2 beds 1 baths850 sq. ft.
1102 Holbrook Ter Ne #3, WASHINGTON, DC 20002
MLS# DCDC2285966Listed by: KW UNITED - Coming Soon
 $799,000Coming Soon4 beds 4 baths2,384 sq. ft.
505 Nicholson St Nw, WASHINGTON, DC 20011
MLS# DCDC2285974Listed by: TAYLOR PROPERTIES


Protect your home and budget from life's surprises with an Assurant Home Warranty, backed by a partner that supports you through every step of homeownership. Explore Plans.
© 2023 - 2026 ERA Franchise Systems LLC. All rights reserved. ERA Franchise Systems LLC fully supports the principles of the Fair Housing Act and the Equal Opportunity Act. ERA, ERA Real Estate powered, and their respective logos are registered service marks of ERA Franchise Systems LLC. Each office is independently owned and operated.