
437 Kenyon St Nw, Washington, DC 20010
Local realty services provided by:O'BRIEN REALTY ERA POWERED
Listed by: maria l forman
Office: long & foster real estate, inc.
MLS#:DCDC2279160
Source:BRIGHTMLS
Price summary
- Price:$839,500
- Price per sq. ft.:$406.54
About this home
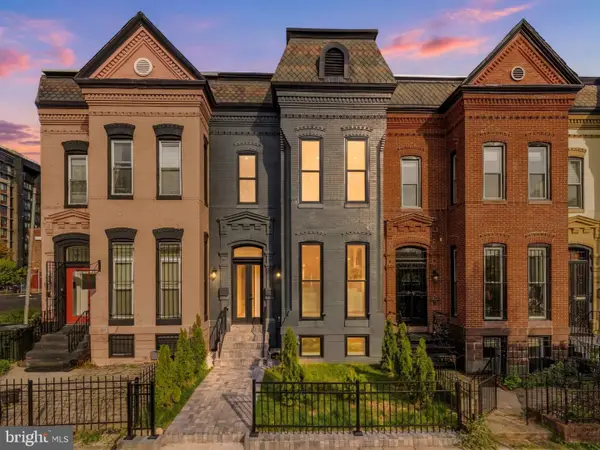
NEW PRICE! High Interest Rates got you thinking you can't afford to buy a house? Then THIS ONE is worth visiting. The legal (with its own Certificate of Occupancy) lower level unit was generating $2000 a month in rent. Great way to offset your mortgage payment! AND NO HOA DUES! Open SUNDAY 2-4 Welcome to this beautifully updated 1914 Park View rowhome, offering just over 2,000 square feet of living space, a separate legal one-bedroom rental unit, multiple outdoor spaces and off-street parking for two cars—all while preserving the architectural character that makes historic DC homes so special.
The spacious main residence features 3 bedrooms, 2 full baths and a main-level powder room, with a wonderful blend of original details and thoughtful modern updates. Step inside to a beautiful entryway where an exposed brick wall continues up the staircase, setting the tone for the home's classic character. Beautifully refinished original hardwood floors and impressive 10-foot ceilings extend throughout the entire main residence, while beautiful natural light fills the home, enhancing its open and airy feel. Storage is another standout, with an abundance of large closets throughout, including a generous coat closet in the welcoming entry.
At the heart of the home is the gourmet kitchen, featuring Bosch appliances, gas cooking, gorgeous countertops, a large island and pantry, along with a separate table-space area perfect for casual, everyday dining. In addition to the kitchen's table space, the home offers a more formal dining room that flows into the living room, creating a spacious and inviting layout equally suited to relaxed daily living and entertaining.
Upstairs, beautiful architectural details continue with original doors and transoms. The primary suite offers a relaxing retreat with a spa-like ensuite bath featuring a double-sink vanity with marble countertop, marble flooring and an oversized walk-in shower. Two additional bedrooms share a full hall bath with tub, and a dedicated linen closet provides even more storage.
Enjoy outdoor living from both the front and rear decks, and leave the car at home—or bring two—with a private rear driveway offering off-street parking for two vehicles.
Adding tremendous versatility is the home's separate legal lower-level unit, complete with 1 bedroom, 1 full bath, plenty of storage and its own kitchen featuring white cabinetry, granite countertops and stainless steel appliances. Ideal for rental income, guests or extended living, this additional residence provides options rarely found in a classic DC rowhome.
Located in the heart of Park View, the home is walking distance to both the Petworth and Columbia Heights Metro stations (Green and Yellow Lines), neighborhood dining, shopping and nightlife, the exciting Reservoir District and Washington Hospital Center. Multiple bus lines service the surrounding corridor, linking directly to downtown DC. For cyclists, designated east/west and north/south bike lanes are right outside the front door, providing easy connections throughout the city. And, with a 95 out of 100 walk score, it is also a Walker's Paradise. Bring your furry friends- minutes from neighborhood green spaces including Wangari Gardens, the Columbia Heights Water Park, DPR Headquarters, and the Powell Recreation Center.
Historic character, beautiful natural light, generous storage, modern amenities, income potential, two-car parking and exceptional outdoor space come together in one special Park View home....
Contact an agent
Home facts
- Year built:1914
- Subdivision & Development:PARK VIEW
- Listing ID #:DCDC2279160
- Added:47 day(s) ago
- Updated:October 07, 2026 at 01:59 PM
Rooms and interior
- Bedrooms:4
- Total bathrooms:4
- Full bathrooms:3
- Half bathrooms:1
- Flooring:Ceramic Tile, Hardwood, Laminate Plank, Marble
- Dining Description:Combination Dining/Living, Combination Kitchen/Dining, Dining Area, Dining Room
- Bathrooms Description:Primary Bath(s)
- Kitchen Description:2nd Kitchen, Breakfast Area, Built-In Microwave, Combination Kitchen/Living, Dishwasher, Disposal, Extra Refrigerator/Freezer, Kitchen - Gourmet, Kitchen - Island, Kitchen - Table Space, Oven/Range - Gas, Pantry, Recessed Lighting, Refrigerator, Stainless Steel Appliances, Upgraded Countertops
- Basement:Yes
- Basement Description:Fully Finished, Outside Entrance
- Living area:2,065 sq. ft.
Heating and cooling
- Cooling:Central A/C
- Heating:Hot Water, Natural Gas
Structure and exterior
- Year built:1914
- Building area:2,065 sq. ft.
- Lot area:0.04 Acres
- Architectural Style:Federal
- Construction Materials:Brick
- Foundation Description:Concrete Perimeter
- Levels:3 Story
Utilities
- Water:Public
- Sewer:Public Sewer
Finances and disclosures
- Price:$839,500
- Price per sq. ft.:$406.54
- Tax amount:$7,171 (2026)
Features and amenities
- Laundry features:Dryer - Electric, Dryer - Front Loading, Washer/Dryer Stacked
- Amenities:Ceiling Fan(s), Exposed Beams, Recessed Lighting, Skylight(s), Window Treatments
Parking
- Parking description:Asphalt Driveway, Private
New listings near 437 Kenyon St Nw
- Coming Soon
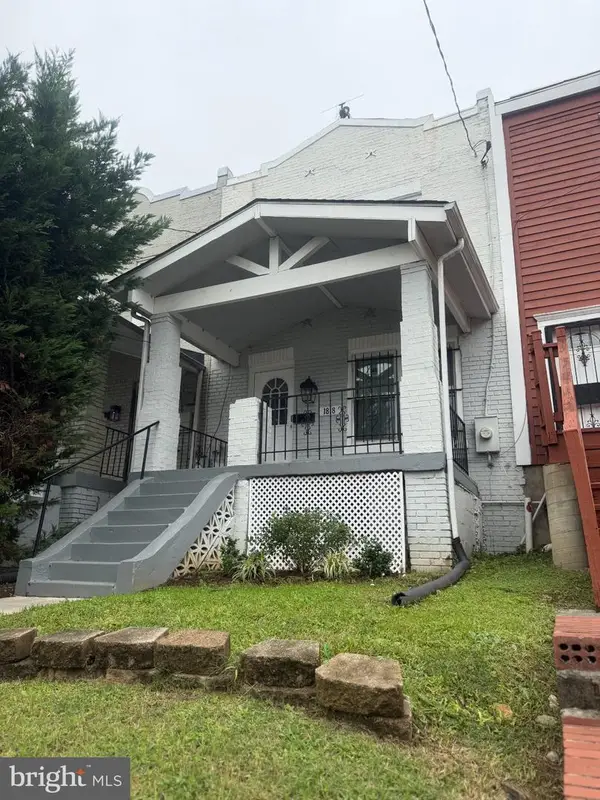 $490,000Coming Soon3 beds 1 baths952 sq. ft.
1818 Corcoran St Ne, WASHINGTON, DC 20002
MLS# DCDC2286874Listed by: BENNETT REALTY SOLUTIONS - Coming Soon
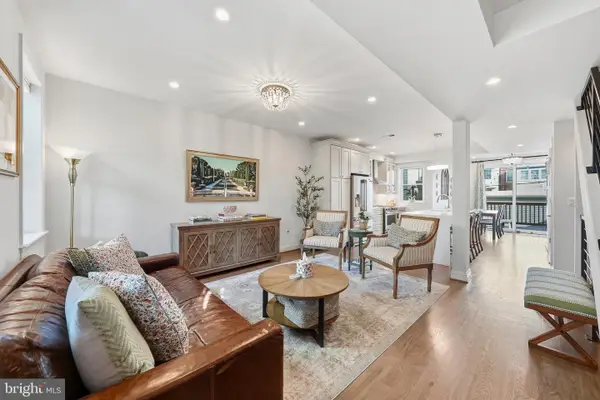 $1,230,000Coming Soon4 beds 4 baths1,808 sq. ft.
1812 Bay St Se, WASHINGTON, DC 20003
MLS# DCDC2285182Listed by: CENTURY 21 REDWOOD REALTY - Coming Soon
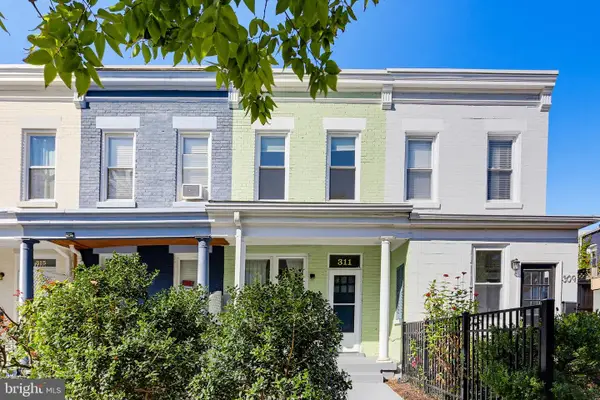 $729,950Coming Soon2 beds 2 baths1,076 sq. ft.
311 16th St Se, WASHINGTON, DC 20003
MLS# DCDC2286734Listed by: LAWYERS REALTY GROUP - Coming Soon
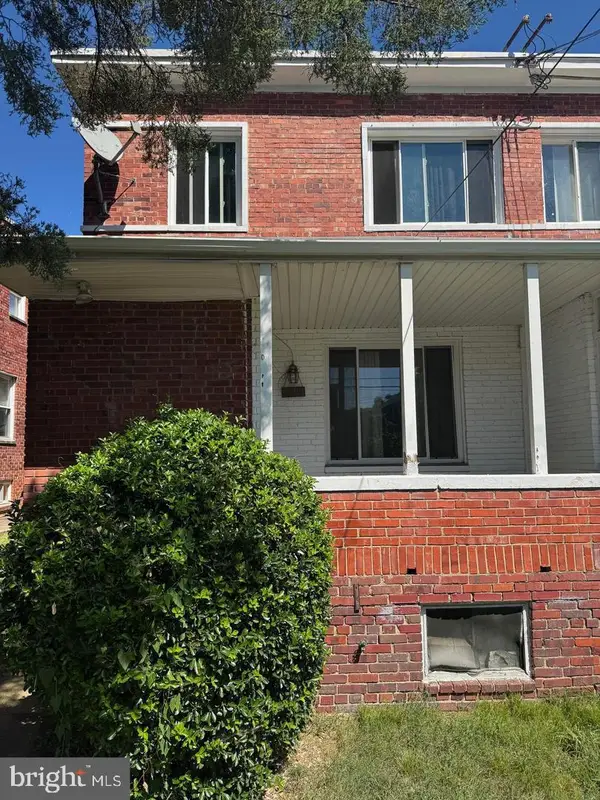 $399,000Coming Soon3 beds 2 baths1,673 sq. ft.
4809 8th St Ne, WASHINGTON, DC 20017
MLS# DCDC2286768Listed by: SAMSON PROPERTIES - Coming Soon
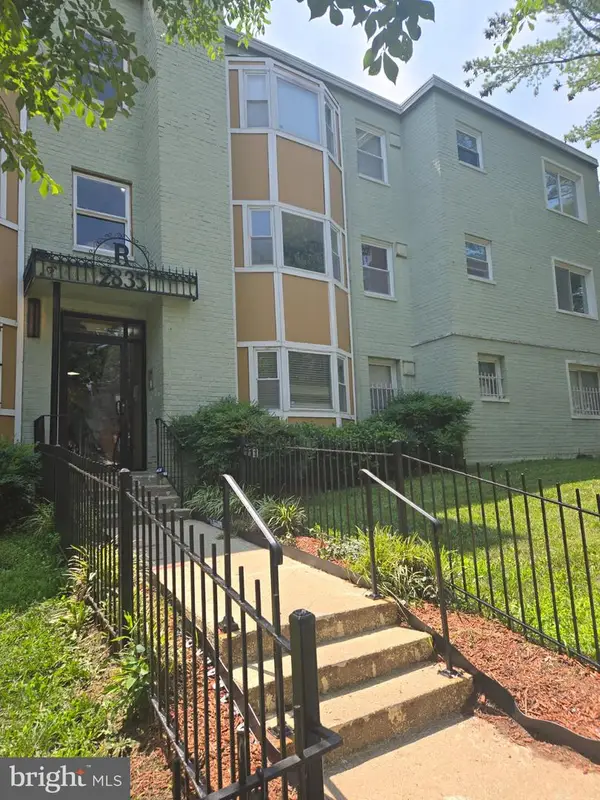 $75,000Coming Soon2 beds 1 baths759 sq. ft.
2835 Gainesville St Se #102, WASHINGTON, DC 20020
MLS# DCDC2284952Listed by: REAL BROKER, LLC - Coming Soon
 $825,000Coming Soon4 beds 4 baths2,178 sq. ft.
733 Otis Pl Nw, WASHINGTON, DC 20010
MLS# DCDC2286732Listed by: RE/MAX GATEWAY, LLC - Coming Soon
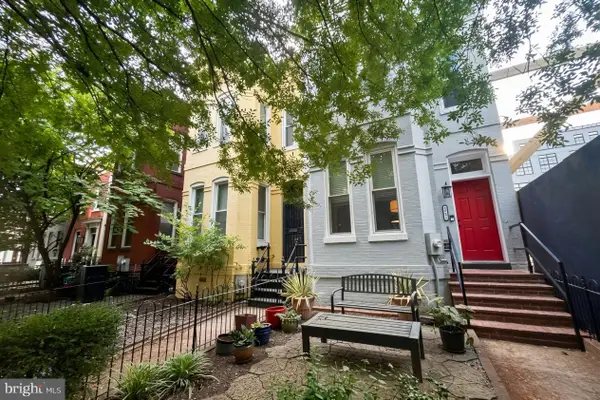 $1,095,000Coming Soon3 beds 2 baths1,748 sq. ft.
1812 6th St Nw, WASHINGTON, DC 20001
MLS# DCDC2286464Listed by: TTR SOTHEBY'S INTERNATIONAL REALTY - Coming Soon
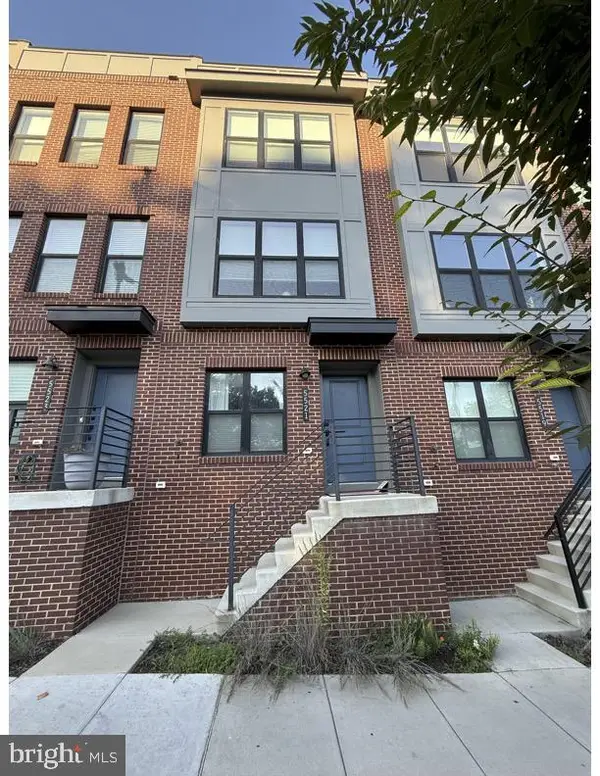 $695,000Coming Soon3 beds 4 baths1,626 sq. ft.
5521 S South Dakota Ave Ne, WASHINGTON, DC 20011
MLS# DCDC2286578Listed by: COMPASS - Coming Soon
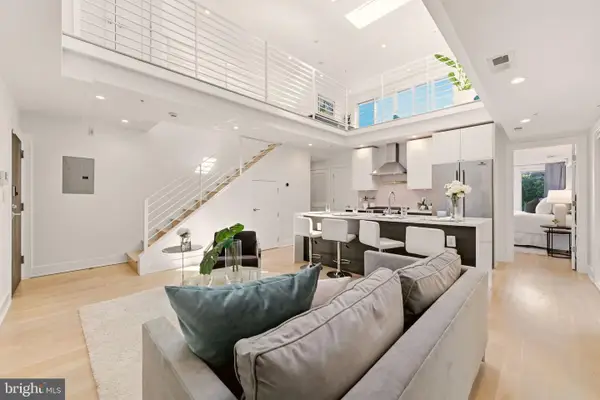 $1,190,000Coming Soon3 beds 3 baths1,335 sq. ft.
2014 Kalorama Rd Nw #8, WASHINGTON, DC 20009
MLS# DCDC2286476Listed by: NORTHGATE REALTY, LLC - Coming SoonOpen Tue, 4 to 7pm
 $2,999,990Coming Soon4 beds 6 baths4,407 sq. ft.
1929 15th St Nw, WASHINGTON, DC 20009
MLS# DCDC2286628Listed by: REAL BROKER, LLC


Protect your home and budget from life's surprises with an Assurant Home Warranty, backed by a partner that supports you through every step of homeownership. Explore Plans.
© 2023 - 2026 ERA Franchise Systems LLC. All rights reserved. ERA Franchise Systems LLC fully supports the principles of the Fair Housing Act and the Equal Opportunity Act. ERA, ERA Real Estate powered, and their respective logos are registered service marks of ERA Franchise Systems LLC. Each office is independently owned and operated.