
4462 Macarthur Blvd Nw, Washington, DC 20007
Local realty services provided by:ERA Central Realty Group
4462 Macarthur Blvd Nw,Washington, DC 20007
$1,735,000
- 3 Beds
- 5 Baths
- 3,343 sq. ft.
- Single family
- Coming Soon
Listed by: john a mentis
Office: long & foster real estate, inc.
MLS#:DCDC2277212
Source:BRIGHTMLS
Price summary
- Price:$1,735,000
- Price per sq. ft.:$518.99
- Monthly HOA dues:$325
About this home
Wonderful home in an exceptional location: EZ access to Georgetown, Palisades, Foggy Bottom, Rosslyn, DCA, and Maryland via car, bus, and Capital Bikeshare; numerous choices for shopping and dining in both Palisades and Georgetown*Recreation opportunities abound, too: the C&O Canal trail, Glover Archbold Park, and just a block or so away is Hardy Park recreation center with tot lots, basketball, tennis, and green space*End-unit setting brings abundant sunlight into almost every room*Built by Bogdan Builders with generous living space, high ceilings, and beautiful solid wood floors on 2 levels*Kitchen offers gas cooking, granite counters, breakfast bar, SS appliances, and gorgeous cabinetry*Large, private rear balcony off the kitchen*Every bedroom is ensuite*Spacious primary suite easily fits a king bed and offers a private balcony, gas fireplace, and well-appointed bath with soaking tub and separate shower*Top-level bedroom offers exceptional privacy, perhaps ideal for an office*Lower-level rec room and full bath with access to the 2-car garage complete this impressive package*Solar panels are a bonus: leased at zero dollars per month and often generating a credit from Pepco*Don't wait to see this rare and fantastic opportunity!...
Contact an agent
Home facts
- Year built:2004
- Subdivision & Development:PALISADES
- Listing ID #:DCDC2277212
- Updated:September 07, 2026 at 05:42 AM
Rooms and interior
- Bedrooms:3
- Total bathrooms:5
- Full bathrooms:4
- Half bathrooms:1
- Flooring:Carpet, Hardwood, Tile/Brick
- Dining Description:Combination Kitchen/Dining
- Bathrooms Description:Primary Bath(s)
- Kitchen Description:Breakfast Area, Built-In Microwave, Cooktop, Crown Moldings, Icemaker, Kitchen - Eat-In, Kitchen - Gourmet, Kitchen - Island, Oven - Double, Recessed Lighting, Refrigerator, Upgraded Countertops
- Bedroom Description:Walk In Closet(s)
- Basement:Yes
- Basement Description:Full, Garage Access
- Living area:3,343 sq. ft.
Heating and cooling
- Cooling:Central A/C
- Heating:Central, Electric, Heat Pump(s), Natural Gas, Zoned
Structure and exterior
- Roof:Metal, Shingle
- Year built:2004
- Building area:3,343 sq. ft.
- Lot area:0.07 Acres
- Architectural Style:Side-by-Side
- Construction Materials:Shake Siding
- Exterior Features:Balcony, Porch(es), Sidewalks, Street Lights
- Levels:4 Story
Schools
- High school:MACARTHUR
- Middle school:HARDY
- Elementary school:KEY
Utilities
- Water:Public
- Sewer:Public Sewer
Finances and disclosures
- Price:$1,735,000
- Price per sq. ft.:$518.99
- Tax amount:$12,450 (2026)
Features and amenities
- Laundry features:Has Laundry
- Amenities:Ceiling Fan(s), Crown Moldings, Double Hung Windows, Double Pane Windows, Electric Alarm, Recessed Lighting, Window Treatments
Parking
- Parking description:Attached Garage, Basement Garage, Garage - Rear Entry, Garage Door Opener, Inside Access
- Garage:Yes
- Garage spaces:2
New listings near 4462 Macarthur Blvd Nw
- Coming Soon
 $899,900Coming Soon3 beds 3 baths2,445 sq. ft.
4122 7th St Nw, WASHINGTON, DC 20011
MLS# DCDC2281252Listed by: TTR SOTHEBY'S INTERNATIONAL REALTY - Coming Soon
 $450,000Coming Soon3 beds 4 baths1,549 sq. ft.
1469 Ridge Pl Se, WASHINGTON, DC 20020
MLS# DCDC2281614Listed by: KELLER WILLIAMS REALTY CENTRE - Coming Soon
 $299,000Coming Soon1 beds 1 baths691 sq. ft.
3601 Wisconsin Ave Nw #601, WASHINGTON, DC 20016
MLS# DCDC2281996Listed by: SAMSON PROPERTIES - Coming Soon
 $714,999Coming Soon2 beds 3 baths1,251 sq. ft.
912 F St Nw #508, WASHINGTON, DC 20004
MLS# DCDC2278984Listed by: KELLER WILLIAMS CAPITAL PROPERTIES - Coming SoonOpen Sun, 1 to 3pm
 $2,150,000Coming Soon3 beds 3 baths2,500 sq. ft.
1516 Q St Nw #3, WASHINGTON, DC 20009
MLS# DCDC2278398Listed by: TTR SOTHEBYS INTERNATIONAL REALTY - Coming SoonOpen Sat, 1 to 3pm
 $415,000Coming Soon2 beds 2 baths1,130 sq. ft.
Sayles Pl Se #8, WASHINGTON, DC 20020
MLS# DCDC2281914Listed by: EXP REALTY, LLC - Coming SoonOpen Sat, 2 to 4pm
 $569,000Coming Soon2 beds 2 baths914 sq. ft.
2023 Kalorama Rd Nw #1, WASHINGTON, DC 20009
MLS# DCDC2281378Listed by: TTR SOTHEBY'S INTERNATIONAL REALTY - Coming Soon
 $949,000Coming Soon4 beds 4 baths2,374 sq. ft.
641 Gallatin St Nw, WASHINGTON, DC 20011
MLS# DCDC2281788Listed by: KELLER WILLIAMS FLAGSHIP - Coming SoonOpen Sun, 2 to 4pm
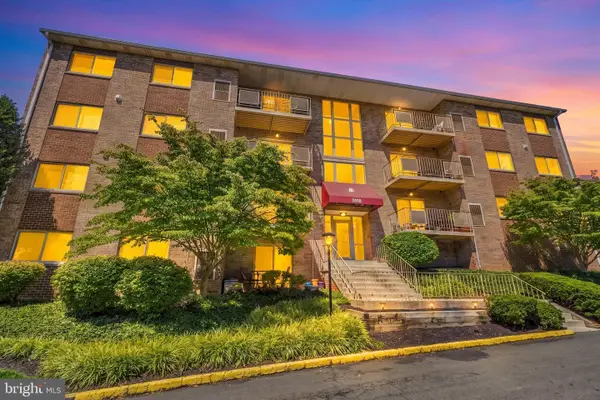 $244,997Coming Soon2 beds 1 baths900 sq. ft.
7058 Eastern Ave Nw #109, WASHINGTON, DC 20012
MLS# DCDC2281928Listed by: KW METRO CENTER


Protect your home and budget from life's surprises with an Assurant Home Warranty, backed by a partner that supports you through every step of homeownership. Explore Plans.
© 2023 - 2026 ERA Franchise Systems LLC. All rights reserved. ERA Franchise Systems LLC fully supports the principles of the Fair Housing Act and the Equal Opportunity Act. ERA, ERA Real Estate powered, and their respective logos are registered service marks of ERA Franchise Systems LLC. Each office is independently owned and operated.