
Sayles Pl Se #8, Washington, DC 20020
Local realty services provided by:ERA Martin Associates
Sayles Pl Se #8,Washington, DC 20020
$415,000
- 2 Beds
- 2 Baths
- 1,130 sq. ft.
- Townhouse
- Coming Soon
Upcoming open houses
- Sat, Sep 1201:00 pm - 03:00 pm
Listed by: sasha daugherty
Office: exp realty, llc.
MLS#:DCDC2281914
Source:BRIGHTMLS
Price summary
- Price:$415,000
- Price per sq. ft.:$367.26
About this home
Modern Comfort and Unbeatable Convenience in Southeast Washington, DC
Welcome to 2500 Sayles Place SE, Unit 8—a bright, spacious 2-bedroom, 2-bath condominium
offering 1,130 square feet of comfortable, modern living in the sought-after Sheridan Station
community.
Built in 2012 and thoughtfully maintained, this move-in-ready home features an open-concept floor
plan, soaring 9-foot ceilings, and expansive windows that fill the space with natural light. The inviting
living and dining areas flow seamlessly into a well-appointed kitchen with a gas range, built-in
microwave, refrigerator, dishwasher, and convenient in-kitchen laundry with an updated washer and
dryer.
Enjoy the comfort of central air conditioning, a built-in entertainment center, contemporary fixtures,
generous storage, and a private balcony—perfect for morning coffee or unwinding at the end of the
day. An attached garage provides secure, convenient parking, while low monthly HOA fees make
ownership even more appealing.
Location is a true highlight. The home is just a short walk from the Anacostia Metro station and close
to parks, trails, recreation, shopping, and dining. Outdoor enthusiasts will appreciate easy access to
Anacostia Park, the Anacostia Riverwalk Trail, and nearby recreation centers. Just minutes to Harris
Teeter, Giant, Barry Farm Recreation Center, The Wharf, Nationals Park, Audi Field, Navy Yard,
Joint Base Anacostia-Bolling, and The Pentagon, commuters enjoy convenient access to Suitland
Parkway, I-295, I-395, Route 1, Route 50, and Route 66.
Whether you’re a first-time buyer, a busy professional, or an investor seeking strong long-term
potential, this stylish condo delivers the perfect combination of comfort, convenience, and value.
Property Highlights:
2 bedrooms and 2 full bathrooms
1,130 square feet
Open-concept living and dining areas
9-foot ceilings and abundant natural light
Private balcony
Central air conditioning
In-kitchen laundry with updated washer and dryer
Attached garage parking
Low monthly HOA fees
Convenient access to Metro, parks, trails, and major commuter routes...
Contact an agent
Home facts
- Year built:2012
- Subdivision & Development:SHERIDAN STATION
- Listing ID #:DCDC2281914
- Updated:September 06, 2026 at 01:49 PM
Rooms and interior
- Bedrooms:2
- Total bathrooms:2
- Full bathrooms:2
- Flooring:Luxury Vinyl Plank
- Dining Description:Combination Dining/Living
- Bathrooms Description:Primary Bath(s)
- Kitchen Description:Breakfast Area, Carpet, Dishwasher, Disposal, Exhaust Fan, Icemaker, Kitchen - Eat-In, Oven - Single, Oven/Range - Gas, Pantry, Refrigerator, Stainless Steel Appliances
- Bedroom Description:Carpet, Entry Level Bedroom, Walk In Closet(s)
- Living area:1,130 sq. ft.
Heating and cooling
- Cooling:Central A/C
- Heating:90% Forced Air, Natural Gas
Structure and exterior
- Year built:2012
- Building area:1,130 sq. ft.
- Architectural Style:Contemporary
- Construction Materials:Brick Front
- Foundation Description:Brick/Mortar
- Levels:2 Stories
Utilities
- Water:Public
- Sewer:No Septic System
Finances and disclosures
- Price:$415,000
- Price per sq. ft.:$367.26
- Tax amount:$3,399 (2026)
Features and amenities
- Laundry features:Dryer, Dryer - Front Loading, Dryer In Unit, Washer, Washer - Front Loading, Washer In Unit, Washer/Dryer Stacked
- Amenities:Carpet
Parking
- Parking description:Attached Garage, Free, Garage - Rear Entry, Garage Door Opener, Inside Access
- Garage:Yes
- Garage spaces:1
New listings near Sayles Pl Se #8
- Coming SoonOpen Sun, 1 to 3pm
 $2,150,000Coming Soon3 beds 3 baths2,500 sq. ft.
1516 Q St Nw #3, WASHINGTON, DC 20009
MLS# DCDC2278398Listed by: TTR SOTHEBYS INTERNATIONAL REALTY - Coming SoonOpen Sat, 2 to 4pm
 $569,000Coming Soon2 beds 2 baths914 sq. ft.
2023 Kalorama Rd Nw #1, WASHINGTON, DC 20009
MLS# DCDC2281378Listed by: TTR SOTHEBY'S INTERNATIONAL REALTY - Coming Soon
 $949,000Coming Soon4 beds 4 baths2,374 sq. ft.
641 Gallatin St Nw, WASHINGTON, DC 20011
MLS# DCDC2281788Listed by: KELLER WILLIAMS FLAGSHIP - Coming SoonOpen Sun, 2 to 4pm
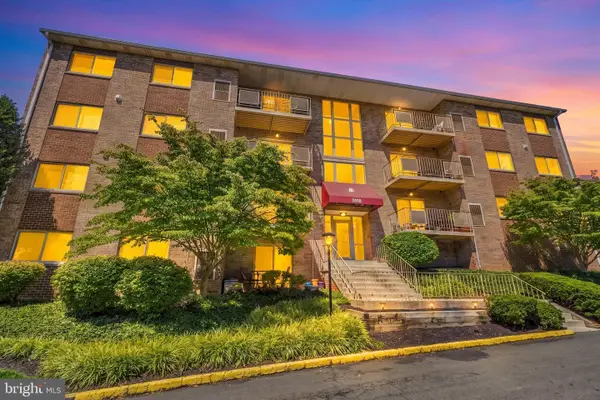 $244,997Coming Soon2 beds 1 baths900 sq. ft.
7058 Eastern Ave Nw #109, WASHINGTON, DC 20012
MLS# DCDC2281928Listed by: KW METRO CENTER - Coming Soon
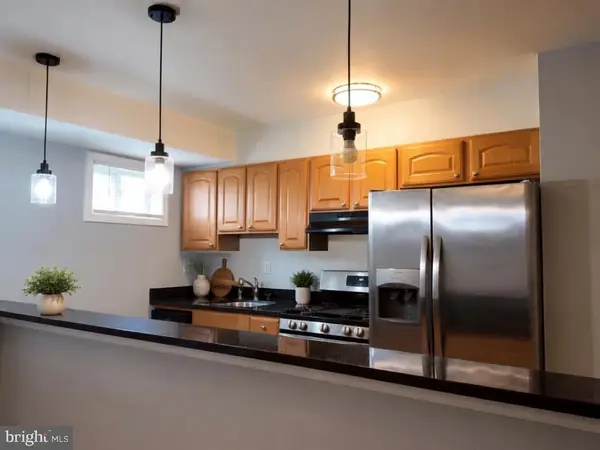 $330,000Coming Soon2 beds 1 baths921 sq. ft.
738 Longfellow St Nw #107, WASHINGTON, DC 20011
MLS# DCDC2281732Listed by: SMART REALTY, LLC - Coming Soon
 $1,195,000Coming Soon4 beds 3 baths2,586 sq. ft.
519 Quincy St Nw, WASHINGTON, DC 20011
MLS# DCDC2281756Listed by: LONG & FOSTER REAL ESTATE, INC. - Coming Soon
 $3,500,000Coming Soon4 beds 4 baths3,090 sq. ft.
2915 Q St Nw, WASHINGTON, DC 20007
MLS# DCDC2280040Listed by: TTR SOTHEBY'S INTERNATIONAL REALTY - Coming SoonOpen Wed, 5 to 7pm
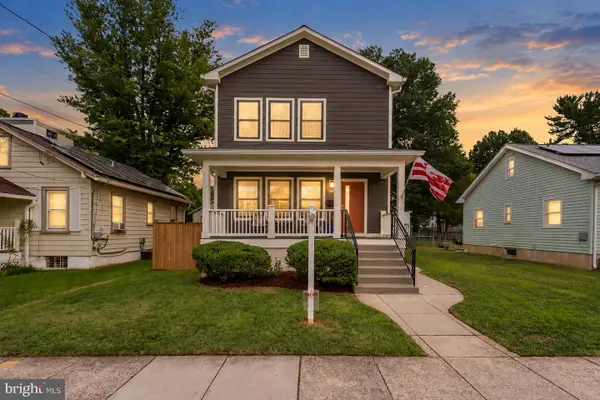 $1,200,000Coming Soon5 beds 4 baths3,138 sq. ft.
3905 21st St Ne, WASHINGTON, DC 20018
MLS# DCDC2277658Listed by: BERKSHIRE HATHAWAY HOMESERVICES PENFED REALTY - Coming Soon
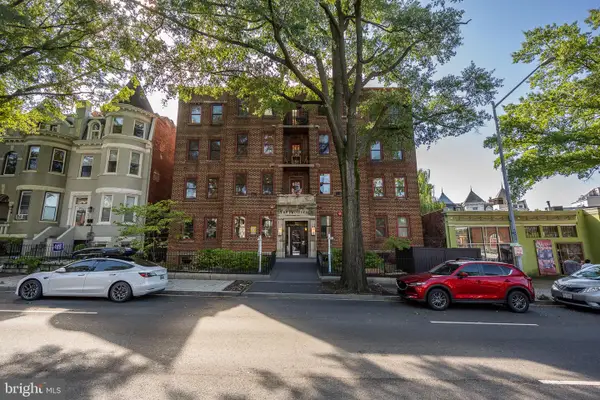 $340,000Coming Soon1 beds 1 baths590 sq. ft.
70 Rhode Island Ave Nw #304, WASHINGTON, DC 20001
MLS# DCDC2281822Listed by: CORCORAN MCENEARNEY


Protect your home and budget from life's surprises with an Assurant Home Warranty, backed by a partner that supports you through every step of homeownership. Explore Plans.
© 2023 - 2026 ERA Franchise Systems LLC. All rights reserved. ERA Franchise Systems LLC fully supports the principles of the Fair Housing Act and the Equal Opportunity Act. ERA, ERA Real Estate powered, and their respective logos are registered service marks of ERA Franchise Systems LLC. Each office is independently owned and operated.