
45 Sutton Sq Sw #ph01, Washington, DC 20024
Local realty services provided by:Mountain Realty ERA Powered
Listed by: jason skipworth
Office: rlah @properties
MLS#:DCDC2285586
Source:BRIGHTMLS
Price summary
- Price:$4,400,000
- Price per sq. ft.:$2,140.08
About this home
Welcome to VIO, the pinnacle of luxury waterfront living situated within The Wharf—Washington, DC’s premier world-class waterfront community. Stretching nearly a mile along the historic Washington Channel, this extraordinary neighborhood offers a sophisticated fusion of destination dining, exclusive boutique shopping, high-caliber entertainment, luxury hotels, & private marinas and Yacht Clubs. Designed with striking modern architecture, VIO captures panoramic views of the Potomac River and Washington Channel. Residences benefit from exceptional proximity to the vibrant culture & refined amenities of The Wharf, paired with world-class residential services & private facilities. Building Services & Conveniences: 24-hour front desk featuring dedicated concierge & porter services. Covered porte-cochère ensuring seamless guest & vehicular access. Secure underground parking, bicycle storage room, & an on-site car-detailing station. Exclusive Resident Amenities: State-of-the-art fitness center complete with a dedicated yoga studio. Elegantly appointed residents' lounge featuring a fireplace. Saltwater infinity-edge pool, private sun deck, landscaped waterfront garden, outdoor dining tables, & grilling areas. VIO delivers an unparalleled waterfront lifestyle, combining architectural distinction with the finest DC living.
Penthouse 01 is an extraordinary residence where contemporary sophistication meets unparalleled panoramic vistas. Upon entry, the gallery hallway unveils a dramatic wall of floor-to-ceiling glass, opening up to endless, unobstructed views. Designed for both high-end entertaining & effortless daily living, the main level features a seamlessly integrated open-concept layout connecting the expansive living room, dining space, & a chef-caliber European kitchen. Just off the dining area, a private balcony provides a picturesque backdrop for morning coffee or evening wine.
Situated in its own private wing for ultimate seclusion, the primary suite serves as a tranquil retreat with floor-to-ceiling windows that capture breathtaking daily sunset skies & morning views that will inspire your day. The suite features two custom California Closets, including a grand walk-in, and a spa-inspired marble ensuite bath equipped with a soaking tub, a marble walk-in shower, & a Porcelanosa double vanity. Farther down the hall—passing a cozy, tucked-away reading nook—reside two versatile guest bedrooms in their own wing, serviced by a full bath featuring a Porcelanosa vanity & a combined shower & bathtub. One guest room offers views of the water and generous California Closet space, while the third bedroom has been expertly converted into a luxury dressing room & walk-in closet complete with a center island dresser. The upper level elevates urban living with an expansive indoor lounge featuring a full wet bar, a wine fridge, & a pristine powder room. An oversized glass door leads out to a rare, 2,050-square-foot private rooftop terrace—one of the largest in the building—offering iconic, dual-aspect views of both the water and the Capitol. This outdoor sanctuary is fully appointed with lush built-in garden beds, multiple lounge areas, an expansive al fresco dining area, a dedicated grilling station, a serving bar, & premium green turf for outdoor activities.
Complemented by four-zone HVAC control, solar shades, & full blackout shades throughout, this exceptional penthouse represents the pinnacle of luxury, comfort, and scale.
This residence includes a private, climate-controlled storage unit & one assigned garage parking space, with an option to purchase a second garage space. Make VIO Penthouse 01 your premier Washington, D.C. sanctuary—an elevated standard of luxury, comfort, & resort-style living.
The monthly condo fee of $2793.37 includes gas, water, sewer, trash, & recycling. Purchase of the 2nd parking space will add $86.21 to the condo fee.
Private showings are available by appointment through the Listing Agent....
Contact an agent
Home facts
- Year built:2017
- Subdivision & Development:SOUTHWEST WATERFRONT
- Listing ID #:DCDC2285586
- Added:3 day(s) ago
- Updated:October 04, 2026 at 01:58 PM
Rooms and interior
- Bedrooms:3
- Total bathrooms:3
- Full bathrooms:2
- Half bathrooms:1
- Flooring:Marble, Tile/Brick, Wood
- Dining Description:Dining Area
- Bathrooms Description:Primary Bath(s)
- Kitchen Description:Built-In Microwave, Carpet, Cooktop, Dishwasher, Disposal, Exhaust Fan, Kitchen - Gourmet, Kitchen - Island, Oven/Range - Gas, Range Hood, Recessed Lighting, Refrigerator, Stainless Steel Appliances, Wet/Dry Bar, Wine Storage
- Bedroom Description:Carpet, Entry Level Bedroom, Walk In Closet(s)
- Living area:2,056 sq. ft.
Heating and cooling
- Cooling:Central A/C
- Heating:Central, Electric, Heat Pump - Electric BackUp
Structure and exterior
- Roof:Flat, Vegetated
- Year built:2017
- Building area:2,056 sq. ft.
- Architectural Style:Contemporary
- Construction Materials:Glass, Metal Siding
- Exterior Features:BBQ Grill, Extensive Hardscape, Exterior Lighting, Secure Storage
- Levels:2 Stories
Schools
- High school:EASTERN
- Middle school:JEFFERSON
- Elementary school:AMIDON-BOWEN
Utilities
- Water:Public
- Sewer:Public Sewer
Finances and disclosures
- Price:$4,400,000
- Price per sq. ft.:$2,140.08
- Tax amount:$18,466 (2026)
Features and amenities
- Laundry features:Dryer - Front Loading, Dryer In Unit, Has Laundry, Washer - Front Loading, Washer In Unit
- Amenities:Carpet, Recessed Lighting, Sprinkler System, Water Treat System, Wet/Dry Bar, Window Treatments
Parking
- Parking description:Inside Access, Parking Garage, Underground
- Garage:Yes
- Garage spaces:1
New listings near 45 Sutton Sq Sw #ph01
- Coming Soon
 $1,495,000Coming Soon6 beds 6 baths3,148 sq. ft.
633 Florida Ave Ne, WASHINGTON, DC 20002
MLS# DCDC2286398Listed by: SAMSON PROPERTIES - Coming Soon
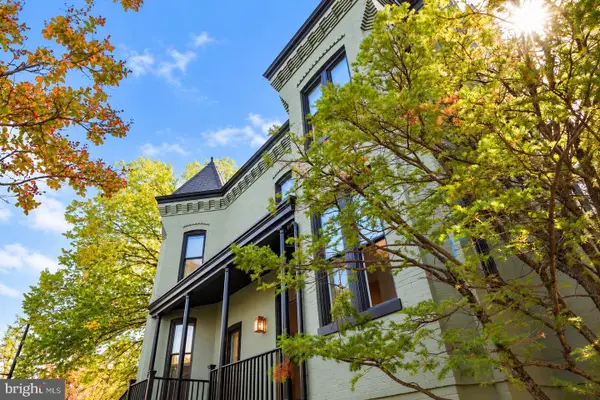 $2,000,000Coming Soon3 beds 4 baths2,198 sq. ft.
521 E St Ne, WASHINGTON, DC 20002
MLS# DCDC2286300Listed by: KELLER WILLIAMS CAPITAL PROPERTIES - Coming Soon
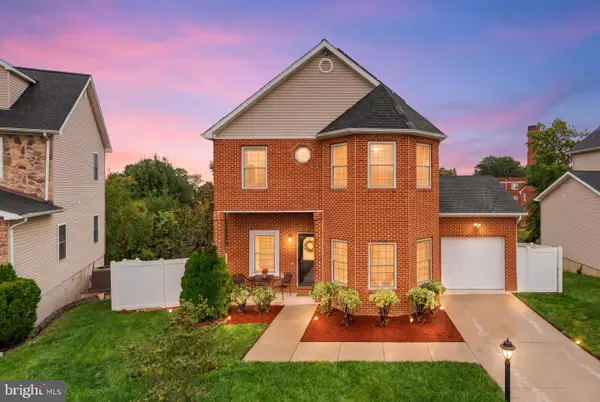 $599,900Coming Soon3 beds 4 baths3,011 sq. ft.
1990 Retta Gilliam Ct Se, WASHINGTON, DC 20020
MLS# DCDC2286346Listed by: RLAH @PROPERTIES - Coming Soon
 $1,599,000Coming Soon2 beds 2 baths1,565 sq. ft.
2425 L St Nw #639, WASHINGTON, DC 20037
MLS# DCDC2274654Listed by: EXP REALTY, LLC - Coming Soon
 $600,000Coming Soon4 beds 4 baths3,120 sq. ft.
1444 Morris Rd Se, WASHINGTON, DC 20020
MLS# DCDC2286234Listed by: RLAH @PROPERTIES - Coming Soon
 $449,000Coming Soon4 beds -- baths2,376 sq. ft.
4706-4710 Quarles St Ne, WASHINGTON, DC 20019
MLS# DCDC2286190Listed by: REAL BROKER, LLC - Coming Soon
 $5,000,000Coming Soon6 beds 6 baths6,080 sq. ft.
3500 Garfield St Nw, WASHINGTON, DC 20007
MLS# DCDC2241146Listed by: SERHANT - Coming Soon
 $1,289,900Coming Soon2 beds 2 baths1,543 sq. ft.
1117 10th St Nw #w10, WASHINGTON, DC 20001
MLS# DCDC2284854Listed by: SAMSON PROPERTIES - Coming Soon
 $299,000Coming Soon2 beds 1 baths913 sq. ft.
3010 Wisconsin Ave Nw #b2, WASHINGTON, DC 20016
MLS# DCDC2285520Listed by: SAMSON PROPERTIES - Coming SoonOpen Sun, 2 to 4pm
 $999,900Coming Soon2 beds 3 baths1,240 sq. ft.
435 Ridge St Nw, WASHINGTON, DC 20001
MLS# DCDC2285828Listed by: COMPASS


Protect your home and budget from life's surprises with an Assurant Home Warranty, backed by a partner that supports you through every step of homeownership. Explore Plans.
© 2023 - 2026 ERA Franchise Systems LLC. All rights reserved. ERA Franchise Systems LLC fully supports the principles of the Fair Housing Act and the Equal Opportunity Act. ERA, ERA Real Estate powered, and their respective logos are registered service marks of ERA Franchise Systems LLC. Each office is independently owned and operated.