
4517 Hawthorne St Nw, Washington, DC 20016
Local realty services provided by:ERA Liberty Realty
4517 Hawthorne St Nw,Washington, DC 20016
$3,250,000
- 5 Beds
- 4 Baths
- - sq. ft.
- Single family
- Sold
Listed by: meredith l margolis, laura london
Office: compass
MLS#:DCDC2271272
Source:BRIGHTMLS
Sorry, we are unable to map this address
Price summary
- Price:$3,250,000
About this home
Sunday August 2 open house cancelled - Rarely available in Wesley Heights! Set on a beautiful lot with a dreamy front porch, this Chryssa Wolfe five bedroom, three and half bath home is the perfect blend of charm and elegance. Enter into the large foyer, from which you'll find a spacious formal living room with abundant light and a wood-burning fireplace, and a generous dining room comfortably fitting a table for twelve. Balancing modern updates, the eat-in kitchen designed by Jennifer Gilmer features an oversized island, luxury appliances, timeless cabinetry, and a panelled refrigerator and dishwasher for sleek elegance. You’ll then find an ornate powder room for guests and an additional large family room with custom built-ins and French doors leading to the private backyard. The second floor features four spacious bedrooms filled with light and precious reading nooks, and two updated baths. Find an additional attic level with plenty of storage. The large basement contains a family room, recreation/playroom, laundry room, full bathroom, and fifth bedroom, perfect for a live-in au pair or in-law suite. Beautiful, landscaped garden and yard and outdoor entertainment area with custom hardscaping. Two-car, off-street parking behind the house. Wesley Heights is one of DC’s most desirable and picturesque neighborhoods, with its access to Rock Creek Park, many hiking trails, restaurants, shopping, and Mann Elementary....
Contact an agent
Home facts
- Year built:1928
- Subdivision & Development:WESLEY HEIGHTS
- Listing ID #:DCDC2271272
- Added:22 day(s) ago
- Updated:August 20, 2026 at 06:04 AM
Rooms and interior
- Bedrooms:5
- Total bathrooms:4
- Full bathrooms:3
- Half bathrooms:1
- Dining Description:Dining Room, Formal/Separate Dining Room
- Bathrooms Description:Full Bath, Half Bath
- Kitchen Description:Dishwasher, Disposal, Kitchen - Gourmet, Kitchen - Island, Microwave, Recessed Lighting, Refrigerator, Stove, Upgraded Countertops, Wine Storage
- Bedroom Description:Primary Bedroom
- Basement:Yes
- Basement Description:Full, Outside Entrance, Rear Entrance
Heating and cooling
- Cooling:Central A/C
- Heating:Hot Water, Natural Gas
Structure and exterior
- Year built:1928
- Architectural Style:Colonial
- Construction Materials:Brick
- Levels:4 Story
Schools
- High school:MACARTHUR
- Middle school:HARDY
Utilities
- Water:Public
- Sewer:Public Sewer
Finances and disclosures
- Price:$3,250,000
- Tax amount:$20,106 (2025)
Features and amenities
- Laundry features:Dryer, Laundry, Washer
- Amenities:Ceiling Fan(s), Recessed Lighting, Window Treatments
Parking
- Parking description:Off Street
New listings near 4517 Hawthorne St Nw
- Coming Soon
 $462,500Coming Soon3 beds 2 baths
1101 Fern St Nw #102, WASHINGTON, DC 20012
MLS# DCDC2279264Listed by: COMPASS - Coming Soon
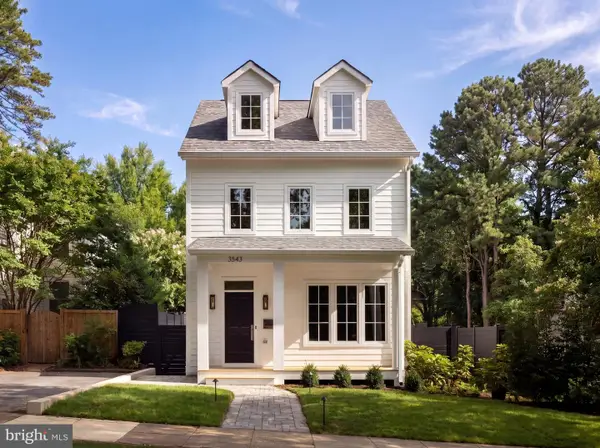 $3,495,000Coming Soon6 beds 6 baths
3543 Albemarle St Nw, WASHINGTON, DC 20008
MLS# DCDC2278116Listed by: TTR SOTHEBY'S INTERNATIONAL REALTY - Coming Soon
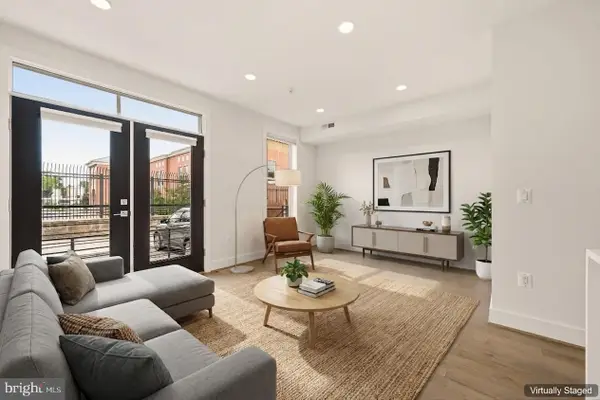 $379,000Coming Soon1 beds 2 baths
1508 F St Ne #4, WASHINGTON, DC 20002
MLS# DCDC2278798Listed by: KELLER WILLIAMS CAPITAL PROPERTIES - Coming Soon
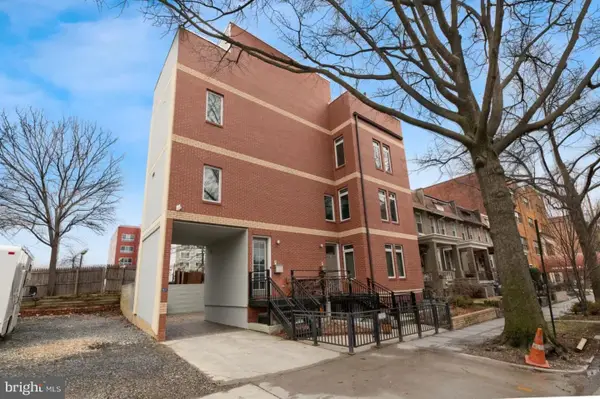 $1,849,000Coming Soon5 beds 7 baths
915 3rd St Ne, WASHINGTON, DC 20002
MLS# DCDC2279274Listed by: NORTHGATE REALTY, LLC - Coming SoonOpen Thu, 10am to 12pm
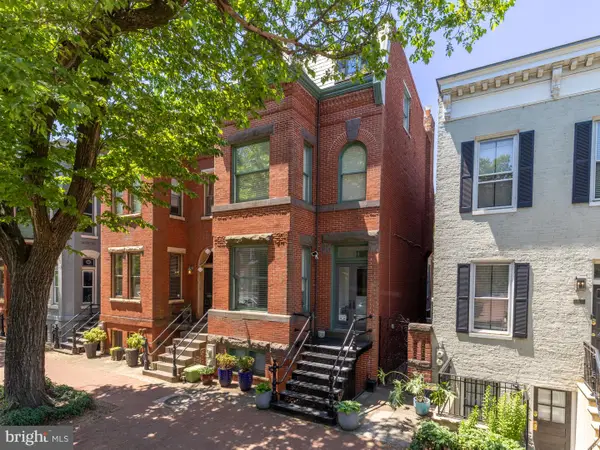 $2,150,000Coming Soon5 beds 4 baths
117 11th St Se, WASHINGTON, DC 20003
MLS# DCDC2276300Listed by: TTR SOTHEBY'S INTERNATIONAL REALTY - Coming Soon
 $700,000Coming Soon2 beds 2 baths
929 Florida Ave Nw #5005, WASHINGTON, DC 20001
MLS# DCDC2272752Listed by: LONG & FOSTER REAL ESTATE, INC. - Coming Soon
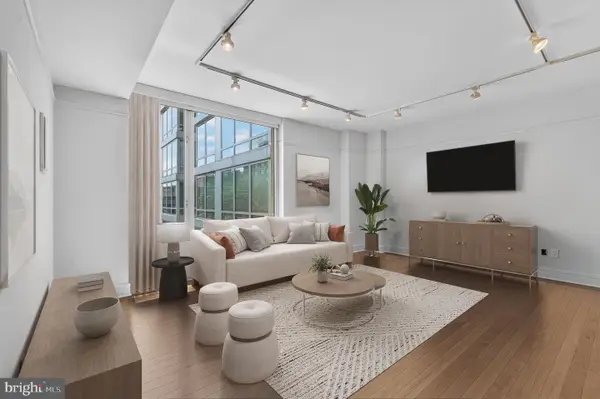 $625,000Coming Soon1 beds 1 baths
1155 23rd St Nw #7j, WASHINGTON, DC 20037
MLS# DCDC2275154Listed by: TTR SOTHEBY'S INTERNATIONAL REALTY - Coming Soon
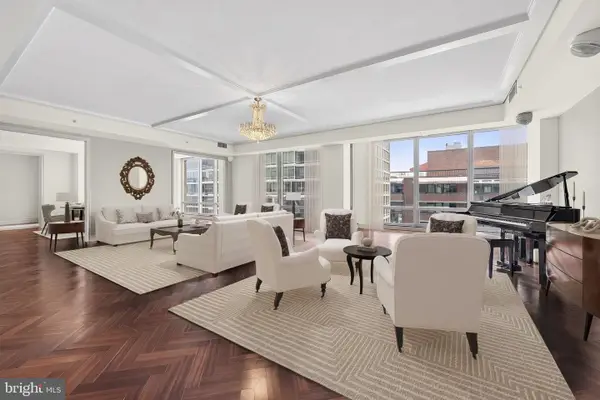 $2,700,000Coming Soon3 beds 4 baths
1155 23rd St Nw #ph1e, WASHINGTON, DC 20037
MLS# DCDC2275168Listed by: TTR SOTHEBY'S INTERNATIONAL REALTY - Coming Soon
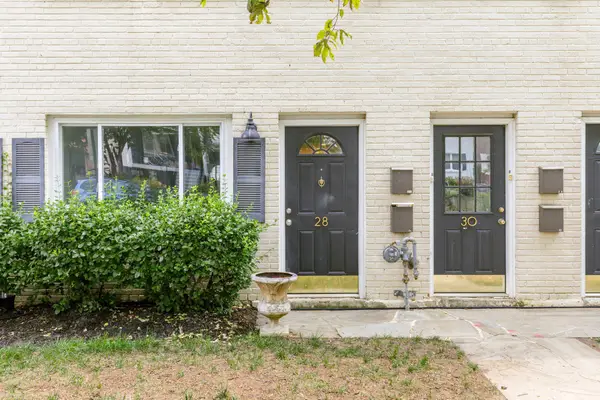 $350,000Coming Soon1 beds 1 baths
28 17th St Se, WASHINGTON, DC 20003
MLS# DCDC2273150Listed by: COMPASS - Coming SoonOpen Sat, 1 to 3pm
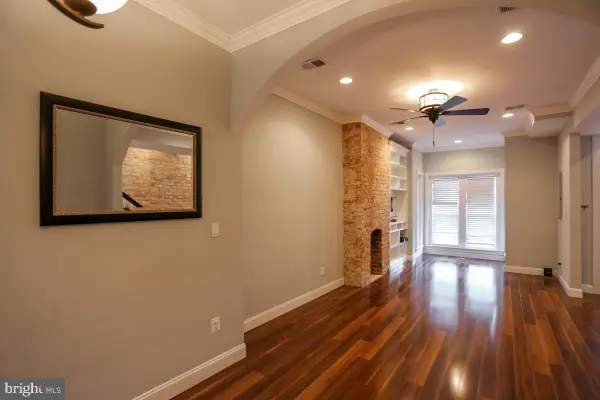 $1,250,000Coming Soon5 beds 4 baths
624 9th St Ne, WASHINGTON, DC 20002
MLS# DCDC2278938Listed by: GORDON JAMES BROKERAGE


Protect your home and budget from life's surprises with an Assurant Home Warranty, backed by a partner that supports you through every step of homeownership. Explore Plans.
© 2023 - 2026 ERA Franchise Systems LLC. All rights reserved. ERA Franchise Systems LLC fully supports the principles of the Fair Housing Act and the Equal Opportunity Act. ERA, ERA Real Estate powered, and their respective logos are registered service marks of ERA Franchise Systems LLC. Each office is independently owned and operated.