
4620 15th St Nw, Washington, DC 20011
Local realty services provided by:ERA Liberty Realty
4620 15th St Nw,Washington, DC 20011
$1,147,000
- 5 Beds
- 4 Baths
- 2,751 sq. ft.
- Townhouse
- Active
Upcoming open houses
- Fri, Nov 1304:00 pm - 06:00 pm
- Sat, Nov 1412:00 pm - 02:00 pm
- Sun, Nov 1502:00 pm - 03:00 pm
Listed by: claudia grinius
Office: compass
MLS#:DCDC2291580
Source:BRIGHTMLS
Price summary
- Price:$1,147,000
- Price per sq. ft.:$416.94
About this home
A truly rare offering in 16th Street Heights, this exceptional four-level residence brings together gracious proportions, timeless architecture, beautifully preserved original details, and thoughtful modern improvements. Added bonus: Access to the most scenic trails in Rock Creek Park are a short 5 block walk away!
Impeccably maintained and environmentally certified, this is a home where no detail has been overlooked and every improvement has been considered. From its welcoming front porch to its rooftop deck, the craftsmanship, quality, and care are evident at every turn.
Inside, generous, light-filled rooms create an immediate sense of warmth and space. The spacious living room features handsome built-ins and a fireplace, flowing naturally into a gracious formal dining room, powder room, and beautifully appointed kitchen. Throughout, original architectural elements—including gorgeous original doors and distinctive glass doorknobs—have been thoughtfully preserved and beautifully maintained, adding authenticity and character without sacrificing comfort or function. Hardwood floors, custom built-ins, and carefully considered updates complement the home's enduring architectural appeal. A thoughtfully designed mudroom adds everyday convenience.
Upstairs, three well-proportioned bedrooms include a lovely ensuite, complemented by a second full hallway bath and a versatile rear bedroom, office, gym, or sunroom. The full upper level offers exceptional flexibility, whether envisioned as a loft, creative studio, additional living space, or private retreat.
The lower level - fully finished - adds yet another dimension of possibility: a separate apartment with its own Certificate of Occupancy, ideal for rental income, an au pair, extended guests, or multigenerational living. Outside, enjoy the rooftop deck and a back patio with dedicated parking. The home's environmental features are equally impressive, including a green roof, solar panels, meticulously restored windows with storm windows (plus storm windows will never have double pane glass pane failures), and other energy-conscious appliances and improvements that reflect the owner's longstanding commitment to sustainability. Green certified, this home offers the increasingly rare combination of architectural integrity, modern efficiency, and responsible stewardship.
And then there's the neighborhood. Coveted 16th Street Heights offers a wonderful sense of community, with Rock Creek Park, neighborhood coffee shops, beloved Moreland's Tavern, the Saturday farmers market, schools, and playgrounds all within walking distance.
A home of uncommon character, scale, and integrity—where gracious living, beautifully preserved history, meticulous stewardship, flexible living spaces, and thoughtful sustainability come together. A truly special opportunity to own a home that has been cared for, improved, and loved with extraordinary intention...
Contact an agent
Home facts
- Year built:1919
- Subdivision & Development:16TH STREET HEIGHTS
- Listing ID #:DCDC2291580
- Updated:November 13, 2026 at 08:46 PM
Rooms and interior
- Bedrooms:5
- Total bathrooms:4
- Full bathrooms:3
- Half bathrooms:1
- Rooms Total:5
- Flooring:Hardwood
- Basement:Yes
- Basement Description:Connecting Stairway, Daylight, English, Fully Finished, Heated, Improved, Interior Access, Outside Entrance, Partial, Rear Entrance, Windows
- Living area:2,751 sq. ft.
Heating and cooling
- Cooling:Central A/C
- Heating:Hot Water, Natural Gas, Radiant, Radiator
Structure and exterior
- Roof:Vegetated
- Year built:1919
- Building area:2,751 sq. ft.
- Lot area:0.04 Acres
- Architectural Style:Federal, Traditional
- Construction Materials:Brick
- Exterior Features:Deck(s), Patio(s), Porch(es)
- Foundation Description:Permanent
- Levels:4 Story
Utilities
- Water:Public
- Sewer:Public Sewer
Finances and disclosures
- Price:$1,147,000
- Price per sq. ft.:$416.94
- Tax amount:$7,231 (2026)
Parking
- Parking description:Attached Carport
New listings near 4620 15th St Nw
- Coming Soon
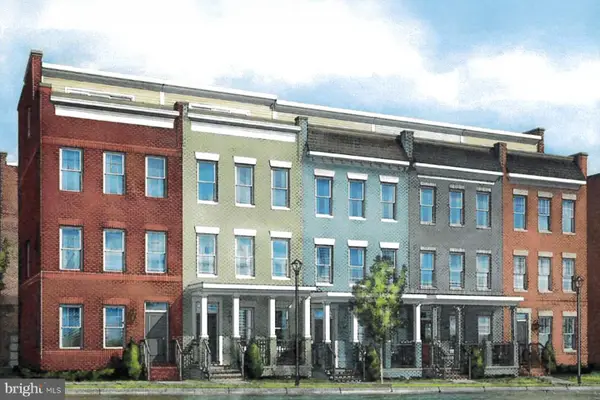 $975,000Coming Soon4 beds 4 baths1,837 sq. ft.
3041 Chancellor's Way Ne, WASHINGTON, DC 20017
MLS# DCDC2291352Listed by: TTR SOTHEBY'S INTERNATIONAL REALTY - Coming Soon
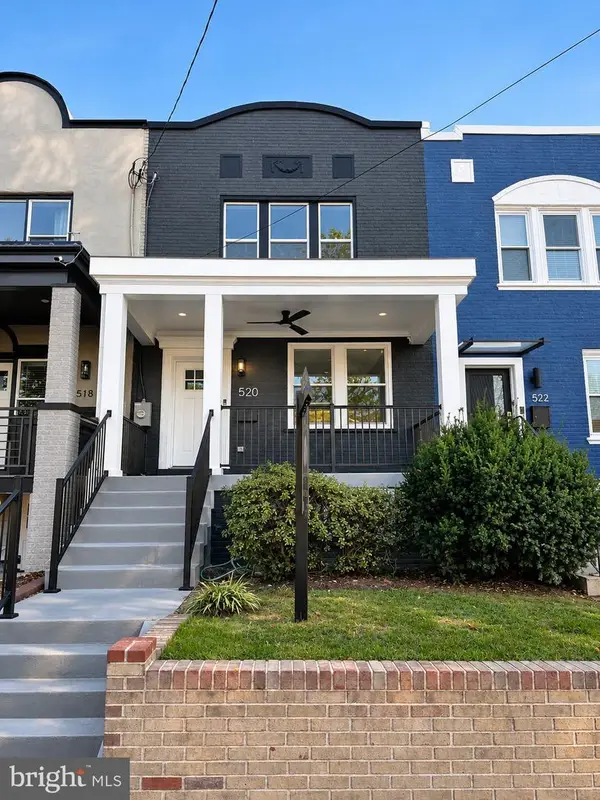 $1,095,000Coming Soon4 beds 4 baths2,300 sq. ft.
520 Buchanan St Nw, WASHINGTON, DC 20011
MLS# DCDC2291496Listed by: SAMSON PROPERTIES - Coming Soon
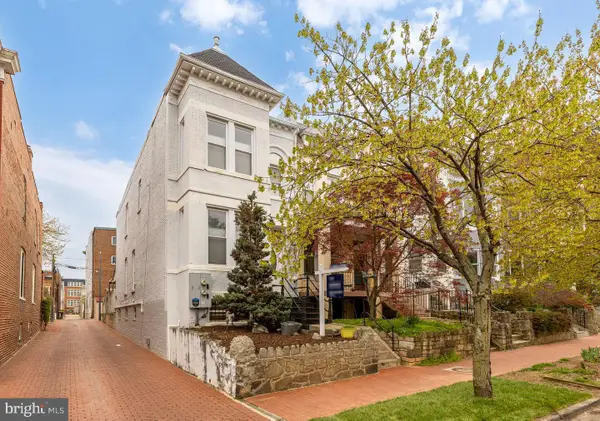 $1,750,000Coming Soon4 beds 4 baths2,130 sq. ft.
421 10th St Ne, WASHINGTON, DC 20002
MLS# DCDC2291724Listed by: TTR SOTHEBY'S INTERNATIONAL REALTY - Coming Soon
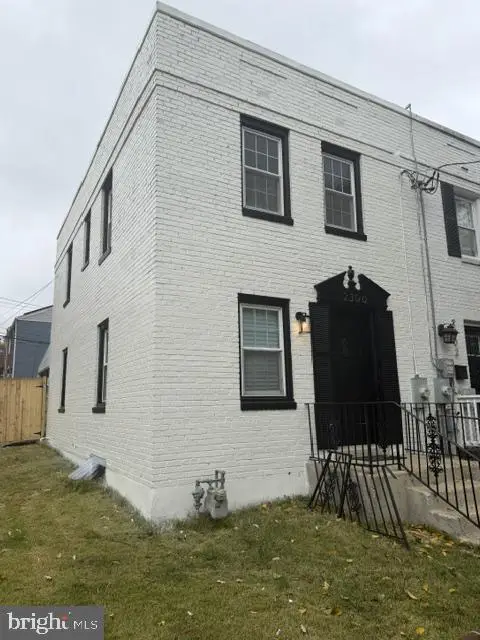 $369,900Coming Soon3 beds 3 baths1,920 sq. ft.
2300 Southern Ave Se, WASHINGTON, DC 20020
MLS# DCDC2291544Listed by: NETREALTYNOW.COM, LLC - Coming Soon
 $814,990Coming Soon4 beds 4 baths2,728 sq. ft.
2523 Ralph Ellison Way Ne, WASHINGTON, DC 20018
MLS# DCDC2291624Listed by: KELLER WILLIAMS CAPITAL PROPERTIES - Coming Soon
 $449,900Coming Soon5 beds -- baths1,940 sq. ft.
107 Joliet St Sw, WASHINGTON, DC 20032
MLS# DCDC2291534Listed by: NEXTHOME LEADERS - Coming Soon
 $649,900Coming Soon2 beds 3 baths1,473 sq. ft.
1402 H St Ne #501, WASHINGTON, DC 20002
MLS# DCDC2291016Listed by: REAL BROKER, LLC - Coming Soon
 $225,000Coming Soon3 beds 2 baths1,558 sq. ft.
2018 T St Se, WASHINGTON, DC 20020
MLS# DCDC2288250Listed by: KELLER WILLIAMS FLAGSHIP - Coming Soon
 $415,000Coming Soon3 beds 2 baths1,617 sq. ft.
314 Sheridan St Nw, WASHINGTON, DC 20011
MLS# DCDC2290994Listed by: KELLER WILLIAMS CAPITAL PROPERTIES - Coming Soon
 $1,170,000Coming Soon4 beds 4 baths2,502 sq. ft.
13 Rhode Island Ave Ne, WASHINGTON, DC 20002
MLS# DCDC2290002Listed by: SPRING HILL REAL ESTATE, LLC.


Protect your home and budget from life's surprises with an Assurant Home Warranty, backed by a partner that supports you through every step of homeownership. Explore Plans.
© 2023 - 2026 ERA Franchise Systems LLC. All rights reserved. ERA Franchise Systems LLC fully supports the principles of the Fair Housing Act and the Equal Opportunity Act. ERA, ERA Real Estate powered, and their respective logos are registered service marks of ERA Franchise Systems LLC. Each office is independently owned and operated.