
4712 Fessenden St Nw, Washington, DC 20016
Local realty services provided by:O'BRIEN REALTY ERA POWERED
4712 Fessenden St Nw,Washington, DC 20016
$1,249,000
- 3 Beds
- 5 Baths
- 2,188 sq. ft.
- Single family
- Coming Soon
Listed by: kimberly a cestari
Office: long & foster real estate, inc.
MLS#:DCDC2267742
Source:BRIGHTMLS
Price summary
- Price:$1,249,000
- Price per sq. ft.:$570.84
About this home
Nestled on a picturesque, tree-lined street in the heart of sought-after American University Park, this charming renovated white brick rambler seamlessly blends timeless character with modern updates across approximately 2,400 finished square feet of thoughtfully designed living space.
The welcoming main level features a spacious living room anchored by a wood-burning fireplace, a stunning white table-space kitchen with contemporary finishes and a striking exposed brick accent wall, and an adjacent den/office nook perfect for working from home or everyday living. Three well-appointed bedrooms and three full baths on the main level provide exceptional convenience and flexibility.
The lower level offers two distinct spaces designed to accommodate today's evolving lifestyle needs. One area provides abundant storage, while the separate-entry lower level suite, complete with a full bath, presents endless possibilities as a guest suite, home office, gym, recreation room, or additional bedroom.
Outdoor living is equally inviting, with multiple spaces to relax and entertain, including a charming front patio, private side patio, and side yard. A coveted two-car off-street parking area completes this exceptional offering.
Ideally located just moments from the vibrant amenities of Friendship Heights, enjoy easy access to Metro, shopping, restaurants, parks, and everyday conveniences, including nearby Bayard Park. This is a rare opportunity to own a beautifully updated home in one of Northwest Washington's most desirable neighborhoods....
Contact an agent
Home facts
- Year built:1958
- Subdivision & Development:AMERICAN UNIVERSITY PARK
- Listing ID #:DCDC2267742
- Updated:November 01, 2026 at 11:42 PM
Rooms and interior
- Bedrooms:3
- Total bathrooms:5
- Full bathrooms:4
- Half bathrooms:1
- Flooring:Hardwood
- Dining Description:Dining Area
- Kitchen Description:Built-Ins, Cooktop, Dishwasher, Disposal, Exhaust Fan, Icemaker, Kitchen - Galley, Microwave, Range Hood, Refrigerator, Stove
- Basement:Yes
- Basement Description:Connecting Stairway, Improved, Outside Entrance
- Living area:2,188 sq. ft.
Heating and cooling
- Cooling:Attic Fan, Ceiling Fan(s), Central A/C
- Heating:Forced Air, Natural Gas
Structure and exterior
- Roof:Composite, Shingle
- Year built:1958
- Building area:2,188 sq. ft.
- Lot area:0.11 Acres
- Architectural Style:Ranch/Rambler
- Construction Materials:Brick
- Exterior Features:Patio(s)
- Levels:2 Stories
Schools
- High school:JACKSON-REED
- Middle school:DEAL JUNIOR HIGH SCHOOL
Utilities
- Water:Public
- Sewer:Public Sewer
Finances and disclosures
- Price:$1,249,000
- Price per sq. ft.:$570.84
- Tax amount:$7,372 (2025)
Features and amenities
- Laundry features:Dryer, Washer
- Amenities:Attic, Built-Ins, Carbon Monoxide Detector(s), Ceiling Fan(s), Electric Alarm, Exterior Cameras, Smoke Detector
Parking
- Parking description:Off Street, On Street
New listings near 4712 Fessenden St Nw
- Coming Soon
 $2,095,000Coming Soon4 beds 4 baths2,100 sq. ft.
1511 Caroline St Nw, WASHINGTON, DC 20009
MLS# DCDC2289474Listed by: MCWILLIAMS/BALLARD, INC. - Coming Soon
 $1,050,000Coming Soon4 beds 3 baths2,264 sq. ft.
4212 12th St Ne, WASHINGTON, DC 20017
MLS# DCDC2287742Listed by: KW METRO CENTER - Coming Soon
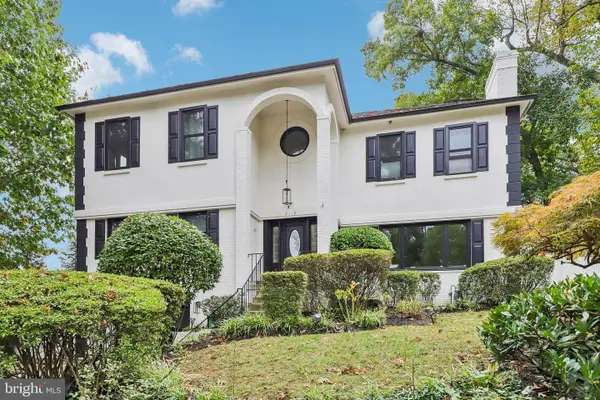 $1,874,000Coming Soon5 beds 5 baths4,332 sq. ft.
2110 Sudbury Pl Nw, WASHINGTON, DC 20012
MLS# DCDC2289876Listed by: COMPASS - Coming Soon
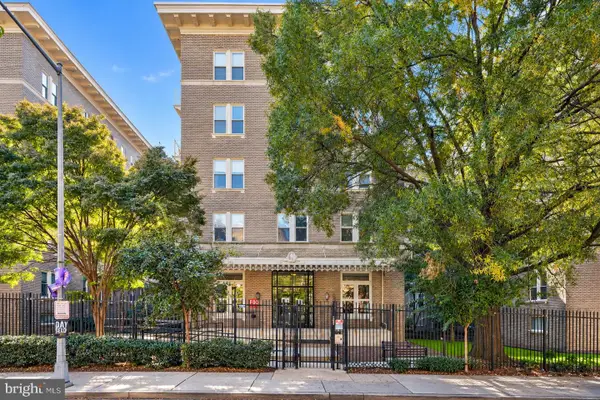 $420,000Coming Soon1 beds 1 baths696 sq. ft.
1308 Clifton St Nw #209, WASHINGTON, DC 20009
MLS# DCDC2289236Listed by: NORTHROP REALTY - Coming Soon
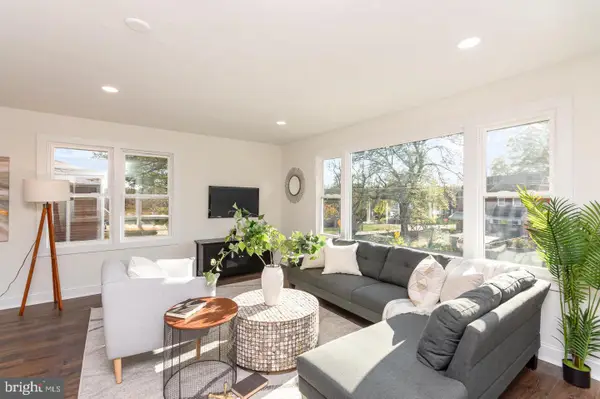 $1,100,000Coming Soon4 beds 4 baths3,059 sq. ft.
4802 Eastern Ave Ne, WASHINGTON, DC 20017
MLS# DCDC2289866Listed by: KELLER WILLIAMS CAPITAL PROPERTIES - Coming Soon
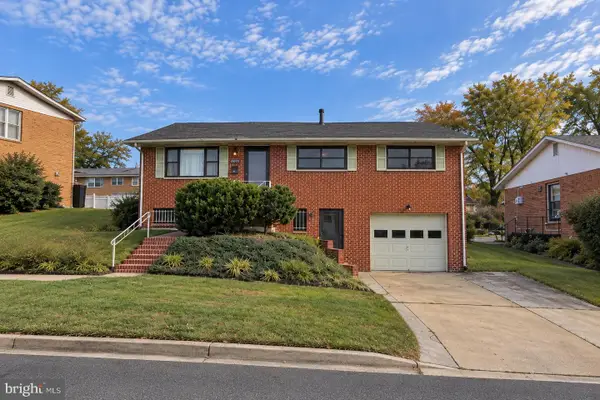 $849,900Coming Soon3 beds 3 baths2,003 sq. ft.
5513 4th St Ne, WASHINGTON, DC 20011
MLS# DCDC2289874Listed by: REAL BROKER, LLC - Coming Soon
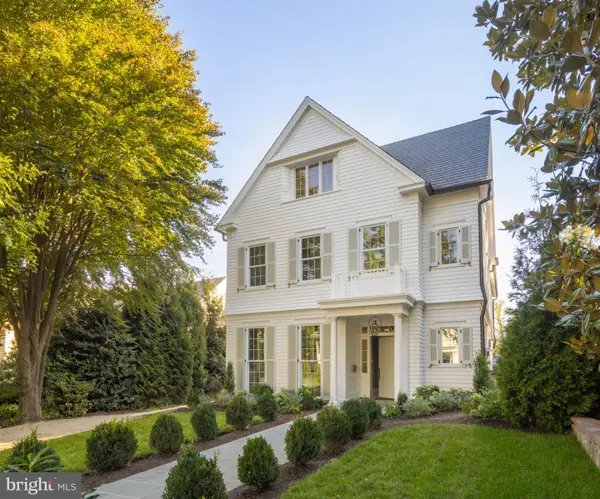 $6,495,000Coming Soon6 beds 8 baths7,456 sq. ft.
4430 Lowell St Nw, WASHINGTON, DC 20016
MLS# DCDC2286284Listed by: TTR SOTHEBY'S INTERNATIONAL REALTY - Coming Soon
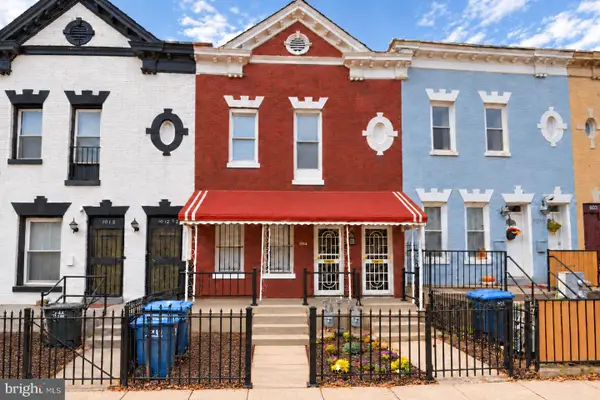 $839,000Coming Soon4 beds -- baths2,404 sq. ft.
1014 6th St Ne, WASHINGTON, DC 20002
MLS# DCDC2289840Listed by: SAMSON PROPERTIES - Coming Soon
 $3,000,000Coming Soon5 beds 4 baths3,388 sq. ft.
437 New Jersey Ave Se, WASHINGTON, DC 20003
MLS# DCDC2289028Listed by: KW UNITED - Coming Soon
 $799,900Coming Soon2 beds 2 baths1,283 sq. ft.
1320 8th St Nw #ph9, WASHINGTON, DC 20001
MLS# DCDC2289750Listed by: SERHANT


Protect your home and budget from life's surprises with an Assurant Home Warranty, backed by a partner that supports you through every step of homeownership. Explore Plans.
© 2023 - 2026 ERA Franchise Systems LLC. All rights reserved. ERA Franchise Systems LLC fully supports the principles of the Fair Housing Act and the Equal Opportunity Act. ERA, ERA Real Estate powered, and their respective logos are registered service marks of ERA Franchise Systems LLC. Each office is independently owned and operated.