
475 K St Nw #512, Washington, DC 20001
Local realty services provided by:ERA Central Realty Group
Listed by: patrick r beasley
Office: keller williams capital properties
MLS#:DCDC2280628
Source:BRIGHTMLS
Price summary
- Price:$450,000
- Price per sq. ft.:$588.24
About this home
𝐋𝐢𝐬𝐭𝐢𝐧𝐠 𝐩𝐫𝐢𝐜𝐞 𝐫𝐞𝐟𝐥𝐞𝐜𝐭𝐬 𝐭𝐡𝐞 𝐜𝐨𝐧𝐝𝐨𝐦𝐢𝐧𝐢𝐮𝐦 𝐮𝐧𝐢𝐭 𝐨𝐧𝐥𝐲. 𝐒𝐞𝐩𝐚𝐫𝐚𝐭𝐞𝐥𝐲 𝐝𝐞𝐞𝐝𝐞𝐝 𝐠𝐚𝐫𝐚𝐠𝐞 𝐩𝐚𝐫𝐤𝐢𝐧𝐠 𝐬𝐩𝐚𝐜𝐞 𝐚𝐯𝐚𝐢𝐥𝐚𝐛𝐥𝐞 𝐟𝐨𝐫 𝐩𝐮𝐫𝐜𝐡𝐚𝐬𝐞 𝐟𝐨𝐫 𝐚𝐧 𝐚𝐝𝐝𝐢𝐭𝐢𝐨𝐧𝐚𝐥 $𝟐𝟓,𝟎𝟎𝟎. Incredible value at The K at City Vista: a rarely available 1 Bedroom + Den (2nd bedroom) + Balcony (additional 70 sqft) + Condo Fee Under $600 Including ALL Utilities (except electricity). This updated, modern turnkey residence offers resort-style living. With dramatic floor-to-ceiling windows, it features an open, inviting floorplan bathed in natural light perfect for both everyday living and entertaining. Rich hardwood floors flow throughout the main living areas, creating a warm and sophisticated setting from the moment you walk in. The expansive living room and dining area provide flexibility, while the gourmet kitchen impresses with granite countertops, custom built backsplash, new stainless-steel appliances, generous cabinetry, and a center island framed by new modern dimmable lighting that opens seamlessly to the living and dining spaces. The primary suite offers brand new luxury carpet, excellent closet space, and the well-appointed bathroom features high-quality finishes and recent upgrades throughout. A standout feature of this home is the den, offering exceptional flexibility as a home office, guest room, or nursery. A brand new in-unit washer and dryer set, fresh Sherwin Williams designer paint, abundant storage, a Western exposure balcony, and a thoughtfully designed layout round out the interior. The separately deeded garage parking space is available for purchase for an additional $25,000 ($35,000 tax assessed value). The condo fee is under $600 and includes ALL utilities (except electricity), parking, and access to some of downtown DC's most impressive building amenities: a 24-hour concierge, rooftop pool, year-round hot tub, terrace with sweeping city views, club room, library, resident lounge, herb garden and grills, and a beautifully landscaped one-acre private park exclusive to residents. Set in one of Washington's most walkable neighborhoods, you can access the downstairs Safeway (with an in-store Starbucks) without leaving the building, and find RASA, DLena, Mandu, Kaché, Joe the Juice and Stellina Pizzeria all right outside on the block. Vida Fitness, Bang Salon & Aura Spa are also in the building, and Equinox, SolidCore and yoga studios are all a short stroll from your door. Connectivity to rest of the entire DC area is unbeatable with 3 metro stops within less than a half mile walk, Union Station within a 15-minute walk, Interstate 395, and many bus stops right around the corner. Location is also unbeatable with entertainment and sports venues (the soon to be renovated Capitol One Arena), Chinatown, City Center, the National Mall, the U.S. Capitol and numerous restaurants, coffee shops and everyday conveniences all at your fingertips. A rare opportunity to live in one of the best condominium communities in one of the best locations in Washington, DC metro area. Ask if your purchase qualifies for Rate Break, a lender-paid buydown that bases your mortgage payment on a 0.5% lower rate for the first 12 payments....
Contact an agent
Home facts
- Year built:2008
- Subdivision & Development:OLD CITY #2
- Listing ID #:DCDC2280628
- Updated:November 16, 2026 at 02:56 PM
Rooms and interior
- Bedrooms:1
- Total bathrooms:1
- Full bathrooms:1
- Flooring:Ceramic Tile, Engineered Wood
- Kitchen Description:Built-In Microwave, Carpet, Dishwasher, Kitchen - Island, Oven/Range - Gas, Refrigerator, Stainless Steel Appliances, Upgraded Countertops
- Bedroom Description:Carpet, Walk In Closet(s)
- Living area:765 sq. ft.
Heating and cooling
- Cooling:Central A/C
- Heating:Central, Natural Gas
Structure and exterior
- Year built:2008
- Building area:765 sq. ft.
- Architectural Style:Contemporary
- Construction Materials:Brick, Concrete, Steel Siding
- Levels:1 Story
Utilities
- Water:Public
- Sewer:Private Sewer
Finances and disclosures
- Price:$450,000
- Price per sq. ft.:$588.24
- Tax amount:$3,847 (2026)
Features and amenities
- Laundry features:Dryer In Unit, Washer In Unit, Washer/Dryer Stacked
- Amenities:24 hour security, Carpet, Desk in Lobby, Sprinkler System - Indoor, Window Treatments
Parking
- Parking description:Assigned, Covered Parking, Parking Garage
- Garage:Yes
- Garage spaces:1
New listings near 475 K St Nw #512
- Coming Soon
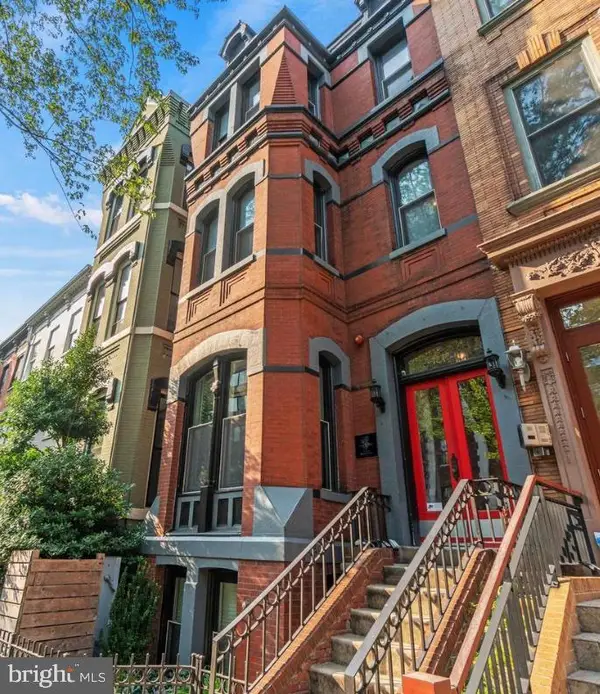 $529,900Coming Soon1 beds 2 baths694 sq. ft.
1215 1215 N St. Nw #1, WASHINGTON, DC 20005
MLS# DCDC2291862Listed by: TTR SOTHEBY'S INTERNATIONAL REALTY - Coming Soon
 $150,000Coming Soon1 beds 1 baths731 sq. ft.
1440 N St Nw #206, WASHINGTON, DC 20005
MLS# DCDC2291858Listed by: SAMSON PROPERTIES - Coming Soon
 $419,000Coming Soon1 beds 1 baths740 sq. ft.
350 G St Sw #n606, WASHINGTON, DC 20024
MLS# DCDC2291756Listed by: THE AGENCY DC - Coming Soon
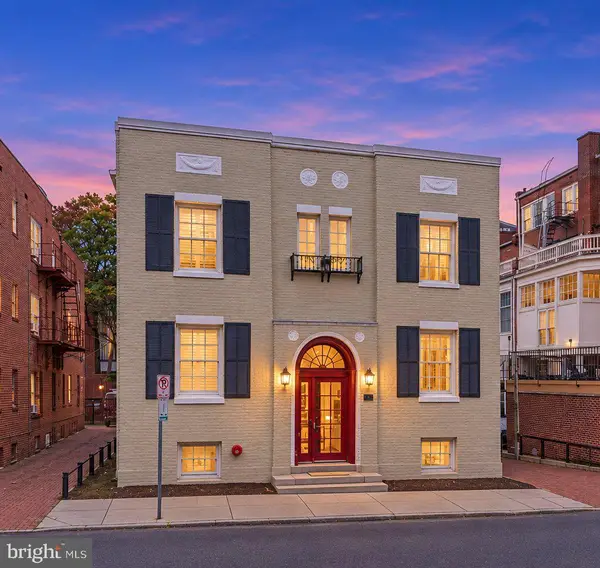 $225,000Coming Soon-- beds 1 baths334 sq. ft.
1828 Riggs Pl Nw #26, WASHINGTON, DC 20009
MLS# DCDC2291846Listed by: REAL BROKER, LLC - Coming Soon
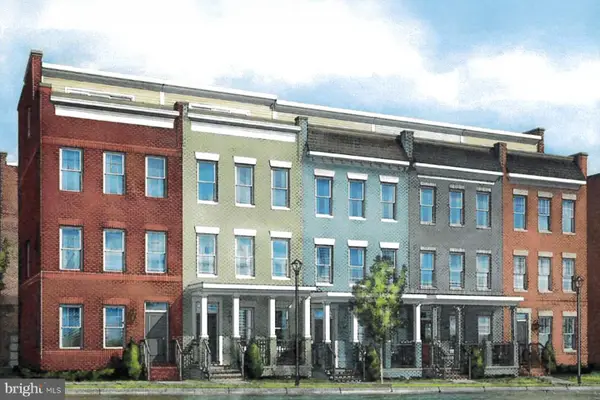 $975,000Coming Soon4 beds 4 baths1,837 sq. ft.
3041 Chancellor's Way Ne, WASHINGTON, DC 20017
MLS# DCDC2291352Listed by: TTR SOTHEBY'S INTERNATIONAL REALTY - Coming SoonOpen Sat, 12 to 2pm
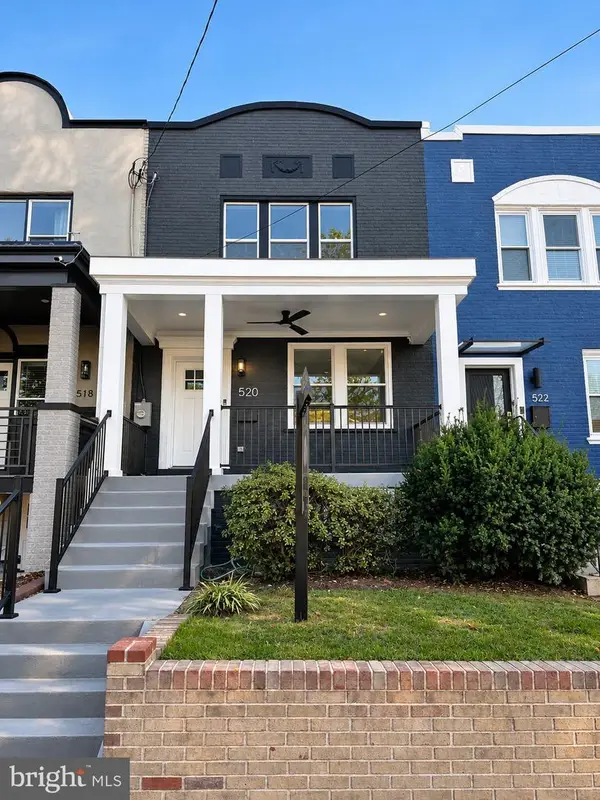 $1,095,000Coming Soon4 beds 4 baths2,300 sq. ft.
520 Buchanan St Nw, WASHINGTON, DC 20011
MLS# DCDC2291496Listed by: SAMSON PROPERTIES - Coming Soon
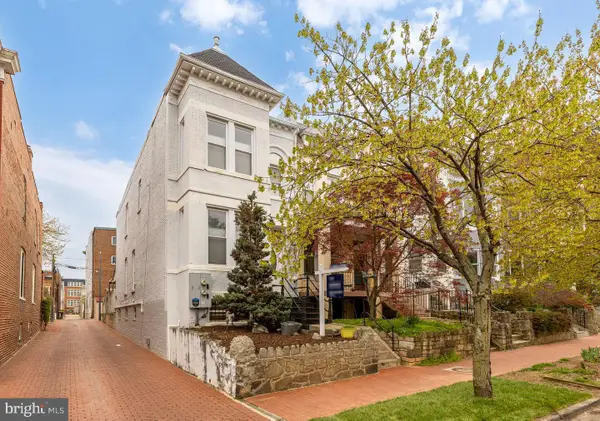 $1,750,000Coming Soon4 beds 4 baths2,130 sq. ft.
421 10th St Ne, WASHINGTON, DC 20002
MLS# DCDC2291724Listed by: TTR SOTHEBY'S INTERNATIONAL REALTY - Coming Soon
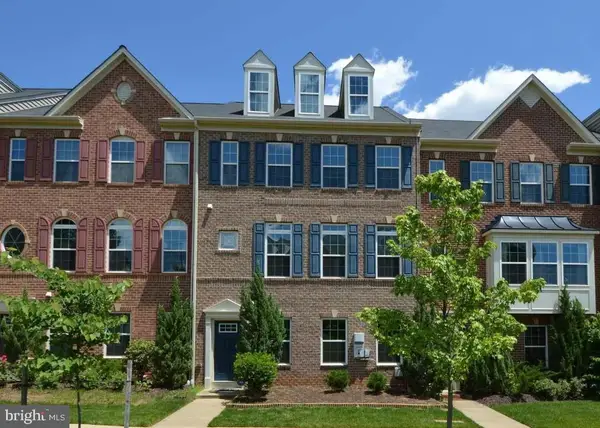 $814,990Coming Soon4 beds 4 baths2,728 sq. ft.
2523 Ralph Ellison Way Ne, WASHINGTON, DC 20018
MLS# DCDC2291624Listed by: KELLER WILLIAMS CAPITAL PROPERTIES - Coming Soon
 $449,900Coming Soon5 beds -- baths1,940 sq. ft.
107 Joliet St Sw, WASHINGTON, DC 20032
MLS# DCDC2291534Listed by: NEXTHOME LEADERS - Coming Soon
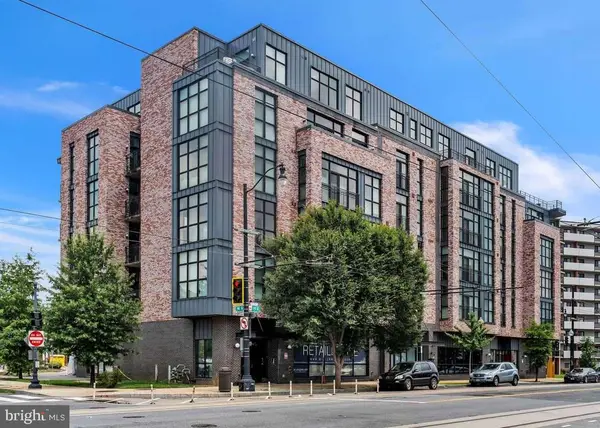 $649,900Coming Soon2 beds 3 baths1,473 sq. ft.
1402 H St Ne #501, WASHINGTON, DC 20002
MLS# DCDC2291016Listed by: REAL BROKER, LLC


Protect your home and budget from life's surprises with an Assurant Home Warranty, backed by a partner that supports you through every step of homeownership. Explore Plans.
© 2023 - 2026 ERA Franchise Systems LLC. All rights reserved. ERA Franchise Systems LLC fully supports the principles of the Fair Housing Act and the Equal Opportunity Act. ERA, ERA Real Estate powered, and their respective logos are registered service marks of ERA Franchise Systems LLC. Each office is independently owned and operated.