
4822 Nebraska Ave Nw, Washington, DC 20016
Local realty services provided by:ERA Central Realty Group
4822 Nebraska Ave Nw,Washington, DC 20016
$1,050,000
- 3 Beds
- 4 Baths
- 1,673 sq. ft.
- Single family
- Active
Listed by: barak sky
Office: serhant
MLS#:DCDC2281706
Source:BRIGHTMLS
Price summary
- Price:$1,050,000
- Price per sq. ft.:$627.62
About this home
Beautifully reimagined from top to bottom, 4822 Nebraska Avenue NW is a fully renovated semi-detached residence offering three finished levels, a bright open layout, and thoughtfully selected modern finishes throughout.
The main level has been opened to create an inviting flow from the living area into the kitchen and dining space, with wide-plank hardwood flooring, recessed lighting, and abundant natural light setting a clean, contemporary tone. At the center of the home, the renovated kitchen features crisp white cabinetry, quartz countertops, stainless steel appliances, and an oversized waterfall-edge island with generous prep space and seating. The adjoining dining area opens directly to the rear patio, extending the living space outdoors and creating an easy setting for entertaining.
Upstairs, two well-proportioned bedrooms are complemented by beautifully renovated baths featuring designer tile, modern black fixtures, custom vanities, and thoughtful storage. Convenient bedroom-level laundry adds everyday functionality.
The top floor creates a private retreat with a spacious bedroom, walk-in closet, and en-suite bath featuring a glass-enclosed shower, dual vanity, and sleek contemporary finishes. An additional attic/storage area provides valuable flexibility.
Outside, enjoy a private rear patio framed by mature trees and fencing - a peaceful extension of the home with space for lounging, dining, and entertaining. A covered front porch adds another welcoming outdoor space.
Completely refreshed with a cohesive modern aesthetic while maintaining the character and proportions of a classic DC home, 4822 Nebraska Avenue NW delivers turnkey living with flexible spaces, generous natural light, and indoor-outdoor connection across three thoughtfully designed levels.
Perfectly positioned in Upper Northwest DC, 4822 Nebraska Avenue NW offers the rare combination of a peaceful residential setting and effortless access to the city. Enjoy close proximity to neighborhood parks, everyday conveniences, dining, shopping, and the vibrant corridors of Connecticut and Wisconsin Avenues, with easy access to Tenleytown, Friendship Heights, and downtown DC. It’s a location that delivers both neighborhood charm and true urban convenience....
Contact an agent
Home facts
- Year built:1929
- Subdivision & Development:CHEVY CHASE
- Listing ID #:DCDC2281706
- Added:1 day(s) ago
- Updated:October 04, 2026 at 01:10 PM
Rooms and interior
- Bedrooms:3
- Total bathrooms:4
- Full bathrooms:3
- Half bathrooms:1
- Dining Description:Combination Dining/Living, Combination Kitchen/Dining, Dining Area, Dining Room
- Bathrooms Description:Bathroom 2, Bathroom 3, Half Bath, Primary Bath(s), Primary Bathroom
- Kitchen Description:Built-In Microwave, Combination Kitchen/Living, Dishwasher, Disposal, Kitchen - Eat-In, Kitchen - Island, Kitchen - Table Space, Oven/Range - Gas, Recessed Lighting, Refrigerator, Stainless Steel Appliances
- Bedroom Description:Primary Bedroom, Walk In Closet(s)
- Living area:1,673 sq. ft.
Heating and cooling
- Cooling:Central A/C
- Heating:Electric, Heat Pump(s)
Structure and exterior
- Year built:1929
- Building area:1,673 sq. ft.
- Lot area:0.05 Acres
- Architectural Style:Contemporary, Mid-Century Modern
- Exterior Features:Patio(s), Porch(es)
- Foundation Description:Permanent
- Levels:3 Story
Utilities
- Water:Public
- Sewer:Public Sewer
Finances and disclosures
- Price:$1,050,000
- Price per sq. ft.:$627.62
- Tax amount:$6,741 (2026)
Features and amenities
- Laundry features:Dryer, Dryer In Unit, Washer, Washer In Unit
- Amenities:Attic, Recessed Lighting
New listings near 4822 Nebraska Ave Nw
- Coming Soon
 $1,495,000Coming Soon6 beds 6 baths3,148 sq. ft.
633 Florida Ave Ne, WASHINGTON, DC 20002
MLS# DCDC2286398Listed by: SAMSON PROPERTIES - Coming Soon
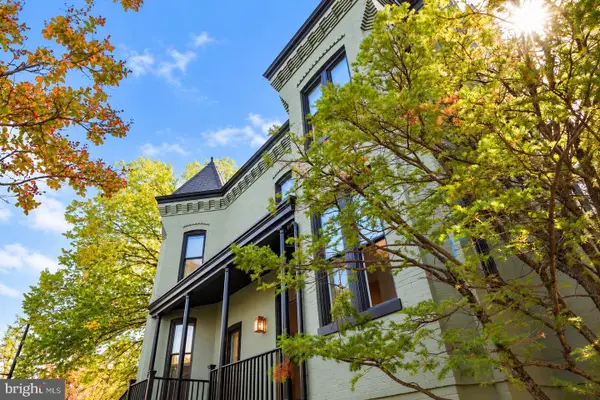 $2,000,000Coming Soon3 beds 4 baths2,198 sq. ft.
521 E St Ne, WASHINGTON, DC 20002
MLS# DCDC2286300Listed by: KELLER WILLIAMS CAPITAL PROPERTIES - Coming Soon
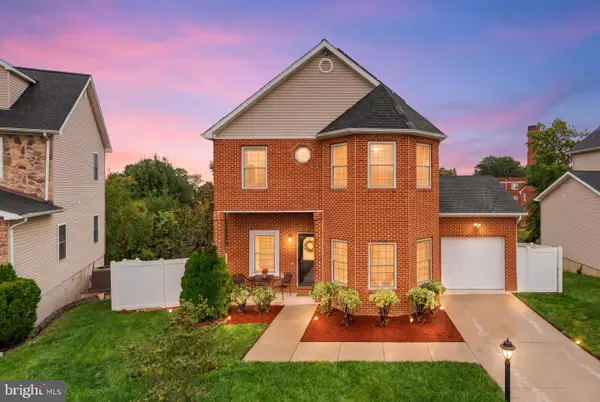 $599,900Coming Soon3 beds 4 baths3,011 sq. ft.
1990 Retta Gilliam Ct Se, WASHINGTON, DC 20020
MLS# DCDC2286346Listed by: RLAH @PROPERTIES - Coming Soon
 $1,599,000Coming Soon2 beds 2 baths1,565 sq. ft.
2425 L St Nw #639, WASHINGTON, DC 20037
MLS# DCDC2274654Listed by: EXP REALTY, LLC - Coming Soon
 $600,000Coming Soon4 beds 4 baths3,120 sq. ft.
1444 Morris Rd Se, WASHINGTON, DC 20020
MLS# DCDC2286234Listed by: RLAH @PROPERTIES - Coming Soon
 $449,000Coming Soon4 beds -- baths2,376 sq. ft.
4706-4710 Quarles St Ne, WASHINGTON, DC 20019
MLS# DCDC2286190Listed by: REAL BROKER, LLC - Coming Soon
 $5,000,000Coming Soon6 beds 6 baths6,080 sq. ft.
3500 Garfield St Nw, WASHINGTON, DC 20007
MLS# DCDC2241146Listed by: SERHANT - Coming Soon
 $1,289,900Coming Soon2 beds 2 baths1,543 sq. ft.
1117 10th St Nw #w10, WASHINGTON, DC 20001
MLS# DCDC2284854Listed by: SAMSON PROPERTIES - Coming Soon
 $299,000Coming Soon2 beds 1 baths913 sq. ft.
3010 Wisconsin Ave Nw #b2, WASHINGTON, DC 20016
MLS# DCDC2285520Listed by: SAMSON PROPERTIES - Coming Soon
 $3,650,000Coming Soon10 beds 9 baths4,716 sq. ft.
3421 Wisconsin Ave Nw, WASHINGTON, DC 20016
MLS# DCDC2278288Listed by: WASHINGTON FINE PROPERTIES, LLC


Protect your home and budget from life's surprises with an Assurant Home Warranty, backed by a partner that supports you through every step of homeownership. Explore Plans.
© 2023 - 2026 ERA Franchise Systems LLC. All rights reserved. ERA Franchise Systems LLC fully supports the principles of the Fair Housing Act and the Equal Opportunity Act. ERA, ERA Real Estate powered, and their respective logos are registered service marks of ERA Franchise Systems LLC. Each office is independently owned and operated.