
490 M St Sw #w-706, Washington, DC 20024
Local realty services provided by:ERA Central Realty Group
490 M St Sw #w-706,Washington, DC 20024
$339,900
- 1 Beds
- 1 Baths
- 850 sq. ft.
- Condominium
- Active
Listed by: victoria hall
Office: coldwell banker realty - washington
MLS#:DCDC2291444
Source:BRIGHTMLS
Price summary
- Price:$339,900
- Price per sq. ft.:$399.88
About this home
Experience the epitome and ultimate convenience of urban luxury nestled in the bucolic Potomac Riverfront area. This stunning SW DC mid-century modern COOP, meticulously renovated, is unlike any other DC neighborhood! The prestigious TIBER ISLAND and POTOMAC RIVERFRONT PROMENADE community offers this 1-bedroom, 1-bath residence which boasts an OPEN FLOOR PLAN with all HARDWOOD flooring throughout that seamlessly blends dining and living areas, and the large gracious BALCONY is perfect for entertaining or relaxing with vibrant panoramic vista views of the city, monuments and the Potomac River Promenade and Harbor.
Indulge in high-end features such as an elegant galley kitchen designed for both style and functionality. Enjoy exclusive access to a wealth of amenities, including a state-of-the-art FITNESS CENTER, outdoor swimming POOL, and a community CLUBHOUSE, all while benefiting from comprehensive 24-HOUR FRONT DESK/CONCIERGE and association services that cover everything from utilities to maintenance.
With convenient transportation including the SW WATERFRONT METRO, CAPITOL BIKE SHARES and bus options just minutes away, this urban oasis offers a lifestyle of sophistication and ease. With a SECURE GARAGE PARKING SPOT and additional storage enhance the appeal, making this property a true gem for those seeking a refined living experience.
The monthly co-op fee ($597) provides exceptional value and the additional fees ($710) cover property taxes, all utilities, cable, insurance, building maintenance, all community amenities, maximizing convenience for a truly seamless ownership experience. Perfectly positioned between THE WHARF and CAPITOL HILL, this residence offers easy access to both casual and Michelin-star restaurants, waterfront recreation, live entertainment, professional sports venues, and easy Metro access making it one of the most accessible and desirable locations in Washington, DC. Come and embrace the luxury you deserve!...
Contact an agent
Home facts
- Year built:1965
- Subdivision & Development:TIBER ISLAND
- Listing ID #:DCDC2291444
- Added:1 day(s) ago
- Updated:November 16, 2026 at 02:55 PM
Rooms and interior
- Bedrooms:1
- Total bathrooms:1
- Full bathrooms:1
- Rooms Total:4
- Flooring:Hardwood
- Dining Description:Combination Dining/Living
- Kitchen Description:Kitchen - Galley
- Living area:850 sq. ft.
Heating and cooling
- Cooling:Central A/C
- Heating:Natural Gas, Zoned
Structure and exterior
- Year built:1965
- Building area:850 sq. ft.
- Lot Features:Adjoins - Open Space, Adjoins - Public Land, Backs - Open Common Area, Backs - Parkland, Backs to Trees, Cul-de-sac, Landscaping, Partly Wooded, Urban, Year Round Access
- Architectural Style:Mid-Century Modern
- Construction Materials:Block, Brick
- Levels:7 Story
Utilities
- Water:Public
- Sewer:Public Sewer
Finances and disclosures
- Price:$339,900
- Price per sq. ft.:$399.88
- Tax amount:$1,804 (2025)
Features and amenities
- Amenities:24 hour security, Cable TV Available, Desk in Lobby, Electric Available, Elevator, Fire Detection System, Main Entrance Lock, Resident Manager, Smoke Detector
Parking
- Parking description:Additional Storage Area, Assigned, Garage Door Opener, Lighted Parking, Parking Garage, Parking Space Conveys, Paved Parking, Private, Secure Parking, Underground
- Garage:Yes
- Garage spaces:1
New listings near 490 M St Sw #w-706
- Coming Soon
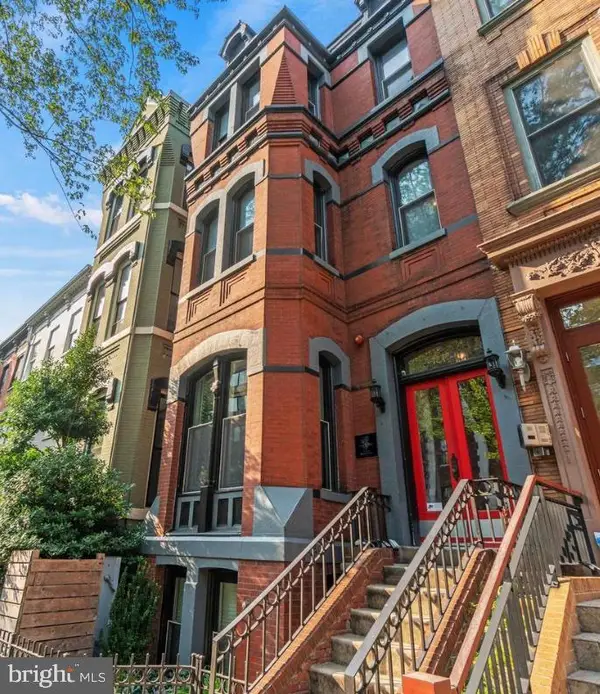 $529,900Coming Soon1 beds 2 baths694 sq. ft.
1215 1215 N St. Nw #1, WASHINGTON, DC 20005
MLS# DCDC2291862Listed by: TTR SOTHEBY'S INTERNATIONAL REALTY - Coming Soon
 $150,000Coming Soon1 beds 1 baths731 sq. ft.
1440 N St Nw #206, WASHINGTON, DC 20005
MLS# DCDC2291858Listed by: SAMSON PROPERTIES - Coming Soon
 $419,000Coming Soon1 beds 1 baths740 sq. ft.
350 G St Sw #n606, WASHINGTON, DC 20024
MLS# DCDC2291756Listed by: THE AGENCY DC - Coming Soon
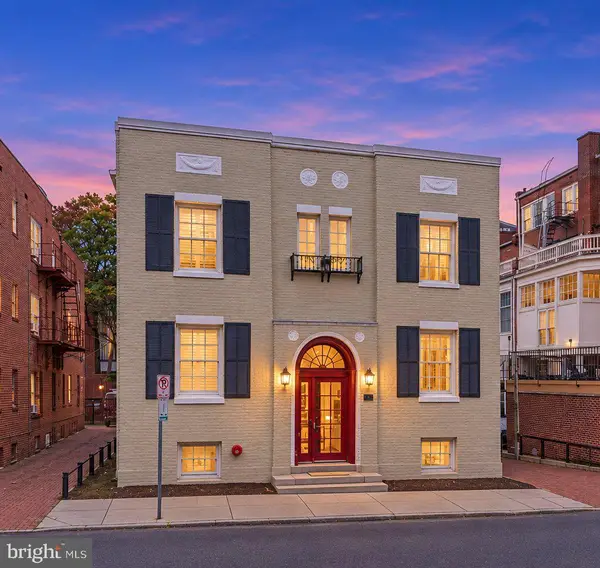 $225,000Coming Soon-- beds 1 baths334 sq. ft.
1828 Riggs Pl Nw #26, WASHINGTON, DC 20009
MLS# DCDC2291846Listed by: REAL BROKER, LLC - Coming Soon
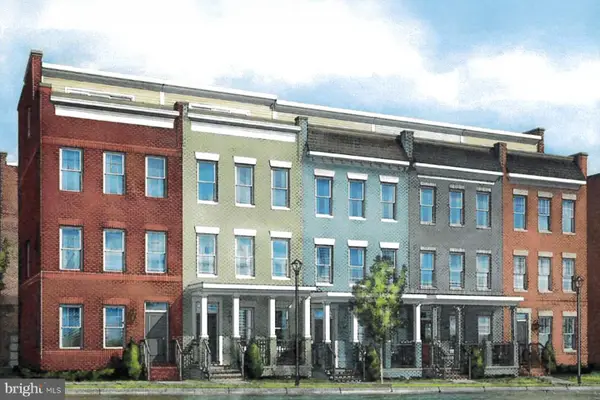 $975,000Coming Soon4 beds 4 baths1,837 sq. ft.
3041 Chancellor's Way Ne, WASHINGTON, DC 20017
MLS# DCDC2291352Listed by: TTR SOTHEBY'S INTERNATIONAL REALTY - Coming SoonOpen Sat, 12 to 2pm
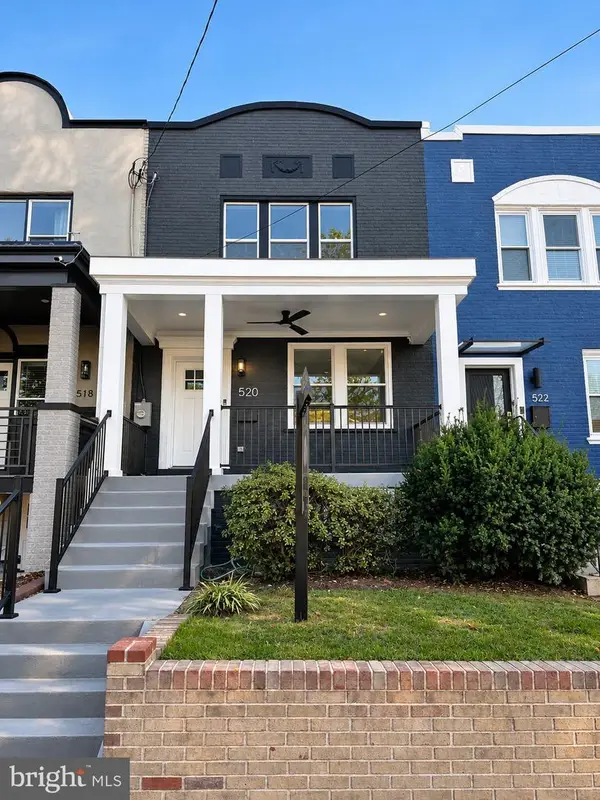 $1,095,000Coming Soon4 beds 4 baths2,300 sq. ft.
520 Buchanan St Nw, WASHINGTON, DC 20011
MLS# DCDC2291496Listed by: SAMSON PROPERTIES - Coming Soon
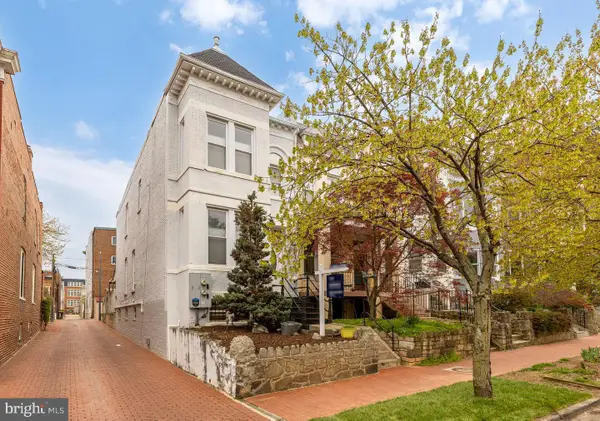 $1,750,000Coming Soon4 beds 4 baths2,130 sq. ft.
421 10th St Ne, WASHINGTON, DC 20002
MLS# DCDC2291724Listed by: TTR SOTHEBY'S INTERNATIONAL REALTY - Coming Soon
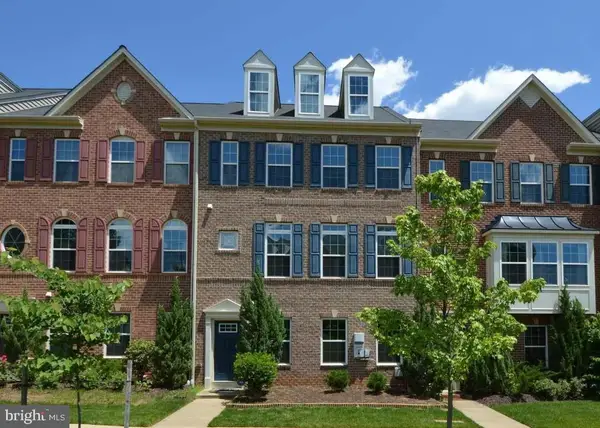 $814,990Coming Soon4 beds 4 baths2,728 sq. ft.
2523 Ralph Ellison Way Ne, WASHINGTON, DC 20018
MLS# DCDC2291624Listed by: KELLER WILLIAMS CAPITAL PROPERTIES - Coming Soon
 $449,900Coming Soon5 beds -- baths1,940 sq. ft.
107 Joliet St Sw, WASHINGTON, DC 20032
MLS# DCDC2291534Listed by: NEXTHOME LEADERS - Coming Soon
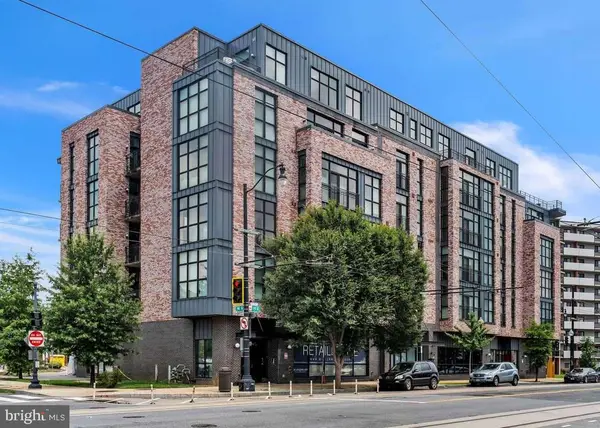 $649,900Coming Soon2 beds 3 baths1,473 sq. ft.
1402 H St Ne #501, WASHINGTON, DC 20002
MLS# DCDC2291016Listed by: REAL BROKER, LLC


Protect your home and budget from life's surprises with an Assurant Home Warranty, backed by a partner that supports you through every step of homeownership. Explore Plans.
© 2023 - 2026 ERA Franchise Systems LLC. All rights reserved. ERA Franchise Systems LLC fully supports the principles of the Fair Housing Act and the Equal Opportunity Act. ERA, ERA Real Estate powered, and their respective logos are registered service marks of ERA Franchise Systems LLC. Each office is independently owned and operated.