
4902 Astor Pl Se, Washington, DC 20019
Local realty services provided by:ERA Liberty Realty
4902 Astor Pl Se,Washington, DC 20019
$625,000
- 5 Beds
- 4 Baths
- 2,900 sq. ft.
- Townhouse
- Active
Listed by: david m cox, shailya p macaya
Office: ttr sotheby's international realty
MLS#:DCDC2287768
Source:BRIGHTMLS
Price summary
- Price:$625,000
- Price per sq. ft.:$215.52
About this home
New Incentive... $10,000 Credit to Buyer if Settlement occurs by End of 2026!
Modern 5-Bed, 4-Bath DC Townhome with ADU & Rental Income Potential
Welcome to 4902 Astor Pl SE, a brand-new, luxury attached single-family home located in Washington, DC’s emerging Marshall Heights neighborhood. Spanning 2,760 square feet across three levels, this versatile property combines modern design with exceptional functionality, featuring a self-contained Accessory Dwelling Unit (ADU) ideal for rental income or multi-generational living.
Property Highlights & Layout
Main Residence (Upper 2 Levels): Features 3 spacious bedrooms, 2.5 bathrooms, an open-concept floor plan, and a gourmet kitchen with matching modern cabinetry, premium countertops, and stainless steel appliances. Designed for seamless entertaining and everyday comfort.
Ground Floor ADU: A fully self-contained apartment with a private separate entrance, 2 bedrooms, 1 full bathroom, a full kitchen, and dedicated living and dining areas. Perfect for generating rental income, an in-law suite, or guest quarters.
Dual Systems & Premium Finishes: Equipped with 2 independent HVAC systems, 2 water heaters, and 2 full appliance packages (including washers and dryers). Dual rear decks with stairs connecting to the lower level are scheduled for installation.
Location & Convenience
Situated in Southeast DC, this home offers easy access to public transportation and downtown Washington, DC. Enjoy the best of urban accessibility coupled with a quiet, residential neighborhood feel.
Peace of Mind & Builder Warranty
Protect your investment with a comprehensive builder warranty:
1 Year: Workmanship
2 Years: Systems (HVAC & Plumbing)
10 Years: Structural
Note: Taxes are estimated based on owner occupancy. Photos are of 4900 Astor (similar finishes apply to 4902 Astor)....
Contact an agent
Home facts
- Year built:2026
- Subdivision & Development:MARSHALL HEIGHTS
- Listing ID #:DCDC2287768
- Updated:November 13, 2026 at 08:46 PM
Rooms and interior
- Bedrooms:5
- Total bathrooms:4
- Full bathrooms:3
- Half bathrooms:1
- Kitchen Description:Built-In Microwave, Dishwasher, Disposal, Icemaker, Kitchen - Gourmet, Kitchen - Island, Oven/Range - Electric, Refrigerator, Stainless Steel Appliances, Upgraded Countertops, Water Heater
- Bedroom Description:Primary Bedroom - Bay Front, Walk In Closet(s)
- Living area:2,900 sq. ft.
Heating and cooling
- Cooling:Heat Pump(s)
- Heating:Electric, Heat Pump(s)
Structure and exterior
- Year built:2026
- Building area:2,900 sq. ft.
- Lot area:0.05 Acres
- Architectural Style:Transitional
- Construction Materials:HardiPlank Type, Vinyl Siding
- Foundation Description:Concrete Perimeter, Crawl Space
- Levels:3 Story
Schools
- High school:WOODSON
- Middle school:KELLY MILLER
- Elementary school:NALLE
Utilities
- Water:Public
- Sewer:Public Septic
Finances and disclosures
- Price:$625,000
- Price per sq. ft.:$215.52
- Tax amount:$3,893 (2026)
Features and amenities
- Laundry features:Dryer - Front Loading, Has Laundry, Washer - Front Loading
- Amenities:200+ Amp Service, Cable TV Available, Electric Alarm, Fire Detection System, Primary Bedroom - Bay Front, Security Gate, Smoke Detector, Sprinkler System - Indoor, Window Grills
Parking
- Parking description:On Street, Surface
New listings near 4902 Astor Pl Se
- Coming Soon
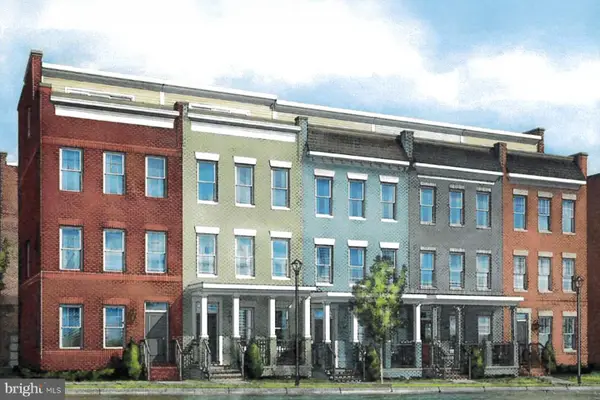 $975,000Coming Soon4 beds 4 baths1,837 sq. ft.
3041 Chancellor's Way Ne, WASHINGTON, DC 20017
MLS# DCDC2291352Listed by: TTR SOTHEBY'S INTERNATIONAL REALTY - Coming Soon
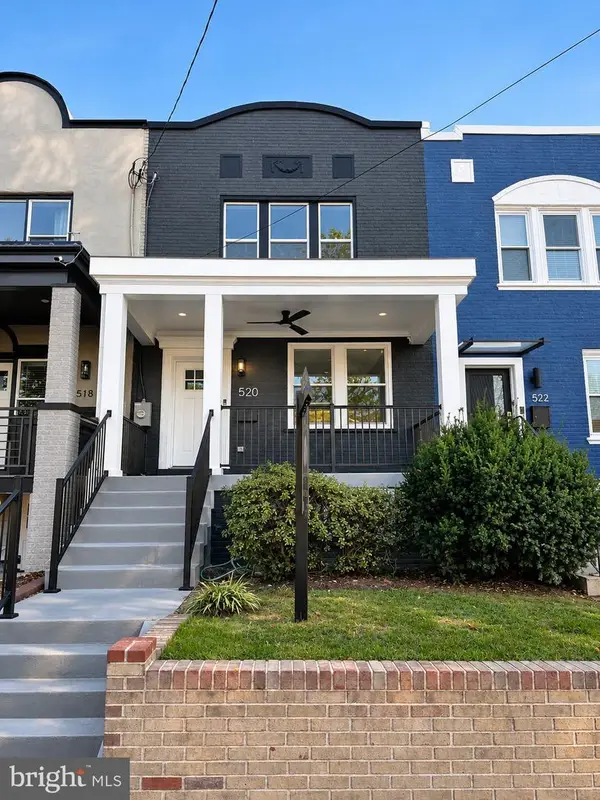 $1,095,000Coming Soon4 beds 4 baths2,300 sq. ft.
520 Buchanan St Nw, WASHINGTON, DC 20011
MLS# DCDC2291496Listed by: SAMSON PROPERTIES - Coming Soon
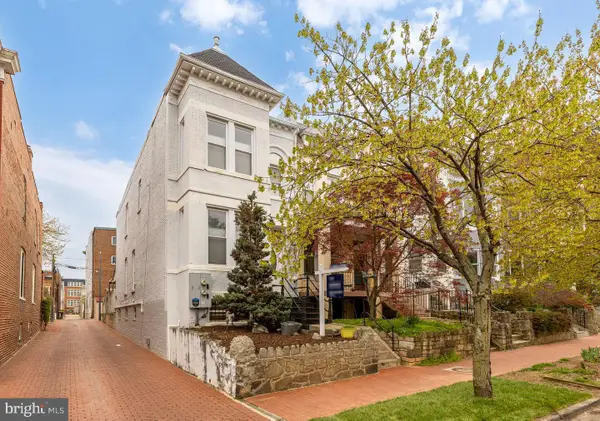 $1,750,000Coming Soon4 beds 4 baths2,130 sq. ft.
421 10th St Ne, WASHINGTON, DC 20002
MLS# DCDC2291724Listed by: TTR SOTHEBY'S INTERNATIONAL REALTY - Coming Soon
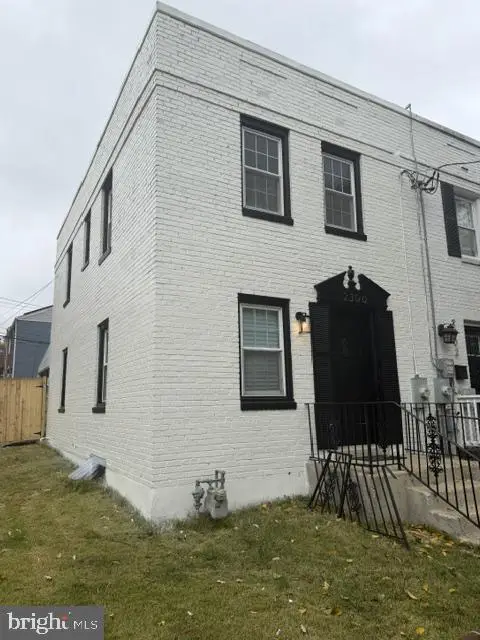 $369,900Coming Soon3 beds 3 baths1,920 sq. ft.
2300 Southern Ave Se, WASHINGTON, DC 20020
MLS# DCDC2291544Listed by: NETREALTYNOW.COM, LLC - Coming Soon
 $814,990Coming Soon4 beds 4 baths2,728 sq. ft.
2523 Ralph Ellison Way Ne, WASHINGTON, DC 20018
MLS# DCDC2291624Listed by: KELLER WILLIAMS CAPITAL PROPERTIES - Coming Soon
 $449,900Coming Soon5 beds -- baths1,940 sq. ft.
107 Joliet St Sw, WASHINGTON, DC 20032
MLS# DCDC2291534Listed by: NEXTHOME LEADERS - Coming Soon
 $649,900Coming Soon2 beds 3 baths1,473 sq. ft.
1402 H St Ne #501, WASHINGTON, DC 20002
MLS# DCDC2291016Listed by: REAL BROKER, LLC - Coming Soon
 $225,000Coming Soon3 beds 2 baths1,558 sq. ft.
2018 T St Se, WASHINGTON, DC 20020
MLS# DCDC2288250Listed by: KELLER WILLIAMS FLAGSHIP - Coming Soon
 $415,000Coming Soon3 beds 2 baths1,617 sq. ft.
314 Sheridan St Nw, WASHINGTON, DC 20011
MLS# DCDC2290994Listed by: KELLER WILLIAMS CAPITAL PROPERTIES - Coming Soon
 $1,170,000Coming Soon4 beds 4 baths2,502 sq. ft.
13 Rhode Island Ave Ne, WASHINGTON, DC 20002
MLS# DCDC2290002Listed by: SPRING HILL REAL ESTATE, LLC.


Protect your home and budget from life's surprises with an Assurant Home Warranty, backed by a partner that supports you through every step of homeownership. Explore Plans.
© 2023 - 2026 ERA Franchise Systems LLC. All rights reserved. ERA Franchise Systems LLC fully supports the principles of the Fair Housing Act and the Equal Opportunity Act. ERA, ERA Real Estate powered, and their respective logos are registered service marks of ERA Franchise Systems LLC. Each office is independently owned and operated.