
50 Bryant St Nw, Washington, DC 20001
Local realty services provided by:ERA Liberty Realty
Upcoming open houses
- Sat, Nov 1401:00 pm - 03:00 pm
Listed by: bowen billups
Office: ttr sotheby's international realty
MLS#:DCDC2291276
Source:BRIGHTMLS
Price summary
- Price:$1,897,500
- Price per sq. ft.:$583.49
About this home
This exquisite Victorian townhouse offers four beautifully renovated levels with stunning outdoor spaces, 2 BR rental unit and one-car garage on one of the best blocks of Bloomingdale. Step inside from the covered front porch to discover an open main floor plan adorned with rich oak hardwood floors and adjustable color/temperature recessed LED lighting, creating a warm and inviting atmosphere. The gourmet kitchen is a chef's dream, equipped with Thermador stainless-steel appliances, Quartz countertops, and a generous island with a breakfast bar, perfect for culinary creations and gatherings. The kitchen's sliding glass doors open to a lovely covered deck where stairs lead down to a remarkable deep back yard oasis ideal for alfresco dining and entertaining with an outdoor grilling station, sitting areas, fountain, spa hot tub and lush landscaping. The primary bedroom suite has a balcony overlooking the rear garden and a luxurious Carrera marble bathroom with dual sink vanity and a walk-in rain shower. Down the hall find two more bedrooms, another large luxurious full bath, and an LG laundry closet. The top floor has a front bedroom with ensuite bath and an entertainment room featuring a marble gas fireplace and a wet bar with under counter fridge and separate freezer. The elevated office area is surrounded by windows where glass doors lead to the expansive roof deck with panoramic views including the Washington Monument. The separate English basement apartment is a legal deluxe 2BR/1Full bath rental; the full kitchen has soft close cabinets, quartz countertops, island with breakfast bar and another LG laundry closet. Beyond the rear sliding glass doors is a covered patio area leading to the backyard. Additional highlights include a detached garage with electric vehicle charging, security features for peace of mind, and energy-efficient Pella windows and doors throughout. This home is not just a residence; it's a lifestyle, offering the perfect blend of comfort, elegance, and modern convenience. One block north of find the Reservoir Park Recreation Center and Playground. The Bloomingdale neighborhood boasts wonderful restaurants, bars and coffee shops. Experience the best of DC living on Bryant Street! OPEN Sat & Sun 1-3 PM. See the virtual tour for the video, 3D tour, floor plans, site plan and all photos....
Contact an agent
Home facts
- Year built:1909
- Subdivision & Development:BLOOMINGDALE
- Listing ID #:DCDC2291276
- Added:1 day(s) ago
- Updated:November 13, 2026 at 08:46 PM
Rooms and interior
- Bedrooms:6
- Total bathrooms:5
- Full bathrooms:4
- Half bathrooms:1
- Bathrooms Description:Primary Bath(s)
- Kitchen Description:2nd Kitchen, Built-In Microwave, Cooktop, Dishwasher, Disposal, Extra Refrigerator/Freezer, Freezer, Icemaker, Kitchen - Gourmet, Kitchen - Island, Oven - Wall, Range Hood, Recessed Lighting, Refrigerator, Stainless Steel Appliances, Upgraded Countertops, Water Heater - High-Efficiency, Water Heater - Tankless, Wine Storage
- Basement:Yes
- Basement Description:English, Front Entrance, Fully Finished, Rear Entrance, Walkout Level
- Living area:3,252 sq. ft.
Heating and cooling
- Cooling:Central A/C, Heat Pump(s)
- Heating:Electric, Forced Air, Heat Pump(s), Natural Gas
Structure and exterior
- Year built:1909
- Building area:3,252 sq. ft.
- Lot area:0.06 Acres
- Architectural Style:Victorian
- Construction Materials:Brick
- Exterior Features:BBQ Grill, Balcony, Deck(s), Extensive Hardscape, Exterior Lighting, Gutter System, Patio(s), Porch(es), Secure Storage, Sidewalks, Water Fountains
- Foundation Description:Slab
- Levels:4 Story
Utilities
- Water:Public
- Sewer:Public Sewer
Finances and disclosures
- Price:$1,897,500
- Price per sq. ft.:$583.49
- Tax amount:$14,082 (2026)
Features and amenities
- Laundry features:Dryer - Front Loading, Washer - Front Loading
- Amenities:Carbon Monoxide Detector(s), Ceiling Fan(s), Double Hung Windows, Electric Alarm, Exterior Cameras, Fire Detection System, Monitored, Recessed Lighting, Security System, Smoke Detector, Window Treatments
Parking
- Parking description:Additional Storage Area, Detached Garage, Electric Vehicle Charging Station(s), Garage Door Opener
- Garage:Yes
- Garage spaces:1
New listings near 50 Bryant St Nw
- Coming Soon
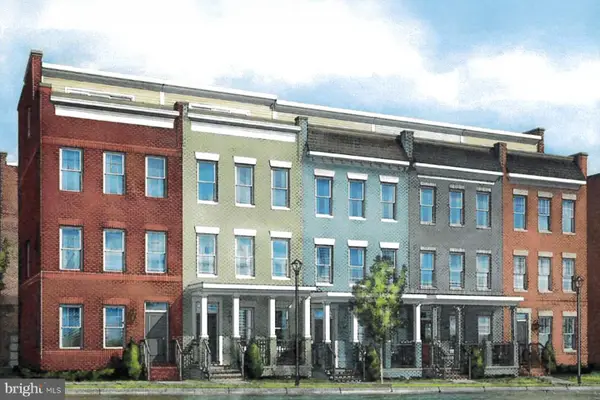 $975,000Coming Soon4 beds 4 baths1,837 sq. ft.
3041 Chancellor's Way Ne, WASHINGTON, DC 20017
MLS# DCDC2291352Listed by: TTR SOTHEBY'S INTERNATIONAL REALTY - Coming Soon
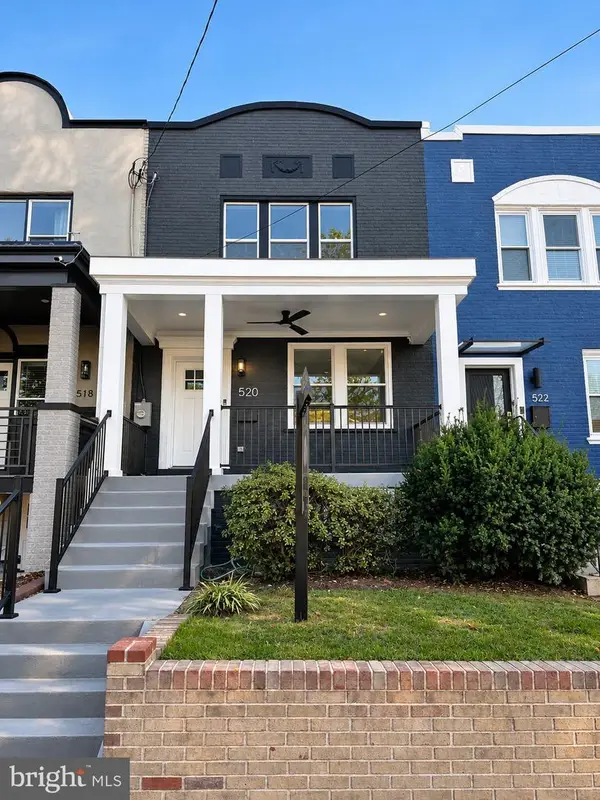 $1,095,000Coming Soon4 beds 4 baths2,300 sq. ft.
520 Buchanan St Nw, WASHINGTON, DC 20011
MLS# DCDC2291496Listed by: SAMSON PROPERTIES - Coming Soon
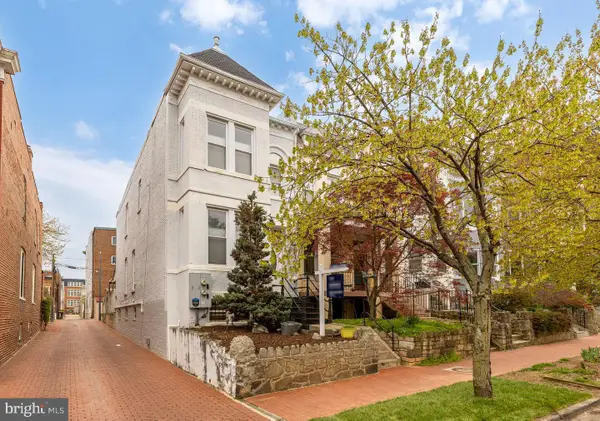 $1,750,000Coming Soon4 beds 4 baths2,130 sq. ft.
421 10th St Ne, WASHINGTON, DC 20002
MLS# DCDC2291724Listed by: TTR SOTHEBY'S INTERNATIONAL REALTY - Coming Soon
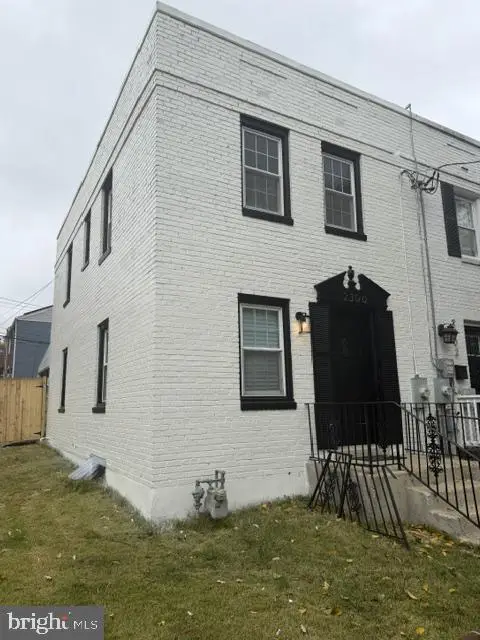 $369,900Coming Soon3 beds 3 baths1,920 sq. ft.
2300 Southern Ave Se, WASHINGTON, DC 20020
MLS# DCDC2291544Listed by: NETREALTYNOW.COM, LLC - Coming Soon
 $814,990Coming Soon4 beds 4 baths2,728 sq. ft.
2523 Ralph Ellison Way Ne, WASHINGTON, DC 20018
MLS# DCDC2291624Listed by: KELLER WILLIAMS CAPITAL PROPERTIES - Coming Soon
 $449,900Coming Soon5 beds -- baths1,940 sq. ft.
107 Joliet St Sw, WASHINGTON, DC 20032
MLS# DCDC2291534Listed by: NEXTHOME LEADERS - Coming Soon
 $649,900Coming Soon2 beds 3 baths1,473 sq. ft.
1402 H St Ne #501, WASHINGTON, DC 20002
MLS# DCDC2291016Listed by: REAL BROKER, LLC - Coming Soon
 $225,000Coming Soon3 beds 2 baths1,558 sq. ft.
2018 T St Se, WASHINGTON, DC 20020
MLS# DCDC2288250Listed by: KELLER WILLIAMS FLAGSHIP - Coming Soon
 $415,000Coming Soon3 beds 2 baths1,617 sq. ft.
314 Sheridan St Nw, WASHINGTON, DC 20011
MLS# DCDC2290994Listed by: KELLER WILLIAMS CAPITAL PROPERTIES - Coming Soon
 $1,170,000Coming Soon4 beds 4 baths2,502 sq. ft.
13 Rhode Island Ave Ne, WASHINGTON, DC 20002
MLS# DCDC2290002Listed by: SPRING HILL REAL ESTATE, LLC.


Protect your home and budget from life's surprises with an Assurant Home Warranty, backed by a partner that supports you through every step of homeownership. Explore Plans.
© 2023 - 2026 ERA Franchise Systems LLC. All rights reserved. ERA Franchise Systems LLC fully supports the principles of the Fair Housing Act and the Equal Opportunity Act. ERA, ERA Real Estate powered, and their respective logos are registered service marks of ERA Franchise Systems LLC. Each office is independently owned and operated.