
513 Kentucky Ave Se, Washington, DC 20003
Local realty services provided by:ERA Byrne Realty
513 Kentucky Ave Se,Washington, DC 20003
$2,148,000
- 5 Beds
- 5 Baths
- 3,938 sq. ft.
- Townhouse
- Active
Listed by: justin tanner, leeanna melton
Office: re/max allegiance
MLS#:DCDC2291622
Source:BRIGHTMLS
Price summary
- Price:$2,148,000
- Price per sq. ft.:$545.45
About this home
Rarely does a Capitol Hill home offer this much space, flexibility, and functionality. Encompassing nearly 4,000 square feet, this home features 5 bedrooms and 4.5 baths (3 baths with double vanities!), providing room to spread out, entertain, work from home, and grow if needed. Fully renovated in 2018, the home combines generous proportions with modern comfort and convenience. More closet (3 walk-in closets!) and storage space than you'll typically find on Capitol Hill, combined with off-street parking, and a massive floor plan makes this home stand out amongst its peers. Ideally located within steps of Safeway, The Roost, and the Metro, you'll get neighborhood charm combined with convenience. If you've been searching for a home that delivers the space of the suburbs with the convenience and character of city living, this is a rare opportunity.
Contact an agent
Home facts
- Year built:1920
- Subdivision & Development:CAPITOL HILL
- Listing ID #:DCDC2291622
- Updated:November 16, 2026 at 02:55 PM
Rooms and interior
- Bedrooms:5
- Total bathrooms:5
- Full bathrooms:4
- Half bathrooms:1
- Basement:Yes
- Basement Description:English, Front Entrance, Fully Finished, Improved, Rear Entrance
- Living area:3,938 sq. ft.
Heating and cooling
- Cooling:Central A/C
- Heating:Electric, Forced Air, Natural Gas
Structure and exterior
- Year built:1920
- Building area:3,938 sq. ft.
- Lot area:0.05 Acres
- Architectural Style:Federal
- Construction Materials:Brick
- Foundation Description:Brick/Mortar
- Levels:4 Story
Utilities
- Water:Public
- Sewer:Public Sewer
Finances and disclosures
- Price:$2,148,000
- Price per sq. ft.:$545.45
- Tax amount:$15,039 (2026)
Parking
- Parking description:Off Street
New listings near 513 Kentucky Ave Se
- Coming Soon
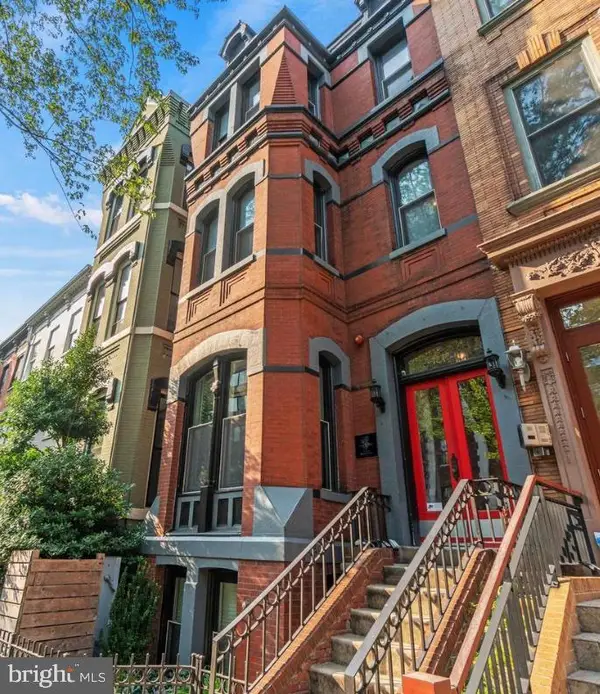 $529,900Coming Soon1 beds 2 baths694 sq. ft.
1215 1215 N St. Nw #1, WASHINGTON, DC 20005
MLS# DCDC2291862Listed by: TTR SOTHEBY'S INTERNATIONAL REALTY - Coming Soon
 $150,000Coming Soon1 beds 1 baths731 sq. ft.
1440 N St Nw #206, WASHINGTON, DC 20005
MLS# DCDC2291858Listed by: SAMSON PROPERTIES - Coming Soon
 $419,000Coming Soon1 beds 1 baths740 sq. ft.
350 G St Sw #n606, WASHINGTON, DC 20024
MLS# DCDC2291756Listed by: THE AGENCY DC - Coming Soon
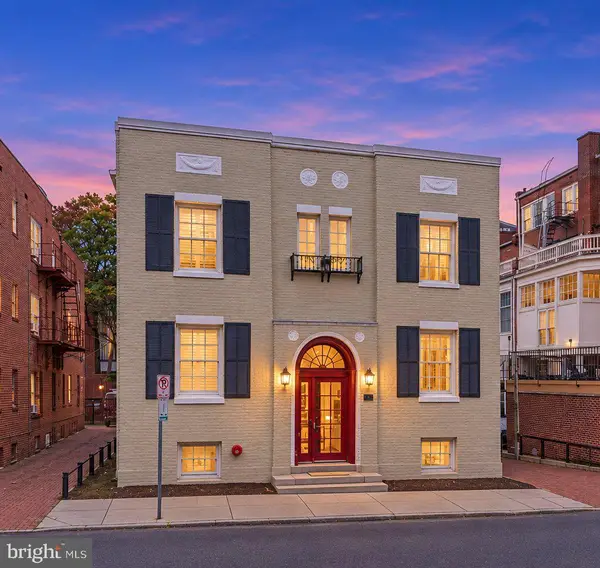 $225,000Coming Soon-- beds 1 baths334 sq. ft.
1828 Riggs Pl Nw #26, WASHINGTON, DC 20009
MLS# DCDC2291846Listed by: REAL BROKER, LLC - Coming Soon
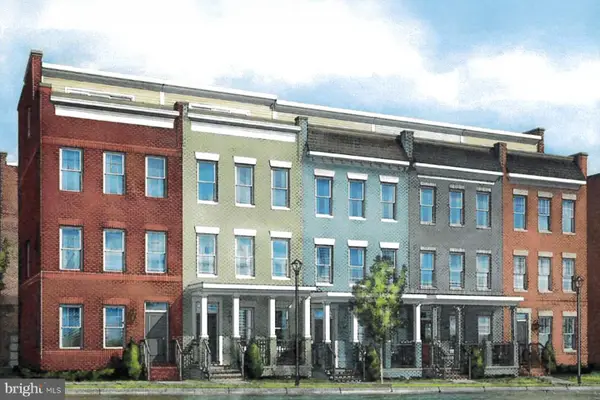 $975,000Coming Soon4 beds 4 baths1,837 sq. ft.
3041 Chancellor's Way Ne, WASHINGTON, DC 20017
MLS# DCDC2291352Listed by: TTR SOTHEBY'S INTERNATIONAL REALTY - Coming SoonOpen Sat, 12 to 2pm
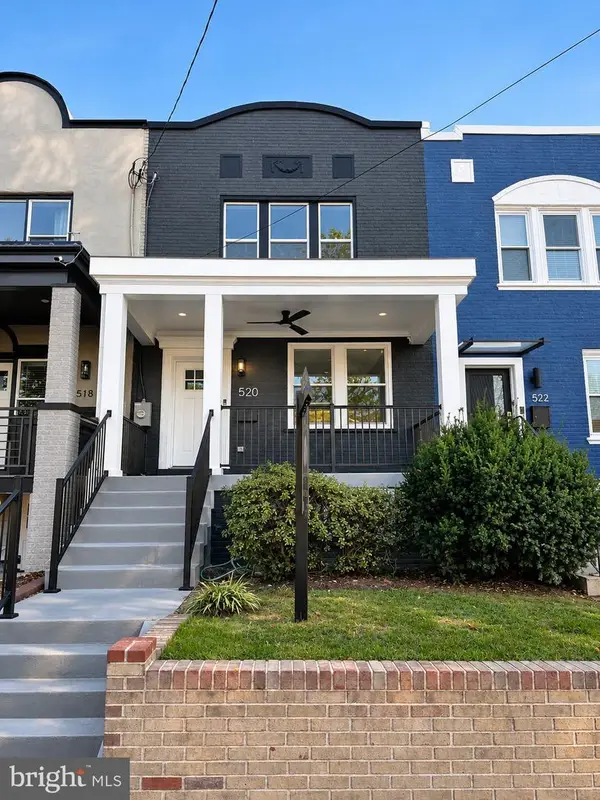 $1,095,000Coming Soon4 beds 4 baths2,300 sq. ft.
520 Buchanan St Nw, WASHINGTON, DC 20011
MLS# DCDC2291496Listed by: SAMSON PROPERTIES - Coming Soon
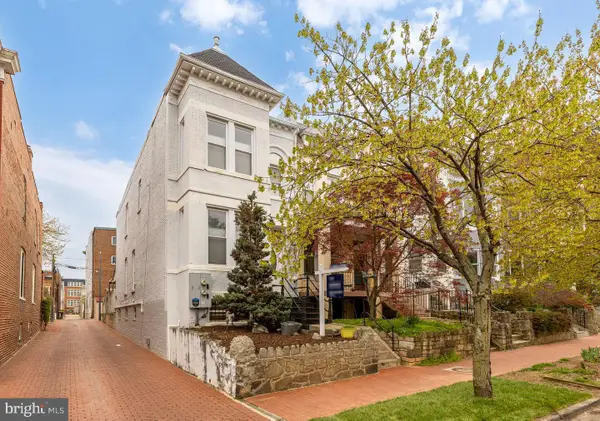 $1,750,000Coming Soon4 beds 4 baths2,130 sq. ft.
421 10th St Ne, WASHINGTON, DC 20002
MLS# DCDC2291724Listed by: TTR SOTHEBY'S INTERNATIONAL REALTY - Coming Soon
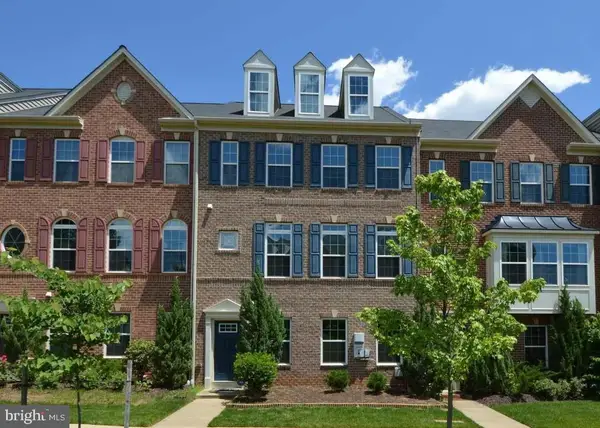 $814,990Coming Soon4 beds 4 baths2,728 sq. ft.
2523 Ralph Ellison Way Ne, WASHINGTON, DC 20018
MLS# DCDC2291624Listed by: KELLER WILLIAMS CAPITAL PROPERTIES - Coming Soon
 $449,900Coming Soon5 beds -- baths1,940 sq. ft.
107 Joliet St Sw, WASHINGTON, DC 20032
MLS# DCDC2291534Listed by: NEXTHOME LEADERS - Coming Soon
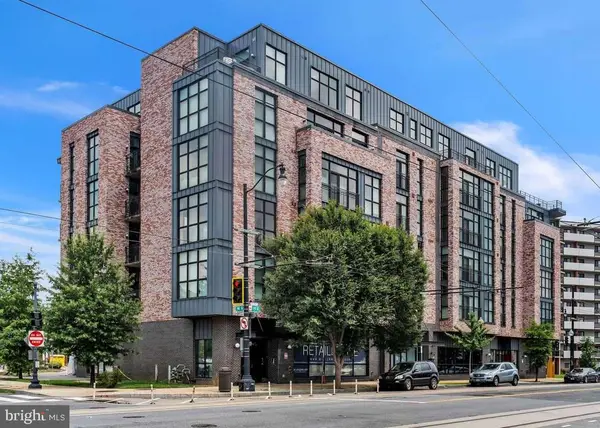 $649,900Coming Soon2 beds 3 baths1,473 sq. ft.
1402 H St Ne #501, WASHINGTON, DC 20002
MLS# DCDC2291016Listed by: REAL BROKER, LLC


Protect your home and budget from life's surprises with an Assurant Home Warranty, backed by a partner that supports you through every step of homeownership. Explore Plans.
© 2023 - 2026 ERA Franchise Systems LLC. All rights reserved. ERA Franchise Systems LLC fully supports the principles of the Fair Housing Act and the Equal Opportunity Act. ERA, ERA Real Estate powered, and their respective logos are registered service marks of ERA Franchise Systems LLC. Each office is independently owned and operated.