
519 Quincy St Nw, Washington, DC 20011
Local realty services provided by:ERA Valley Realty
519 Quincy St Nw,Washington, DC 20011
$1,195,000
- 4 Beds
- 3 Baths
- 3,618 sq. ft.
- Townhouse
- Coming Soon
Listed by: kimberly a cestari
Office: long & foster real estate, inc.
MLS#:DCDC2281756
Source:BRIGHTMLS
Price summary
- Price:$1,195,000
- Price per sq. ft.:$330.29
About this home
Welcome to 519 Quincy Street NW, a beautifully updated residence offering exceptional space, natural light, and versatility across four finished levels in the heart of Petworth.
A welcoming entry foyer opens to gracious, light-filled interiors with high ceilings, hardwood floors, and wonderful original details. The generous living room flows seamlessly into the dining room, where original pocket doors remain intact, adding architectural character to the inviting layout. The updated table-space kitchen features grey cabinetry, quartz countertops, and ample room for casual dining. Just beyond, a screened porch with electric fireplace creates a wonderful extension of the living space and an ideal spot for morning coffee, dinner, or relaxing outdoors.
Upstairs are three bedrooms, two full baths, and conveniently located laundry. The impressive primary suite easily accommodates a king-sized bed and features a walk-in closet and spa-like bath with dual vanities, separate shower, and soaking tub overlooking the rear garden.
The recently finished attic adds valuable flexible space for a home office, exercise area, and storage. The walk-out lower level offers another complete living area that can serve as a 4th bedroom with a full kitchen, beautifully renovated bath, bonus room, and both front and rear egress—ideal for guests, extended family, or additional living and work space.
Outside, the fenced rear yard features low-maintenance turf and plenty of room to entertain, while a detached garage provides coveted off-street parking and additional storage.
And the location makes everyday life remarkably easy. The Metro is just a five-minute walk away, while groceries, restaurants, neighborhood bars, fitness studios, parks, and green spaces are all within approximately a 10-minute walk—including the beautiful grounds surrounding President Lincoln’s Cottage. With its generous proportions, original character, thoughtful renovations, flexible living spaces, private outdoor areas, garage, and exceptional walkability, 519 Quincy Street NW offers a rare combination of style, space, and convenience in the heart of Petworth....
Contact an agent
Home facts
- Year built:1913
- Subdivision & Development:PETWORTH
- Listing ID #:DCDC2281756
- Updated:September 06, 2026 at 11:49 PM
Rooms and interior
- Bedrooms:4
- Total bathrooms:3
- Full bathrooms:3
- Flooring:Hardwood
- Dining Description:Dining Area
- Bathrooms Description:Primary Bath(s)
- Kitchen Description:2nd Kitchen, Kitchen - Eat-In
- Bedroom Description:Walk In Closet(s)
- Basement:Yes
- Basement Description:Connecting Stairway, English
- Living area:3,618 sq. ft.
Heating and cooling
- Cooling:Central A/C
- Heating:Forced Air, Natural Gas
Structure and exterior
- Roof:Metal
- Year built:1913
- Building area:3,618 sq. ft.
- Lot area:0.07 Acres
- Architectural Style:Traditional
- Construction Materials:Brick
- Exterior Features:Porch(es), Screened
- Levels:4 Story
Utilities
- Water:Public
- Sewer:Public Sewer
Finances and disclosures
- Price:$1,195,000
- Price per sq. ft.:$330.29
- Tax amount:$7,276 (2026)
Features and amenities
- Amenities:Attic, Ceiling Fan(s)
Parking
- Parking description:Covered Parking, Detached Garage, On Street
- Garage:Yes
- Garage spaces:1
New listings near 519 Quincy St Nw
- Coming Soon
 $899,900Coming Soon3 beds 3 baths2,445 sq. ft.
4122 7th St Nw, WASHINGTON, DC 20011
MLS# DCDC2281252Listed by: TTR SOTHEBY'S INTERNATIONAL REALTY - Coming Soon
 $450,000Coming Soon3 beds 4 baths1,549 sq. ft.
1469 Ridge Pl Se, WASHINGTON, DC 20020
MLS# DCDC2281614Listed by: KELLER WILLIAMS REALTY CENTRE - Coming Soon
 $299,000Coming Soon1 beds 1 baths691 sq. ft.
3601 Wisconsin Ave Nw #601, WASHINGTON, DC 20016
MLS# DCDC2281996Listed by: SAMSON PROPERTIES - Coming Soon
 $714,999Coming Soon2 beds 3 baths1,251 sq. ft.
912 F St Nw #508, WASHINGTON, DC 20004
MLS# DCDC2278984Listed by: KELLER WILLIAMS CAPITAL PROPERTIES - Coming SoonOpen Sun, 1 to 3pm
 $2,150,000Coming Soon3 beds 3 baths2,500 sq. ft.
1516 Q St Nw #3, WASHINGTON, DC 20009
MLS# DCDC2278398Listed by: TTR SOTHEBYS INTERNATIONAL REALTY - Coming SoonOpen Sat, 1 to 3pm
 $415,000Coming Soon2 beds 2 baths1,130 sq. ft.
Sayles Pl Se #8, WASHINGTON, DC 20020
MLS# DCDC2281914Listed by: EXP REALTY, LLC - Coming SoonOpen Sat, 2 to 4pm
 $569,000Coming Soon2 beds 2 baths914 sq. ft.
2023 Kalorama Rd Nw #1, WASHINGTON, DC 20009
MLS# DCDC2281378Listed by: TTR SOTHEBY'S INTERNATIONAL REALTY - Coming Soon
 $949,000Coming Soon4 beds 4 baths2,374 sq. ft.
641 Gallatin St Nw, WASHINGTON, DC 20011
MLS# DCDC2281788Listed by: KELLER WILLIAMS FLAGSHIP - Coming SoonOpen Sun, 2 to 4pm
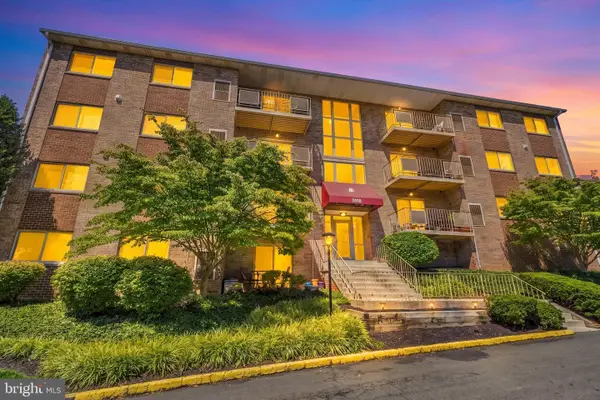 $244,997Coming Soon2 beds 1 baths900 sq. ft.
7058 Eastern Ave Nw #109, WASHINGTON, DC 20012
MLS# DCDC2281928Listed by: KW METRO CENTER - Coming Soon
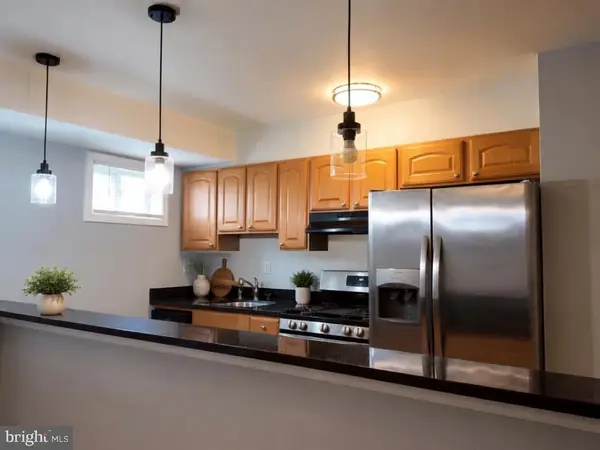 $330,000Coming Soon2 beds 1 baths921 sq. ft.
738 Longfellow St Nw #107, WASHINGTON, DC 20011
MLS# DCDC2281732Listed by: SMART REALTY, LLC


Protect your home and budget from life's surprises with an Assurant Home Warranty, backed by a partner that supports you through every step of homeownership. Explore Plans.
© 2023 - 2026 ERA Franchise Systems LLC. All rights reserved. ERA Franchise Systems LLC fully supports the principles of the Fair Housing Act and the Equal Opportunity Act. ERA, ERA Real Estate powered, and their respective logos are registered service marks of ERA Franchise Systems LLC. Each office is independently owned and operated.