
5321 43rd St Nw, Washington, DC 20015
Local realty services provided by:ERA Central Realty Group
Listed by: angelika i suisman, elizabeth m russell
Office: long & foster real estate, inc.
MLS#:DCDC2282350
Source:BRIGHTMLS
Price summary
- Price:$1,980,000
- Price per sq. ft.:$522.7
About this home
Welcome to this exceptional Craftsman-style residence in Chevy Chase/Friendship Heights. Ideally located just a few blocks from the Red Line Metro and public transportation, the home is also close to Trader Joe’s, several restaurants, and two medical buildings. Custom-built in 2011 and offering an impressive 3,902 square feet, this five-bedroom, four-and-a-half-bath home combines comfort, quality, and thoughtful accessibility for everyday living and entertaining, a perfect home for multigenerational, blended or visiting family .
The welcoming foyer opens to a spacious study, ideal for a private home office, play or music room. The open floor plan is centered around a gourmet kitchen featuring upgraded countertops, a large island, stainless steel appliances, a built-in microwave, a gas range, and energy-efficient features. The kitchen flows seamlessly into the rear screened porch, the Dining & Living room, where a glass doored gas fireplace creates an inviting gathering space. Energy-efficient double-pane windows fill the interior with natural light, while chair rails, recessed lighting, and custom built-ins add refined architectural detail.
On the second floor, the primary suite offers a peaceful retreat with a luxurious bathroom, walk-in shower, and two spacious walk-in closets. Two additional bedrooms and a full bathroom complete this level. The third-floor suite provides a private getaway with a bedroom, full bathroom, sitting/living room, and direct access to a roof deck with treetop views—perfect for morning coffee or unwinding at the end of the day.
The fully finished lower-level benefits from abundant natural light due to the home’s elevated first floor. Previously rented by the current owners, the suite includes a bedroom, full bathroom, second kitchen, generous living area, and separate entrance, making it well suited for extended family or guests.
Outdoor spaces include a charming front yard, a level rear yard ideal for recreation, and a generous, screened porch accessed from the living area and overlooking the backyard. A rear driveway accommodates two vehicles and provides convenient access to the side entrance and an elevator serving all floors.
Sustainable features include an energy-efficient geothermal heat pump, a high-efficiency HVAC system, and a solar system that, according to the owners, provides approximately $3,000 per year in benefits. Designed for comfort today and flexibility for the future, this distinctive residence offers flexible living spaces and convenient accessibility. More than a home, it offers an exceptional lifestyle in one of the area’s most desirable urban neighborhoods....
Contact an agent
Home facts
- Year built:2011
- Subdivision & Development:CHEVY CHASE
- Listing ID #:DCDC2282350
- Added:16 day(s) ago
- Updated:September 29, 2026 at 03:44 AM
Rooms and interior
- Bedrooms:5
- Total bathrooms:5
- Full bathrooms:4
- Half bathrooms:1
- Rooms Total:11
- Flooring:Carpet, Ceramic Tile, Engineered Wood, Hardwood, Luxury Vinyl Plank, Partially Carpeted, Slate, Wood
- Dining Description:Dining Area
- Bathrooms Description:Bathroom 1, Bathroom 2, Primary Bath(s), Primary Bathroom
- Kitchen Description:2nd Kitchen, Built-In Microwave, Built-In Range, Built-Ins, Carpet, Dishwasher, Disposal, Energy Efficient Appliances, Exhaust Fan, Extra Refrigerator/Freezer, Kitchen - Gourmet, Kitchen - Island, Microwave, Oven/Range - Electric, Oven/Range - Gas, Range Hood, Recessed Lighting, Refrigerator, Stain/Lead Glass, Stainless Steel Appliances, Upgraded Countertops, Water Heater, Water Heater - High-Efficiency, Water Heater - Tankless
- Bedroom Description:Carpet, Primary Bedroom, Walk In Closet(s)
- Basement:Yes
- Basement Description:Connecting Stairway, Daylight, Fully Finished, Interior Access, Outside Entrance, Partial, Rear Entrance, Walkout Stairs, Windows
- Living area:3,788 sq. ft.
Heating and cooling
- Cooling:Ceiling Fan(s), Central A/C, Geothermal, Multi Units, Programmable Thermostat, Zoned
- Heating:Central, Electric, Forced Air, Geo-thermal, Heat Pump - Electric BackUp, Programmable Thermostat, Zoned
Structure and exterior
- Roof:Architectural Shingle, Flat, Pitched, Rubber, Shingle
- Year built:2011
- Building area:3,788 sq. ft.
- Lot area:0.09 Acres
- Lot Features:Front Yard, Landscaping, Level, Rear Yard, Urban
- Architectural Style:Craftsman
- Construction Materials:Composition, Shake Siding, Vinyl Siding, Wood Siding
- Exterior Features:Deck(s), Porch(es), Screened, Sidewalks, Street Lights
- Foundation Description:Concrete Perimeter
- Levels:4 Story
Schools
- High school:JACKSON-REED
- Middle school:DEAL JUNIOR HIGH SCHOOL
- Elementary school:JANNEY
Utilities
- Water:Public
- Sewer:Public Sewer
Finances and disclosures
- Price:$1,980,000
- Price per sq. ft.:$522.7
- Tax amount:$14,097 (2026)
Features and amenities
- Laundry features:Dryer, Dryer - Electric, Dryer In Unit, Laundry, Washer, Washer In Unit
- Amenities:200+ Amp Service, Bay/Bow Windows, Built-Ins, Cable TV Available, Carbon Monoxide Detector(s), Carpet, Ceiling Fan(s), Chair Railings, Double Hung Windows, Double Pane Windows, Elevator, Fire Detection System, Insulated Windows, Phone Available, Recessed Lighting, Smoke Detector, Sound System, Sprinkler System, Sprinkler System - Indoor, Stain/Lead Glass, Window Treatments
Parking
- Parking description:Concrete Driveway, Off Street
New listings near 5321 43rd St Nw
- Coming Soon
 $1,450,000Coming Soon4 beds 3 baths2,964 sq. ft.
3503-1/2 Livingston St Nw, WASHINGTON, DC 20015
MLS# DCDC2275116Listed by: LONG & FOSTER REAL ESTATE, INC. - Coming Soon
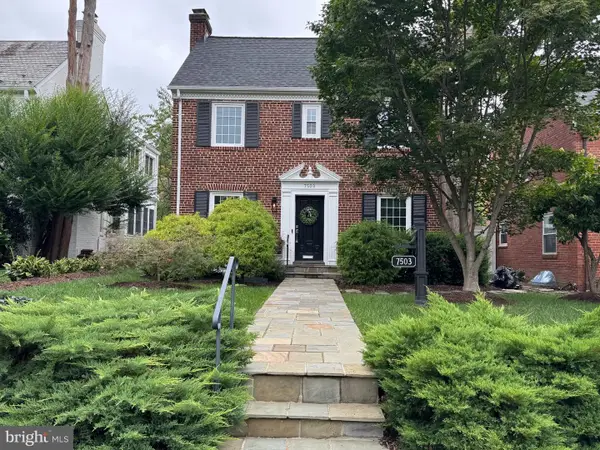 $1,100,000Coming Soon3 beds 4 baths3,055 sq. ft.
7503 12th St Nw, WASHINGTON, DC 20012
MLS# DCDC2285524Listed by: RLAH @PROPERTIES - Coming Soon
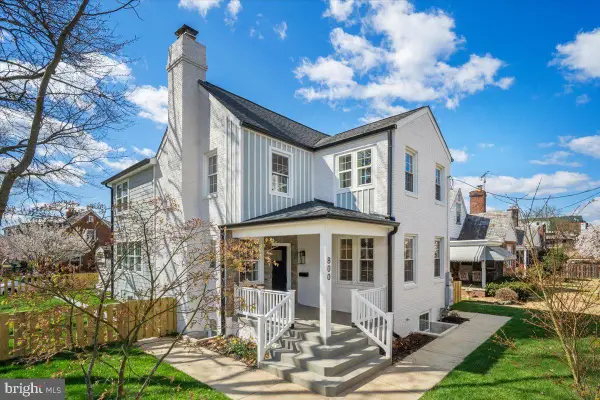 $1,499,000Coming Soon5 beds 5 baths3,195 sq. ft.
800 Elder St Nw #nw, WASHINGTON, DC 20012
MLS# DCDC2285544Listed by: REALTY OF AMERICA LLC - Coming Soon
 $449,990Coming Soon1 beds 1 baths963 sq. ft.
2725 39th St Nw #402, WASHINGTON, DC 20007
MLS# DCDC2283140Listed by: TTR SOTHEBY'S INTERNATIONAL REALTY - Coming Soon
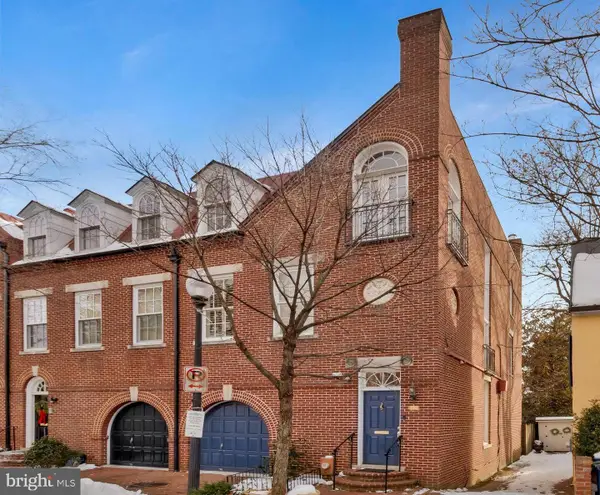 $3,350,000Coming Soon4 beds 5 baths3,592 sq. ft.
3230 Volta Pl Nw, WASHINGTON, DC 20007
MLS# DCDC2283906Listed by: TTR SOTHEBY'S INTERNATIONAL REALTY - Coming Soon
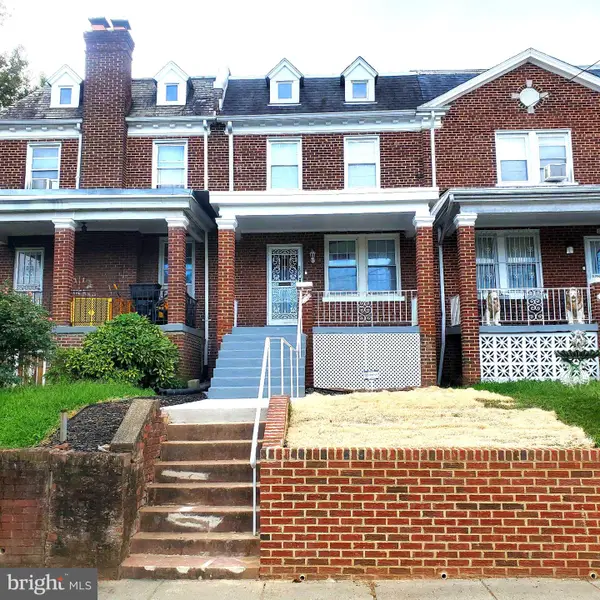 $500,000Coming Soon3 beds 1 baths1,602 sq. ft.
302 Emerson St Nw, WASHINGTON, DC 20011
MLS# DCDC2283912Listed by: LONG & FOSTER REAL ESTATE, INC. - Coming Soon
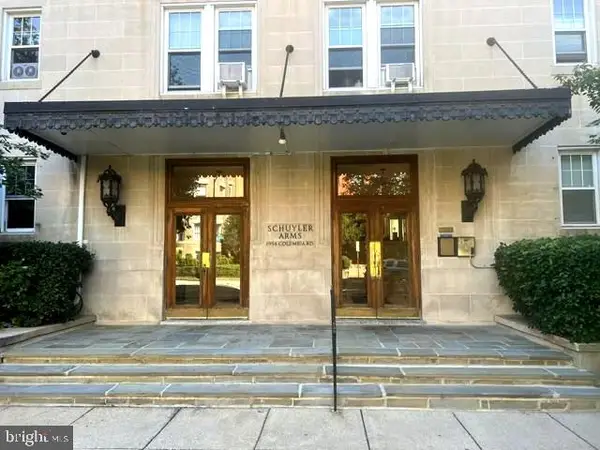 $695,000Coming Soon3 beds 2 baths1,095 sq. ft.
1954 Columbia Rd Nw #310, WASHINGTON, DC 20009
MLS# DCDC2284618Listed by: LONG & FOSTER REAL ESTATE, INC. - Coming Soon
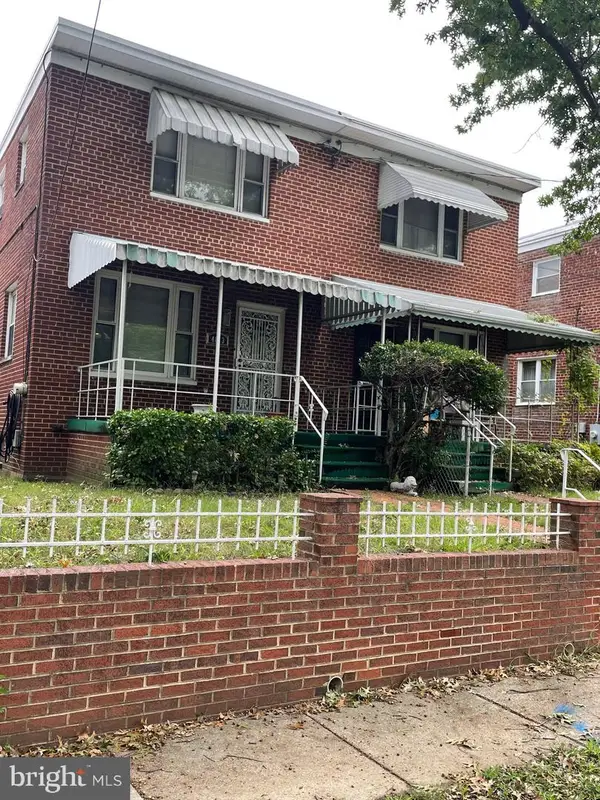 $520,000Coming Soon3 beds 2 baths1,488 sq. ft.
4813 7th St Ne, WASHINGTON, DC 20017
MLS# DCDC2285468Listed by: MANSFIELD REALTORS - Coming Soon
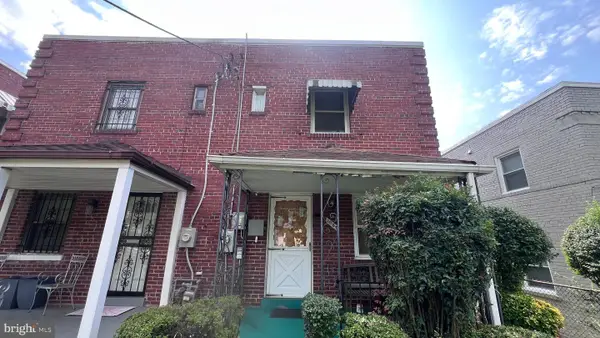 $275,000Coming Soon3 beds 1 baths1,006 sq. ft.
1907 Alabama Ave Se, WASHINGTON, DC 20020
MLS# DCDC2285488Listed by: KELLER WILLIAMS CAPITAL PROPERTIES - Coming Soon
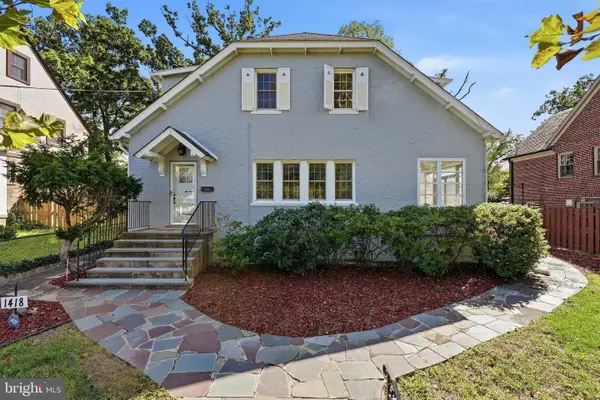 $1,200,000Coming Soon4 beds 3 baths3,257 sq. ft.
1418 Floral St Nw, WASHINGTON, DC 20012
MLS# DCDC2285282Listed by: SAMSON PROPERTIES


Protect your home and budget from life's surprises with an Assurant Home Warranty, backed by a partner that supports you through every step of homeownership. Explore Plans.
© 2023 - 2026 ERA Franchise Systems LLC. All rights reserved. ERA Franchise Systems LLC fully supports the principles of the Fair Housing Act and the Equal Opportunity Act. ERA, ERA Real Estate powered, and their respective logos are registered service marks of ERA Franchise Systems LLC. Each office is independently owned and operated.