
54 Rhode Island Ave Ne, Washington, DC 20002
Local realty services provided by:Pagoda Realty ERA Powered
54 Rhode Island Ave Ne,Washington, DC 20002
$1,150,000
- 4 Beds
- 4 Baths
- 2,736 sq. ft.
- Townhouse
- Active
Upcoming open houses
- Sun, Oct 0401:00 pm - 03:00 pm
Listed by: mikhael noufal
Office: exp realty, llc.
MLS#:DCDC2286142
Source:BRIGHTMLS
Price summary
- Price:$1,150,000
- Price per sq. ft.:$420.32
About this home
Beautifully renovated from top to bottom, 54 Rhode Island Ave NE blends classic DC character with fresh, modern style across three spacious levels. The inviting main floor features an open layout, beautiful lvp floors, recessed lighting, and a striking fireplace framed by contemporary accent details. Generous living and dining areas provide plenty of room to gather, while an additional sitting area offers flexibility for everyday living. The stunning kitchen showcases stainless steel appliances, quartz countertops, and sleek cabinetry, creating a beautiful setting for cooking and entertaining.
Upstairs, three bedrooms include a spacious primary suite with a walk-in closet and private bathroom. The finished lower level adds exceptional versatility with its own separate entrance, a full bathroom, and generous space for relaxing, hosting guests, or working from home. Explore its potential for rental income or short-term rental use, subject to applicable DC requirements.
New air conditioning and new windows complement the extensive renovation, while rear off-street parking adds welcome convenience. With stylish finishes, flexible living spaces, and thoughtful updates throughout, this beautifully refreshed home is ready for its next chapter....
Contact an agent
Home facts
- Year built:1909
- Subdivision & Development:ECKINGTON
- Listing ID #:DCDC2286142
- Added:1 day(s) ago
- Updated:October 04, 2026 at 01:58 PM
Rooms and interior
- Bedrooms:4
- Total bathrooms:4
- Full bathrooms:3
- Half bathrooms:1
- Flooring:Hardwood
- Kitchen Description:Built-Ins
- Basement:Yes
- Basement Description:English, Front Entrance, Rear Entrance
- Living area:2,736 sq. ft.
Heating and cooling
- Heating:Hot Water, Natural Gas
Structure and exterior
- Year built:1909
- Building area:2,736 sq. ft.
- Lot area:0.05 Acres
- Architectural Style:Victorian
- Construction Materials:Brick
- Foundation Description:Slab
- Levels:2 Stories
Utilities
- Water:Public
- Sewer:Public Sewer
Finances and disclosures
- Price:$1,150,000
- Price per sq. ft.:$420.32
- Tax amount:$5,298 (2026)
Features and amenities
- Amenities:Built-Ins
Parking
- Parking description:Detached Carport
New listings near 54 Rhode Island Ave Ne
- Coming Soon
 $1,495,000Coming Soon6 beds 6 baths3,148 sq. ft.
633 Florida Ave Ne, WASHINGTON, DC 20002
MLS# DCDC2286398Listed by: SAMSON PROPERTIES - Coming Soon
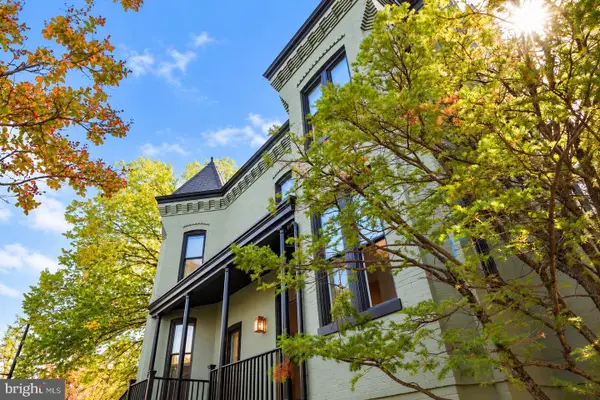 $2,000,000Coming Soon3 beds 4 baths2,198 sq. ft.
521 E St Ne, WASHINGTON, DC 20002
MLS# DCDC2286300Listed by: KELLER WILLIAMS CAPITAL PROPERTIES - Coming Soon
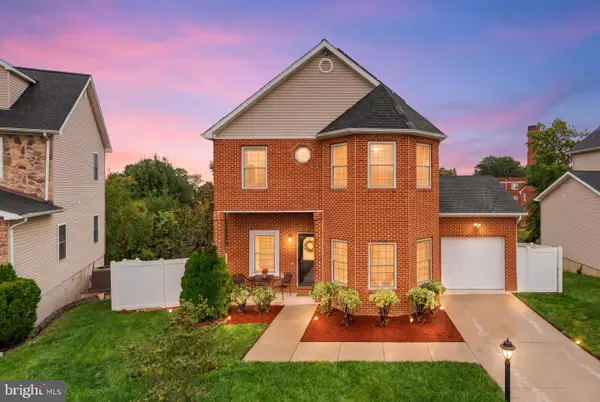 $599,900Coming Soon3 beds 4 baths3,011 sq. ft.
1990 Retta Gilliam Ct Se, WASHINGTON, DC 20020
MLS# DCDC2286346Listed by: RLAH @PROPERTIES - Coming Soon
 $1,599,000Coming Soon2 beds 2 baths1,565 sq. ft.
2425 L St Nw #639, WASHINGTON, DC 20037
MLS# DCDC2274654Listed by: EXP REALTY, LLC - Coming Soon
 $600,000Coming Soon4 beds 4 baths3,120 sq. ft.
1444 Morris Rd Se, WASHINGTON, DC 20020
MLS# DCDC2286234Listed by: RLAH @PROPERTIES - Coming Soon
 $449,000Coming Soon4 beds -- baths2,376 sq. ft.
4706-4710 Quarles St Ne, WASHINGTON, DC 20019
MLS# DCDC2286190Listed by: REAL BROKER, LLC - Coming Soon
 $5,000,000Coming Soon6 beds 6 baths6,080 sq. ft.
3500 Garfield St Nw, WASHINGTON, DC 20007
MLS# DCDC2241146Listed by: SERHANT - Coming Soon
 $1,289,900Coming Soon2 beds 2 baths1,543 sq. ft.
1117 10th St Nw #w10, WASHINGTON, DC 20001
MLS# DCDC2284854Listed by: SAMSON PROPERTIES - Coming Soon
 $299,000Coming Soon2 beds 1 baths913 sq. ft.
3010 Wisconsin Ave Nw #b2, WASHINGTON, DC 20016
MLS# DCDC2285520Listed by: SAMSON PROPERTIES - Coming SoonOpen Sun, 2 to 4pm
 $999,900Coming Soon2 beds 3 baths1,240 sq. ft.
435 Ridge St Nw, WASHINGTON, DC 20001
MLS# DCDC2285828Listed by: COMPASS


Protect your home and budget from life's surprises with an Assurant Home Warranty, backed by a partner that supports you through every step of homeownership. Explore Plans.
© 2023 - 2026 ERA Franchise Systems LLC. All rights reserved. ERA Franchise Systems LLC fully supports the principles of the Fair Housing Act and the Equal Opportunity Act. ERA, ERA Real Estate powered, and their respective logos are registered service marks of ERA Franchise Systems LLC. Each office is independently owned and operated.