
5406 Connecticut Ave Nw #208, Washington, DC 20015
Local realty services provided by:ERA Martin Associates
5406 Connecticut Ave Nw #208,Washington, DC 20015
$150,000
- - Beds
- 1 Baths
- 530 sq. ft.
- Condominium
- Active
Listed by: cheryl a kurss
Office: compass
MLS#:DCDC2287524
Source:BRIGHTMLS
Price summary
- Price:$150,000
- Price per sq. ft.:$283.02
About this home
Investor Alert or Ideal Affordable Starter Home with a fabulous price and prime location!
Move-in ready and remarkably bright, this 530 sq. ft. studio delivers unbeatable convenience and low-maintenance living right along Connecticut Avenue. Freshly painted and featuring gleaming, newly refinished parquet floors, this sunny home offers expansive windows facing Connecticut Avenue with lovely natural light. Elevator building with secure FOB entry. Mid-rise with 57 units total. Possible rental parking in the rear, subject to availability.
Highlights include an updated galley kitchen with a gas stove, a newer convector, with a spacious walk-in closet. Enjoy the ultimate urban lifestyle walking distance to Friendship Heights Metro, corner bus stop, local shops, dining, and Rock Creek Park trails, with lower-level laundry facilities and exercise room on-site. Best of all? The exceptionally low condo fee covers everything, making this the least expensive studio anywhere in the area!
Contact an agent
Home facts
- Year built:1963
- Subdivision & Development:CHEVY CHASE
- Listing ID #:DCDC2287524
- Updated:November 13, 2026 at 08:46 PM
Rooms and interior
- Total bathrooms:1
- Full bathrooms:1
- Flooring:Ceramic Tile, Engineered Wood, Hardwood
- Kitchen Description:Built-In Microwave, Built-In Range, Kitchen - Galley, Microwave, Oven/Range - Gas, Refrigerator, Upgraded Countertops
- Bedroom Description:Walk In Closet(s)
- Living area:530 sq. ft.
Heating and cooling
- Cooling:Convector
- Heating:Convector, Electric
Structure and exterior
- Year built:1963
- Building area:530 sq. ft.
- Lot Features:Urban
- Architectural Style:Mid-Century Modern
- Construction Materials:Brick, Masonry
- Levels:7 Story
Utilities
- Water:Public
- Sewer:Public Sewer
Finances and disclosures
- Price:$150,000
- Price per sq. ft.:$283.02
- Tax amount:$1,362 (2026)
Features and amenities
- Amenities:Efficiency, Electric Available, Elevator, Exterior Cameras, Main Entrance Lock, Monitored, Natural Gas Available
Parking
- Parking description:On Street
New listings near 5406 Connecticut Ave Nw #208
- Coming Soon
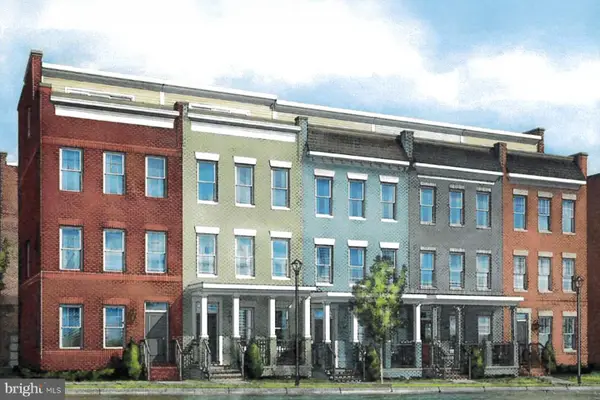 $975,000Coming Soon4 beds 4 baths1,837 sq. ft.
3041 Chancellor's Way Ne, WASHINGTON, DC 20017
MLS# DCDC2291352Listed by: TTR SOTHEBY'S INTERNATIONAL REALTY - Coming Soon
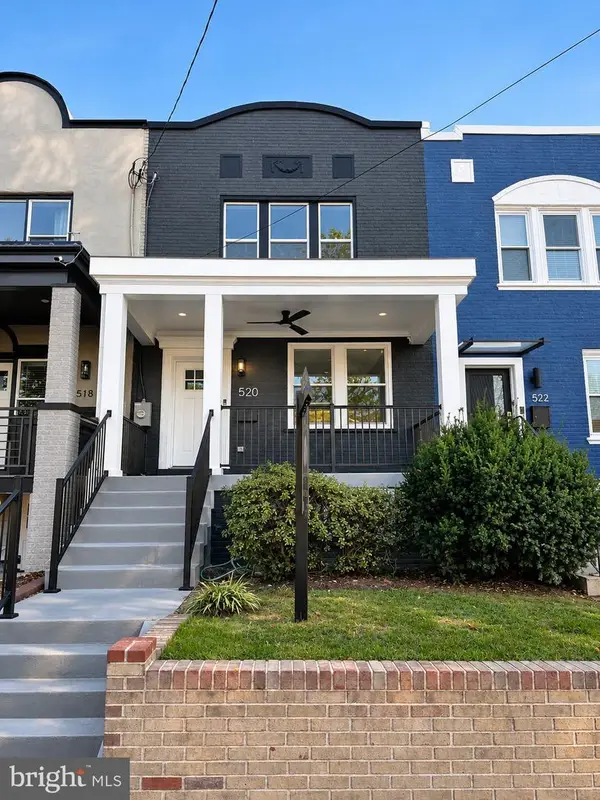 $1,095,000Coming Soon4 beds 4 baths2,300 sq. ft.
520 Buchanan St Nw, WASHINGTON, DC 20011
MLS# DCDC2291496Listed by: SAMSON PROPERTIES - Coming Soon
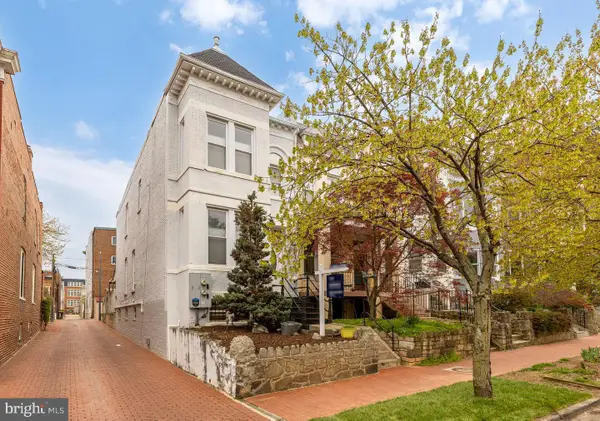 $1,750,000Coming Soon4 beds 4 baths2,130 sq. ft.
421 10th St Ne, WASHINGTON, DC 20002
MLS# DCDC2291724Listed by: TTR SOTHEBY'S INTERNATIONAL REALTY - Coming Soon
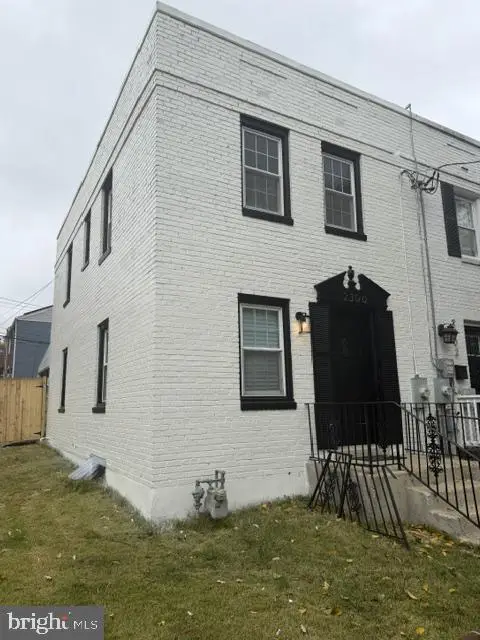 $369,900Coming Soon3 beds 3 baths1,920 sq. ft.
2300 Southern Ave Se, WASHINGTON, DC 20020
MLS# DCDC2291544Listed by: NETREALTYNOW.COM, LLC - Coming Soon
 $814,990Coming Soon4 beds 4 baths2,728 sq. ft.
2523 Ralph Ellison Way Ne, WASHINGTON, DC 20018
MLS# DCDC2291624Listed by: KELLER WILLIAMS CAPITAL PROPERTIES - Coming Soon
 $449,900Coming Soon5 beds -- baths1,940 sq. ft.
107 Joliet St Sw, WASHINGTON, DC 20032
MLS# DCDC2291534Listed by: NEXTHOME LEADERS - Coming Soon
 $649,900Coming Soon2 beds 3 baths1,473 sq. ft.
1402 H St Ne #501, WASHINGTON, DC 20002
MLS# DCDC2291016Listed by: REAL BROKER, LLC - Coming Soon
 $225,000Coming Soon3 beds 2 baths1,558 sq. ft.
2018 T St Se, WASHINGTON, DC 20020
MLS# DCDC2288250Listed by: KELLER WILLIAMS FLAGSHIP - Coming Soon
 $415,000Coming Soon3 beds 2 baths1,617 sq. ft.
314 Sheridan St Nw, WASHINGTON, DC 20011
MLS# DCDC2290994Listed by: KELLER WILLIAMS CAPITAL PROPERTIES - Coming Soon
 $1,170,000Coming Soon4 beds 4 baths2,502 sq. ft.
13 Rhode Island Ave Ne, WASHINGTON, DC 20002
MLS# DCDC2290002Listed by: SPRING HILL REAL ESTATE, LLC.


Protect your home and budget from life's surprises with an Assurant Home Warranty, backed by a partner that supports you through every step of homeownership. Explore Plans.
© 2023 - 2026 ERA Franchise Systems LLC. All rights reserved. ERA Franchise Systems LLC fully supports the principles of the Fair Housing Act and the Equal Opportunity Act. ERA, ERA Real Estate powered, and their respective logos are registered service marks of ERA Franchise Systems LLC. Each office is independently owned and operated.