
5412 9th St Nw, Washington, DC 20011
Local realty services provided by:ERA Martin Associates
5412 9th St Nw,Washington, DC 20011
$675,000
- 3 Beds
- 4 Baths
- 1,464 sq. ft.
- Single family
- Active
Listed by: margaret m. babbington
Office: compass
MLS#:DCDC2285634
Source:BRIGHTMLS
Price summary
- Price:$675,000
- Price per sq. ft.:$461.07
About this home
Thoughtfully reimagined from top to bottom, this semi-detached DC row home offers three bedrooms, three and a half baths, and all-new finishes throughout following a complete gut renovation. A covered front porch opens to a welcoming living room, providing a comfortable space to relax and gather.
At the rear of the home, the spacious kitchen features new stainless steel appliances, generous workspace, and room for a breakfast table by the window. Step outside to a covered rear deck overlooking the yard, creating an inviting extension of the living space. A powder room completes the main level.
The upper level is home to two generously-sized bedrooms: the primary suite with an attached full bath, an additional bedroom, and an additional full bath accessed from the hallway. The finished lower level offers a cozy den, an additional bedroom with full-height windows, a full bath, and direct walk-out access to the rear yard.
Conveniently located just off the Georgia Avenue corridor, the home is close to multiple bus routes and a wide variety of shops and restaurants. Both Fort Totten Metro on the Red Line and Georgia Ave-Petworth Metro on the Green and Yellow Lines are less than 1.5 miles away....
Contact an agent
Home facts
- Year built:1906
- Subdivision & Development:PETWORTH
- Listing ID #:DCDC2285634
- Added:1 day(s) ago
- Updated:October 02, 2026 at 10:28 AM
Rooms and interior
- Bedrooms:3
- Total bathrooms:4
- Full bathrooms:3
- Half bathrooms:1
- Dining Description:Dining Room
- Bathrooms Description:Full Bath, Half Bath, Primary Bathroom
- Kitchen Description:Built-In Microwave, Dishwasher, Disposal, Oven/Range - Electric, Refrigerator, Stainless Steel Appliances, Water Heater
- Bedroom Description:Primary Bedroom
- Basement:Yes
- Basement Description:Connecting Stairway, Daylight, Fully Finished, Heated, Improved, Partial, Rear Entrance, Walkout Level, Windows
- Living area:1,464 sq. ft.
Heating and cooling
- Cooling:Central A/C
- Heating:Central, Hot Water, Natural Gas
Structure and exterior
- Year built:1906
- Building area:1,464 sq. ft.
- Lot area:0.04 Acres
- Lot Features:Urban
- Architectural Style:Traditional
- Construction Materials:Stucco
- Exterior Features:Deck(s), Patio(s), Porch(es), Sidewalks
- Levels:3 Story
Utilities
- Water:Public
- Sewer:Public Sewer
Finances and disclosures
- Price:$675,000
- Price per sq. ft.:$461.07
- Tax amount:$4,436 (2026)
Features and amenities
- Laundry features:Dryer, Has Laundry, Laundry, Washer
Parking
- Parking description:On Street
New listings near 5412 9th St Nw
- Coming Soon
 $299,000Coming Soon2 beds 1 baths913 sq. ft.
3010 Wisconsin Ave Nw #b2, WASHINGTON, DC 20016
MLS# DCDC2285520Listed by: SAMSON PROPERTIES - Coming SoonOpen Sun, 2 to 4pm
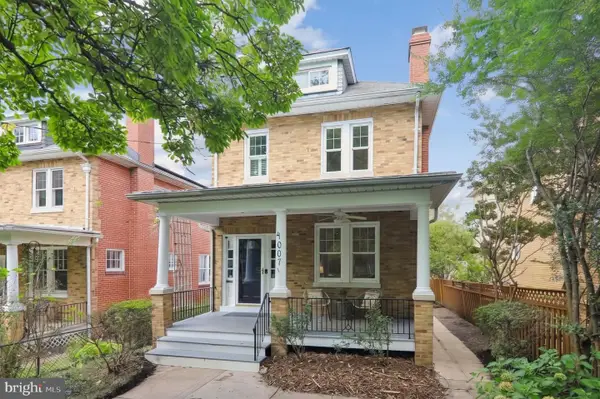 $1,150,000Coming Soon3 beds 3 baths2,060 sq. ft.
4007 Fessenden St Nw, WASHINGTON, DC 20016
MLS# DCDC2286108Listed by: LONG & FOSTER REAL ESTATE, INC. - Coming Soon
 $999,900Coming Soon2 beds 3 baths1,240 sq. ft.
435 Ridge St Nw, WASHINGTON, DC 20001
MLS# DCDC2285828Listed by: COMPASS - Coming Soon
 $699,000Coming Soon4 beds 4 baths2,352 sq. ft.
711 55th St Ne, WASHINGTON, DC 20019
MLS# DCDC2285874Listed by: REALTY OF AMERICA LLC - Coming Soon
 $340,000Coming Soon2 beds 1 baths850 sq. ft.
1102 Holbrook Ter Ne #3, WASHINGTON, DC 20002
MLS# DCDC2285966Listed by: KW UNITED - Coming Soon
 $799,000Coming Soon4 beds 4 baths2,384 sq. ft.
505 Nicholson St Nw, WASHINGTON, DC 20011
MLS# DCDC2285974Listed by: TAYLOR PROPERTIES - Coming Soon
 $895,000Coming Soon2 beds 3 baths1,226 sq. ft.
1080 Wisconsin Ave Nw #2012, WASHINGTON, DC 20007
MLS# DCDC2285690Listed by: SAMSON PROPERTIES - Coming Soon
 $295,000Coming Soon1 beds 1 baths1,000 sq. ft.
3001 Veazey Ter Nw #619, WASHINGTON, DC 20008
MLS# DCDC2284936Listed by: TTR SOTHEBY'S INTERNATIONAL REALTY - Coming SoonOpen Sun, 1 to 3pm
 $495,000Coming Soon2 beds 3 baths1,423 sq. ft.
4315 New Hampshire Ave Nw #1, WASHINGTON, DC 20011
MLS# DCDC2285598Listed by: LONG & FOSTER REAL ESTATE, INC. - Coming Soon
 $600,000Coming Soon3 beds 2 baths1,542 sq. ft.
504 Kenyon St Nw, WASHINGTON, DC 20010
MLS# DCDC2285552Listed by: KELLER WILLIAMS REALTY


Protect your home and budget from life's surprises with an Assurant Home Warranty, backed by a partner that supports you through every step of homeownership. Explore Plans.
© 2023 - 2026 ERA Franchise Systems LLC. All rights reserved. ERA Franchise Systems LLC fully supports the principles of the Fair Housing Act and the Equal Opportunity Act. ERA, ERA Real Estate powered, and their respective logos are registered service marks of ERA Franchise Systems LLC. Each office is independently owned and operated.