
6117 Broad Branch Rd Nw, Washington, DC 20015
Local realty services provided by:Mountain Realty ERA Powered
6117 Broad Branch Rd Nw,Washington, DC 20015
$1,099,000
- 3 Beds
- 4 Baths
- 2,842 sq. ft.
- Single family
- Active
Listed by: jacob abbott, shemaya klar
Office: berkshire hathaway homeservices penfed realty
MLS#:DCDC2286134
Source:BRIGHTMLS
Price summary
- Price:$1,099,000
- Price per sq. ft.:$386.7
About this home
The stately stone turret is just the start of what this 3BD/3.5BA single-family home in idyllic Chevy Chase has to offer.
A slate patio, landscaped front yard, and curving front porch make a grand entrance into the home proper, where wood floors and ample natural light fill the first floor with warmth and comfort. A spacious living room is perfect for relaxing, and the separate dining room is the prime spot for both everyday meals and elegant dinner parties. Generous windows overlooking the private back yard transform the kitchen into an elegant space. French doors in the cozy den with fireplace open onto a stunning family room made massive by lofty ceilings, a brick accent wall, gleaming tile floors and backyard access.
Upstairs, the primary bedroom includes an en-suite bathroom with shower and soaking tub, as well as a walk-in closet. (The upper level of the home’s iconic turret also serves as a sitting room for the primary bedroom suite.) Two additional large bedrooms upstairs share a separate bathroom. The lower-level family room - with its own fireplace, wet bar, and full bathroom - has all the makings of a home theater, recreation room or au-pair suite. The fenced-in back yard provides off-street parking or more outdoor space for a grill, firepit, or patio furniture.
Conveniently located close to Western Avenue NW, 6117 Broad Branch Road NW puts you just a pleasant walk or a quick drive from the shops and restaurants along upper Connecticut and Wisconsin Avenues NW. Plus, you’ll be close to major Metrobus routes, the Friendship Heights Metro station, Chevy Chase DC Neighborhood Library, Lafayette Elementary School, Lafayette Pointer Park and Recreation Center, and so much more.
Discover what it’s like to live like upper Northwest DC royalty—complete with one incredible turret!
• 3 bedrooms
• 3.5 bathrooms
• 2 fireplaces
• Central AC
• Fenced-in yard
• Off-street parking...
Contact an agent
Home facts
- Year built:1980
- Subdivision & Development:CHEVY CHASE
- Listing ID #:DCDC2286134
- Added:3 day(s) ago
- Updated:October 05, 2026 at 04:34 PM
Rooms and interior
- Bedrooms:3
- Total bathrooms:4
- Full bathrooms:3
- Half bathrooms:1
- Flooring:Hardwood, Marble
- Kitchen Description:Built-In Microwave, Dishwasher, Disposal, Extra Refrigerator/Freezer, Icemaker, Microwave, Oven - Single, Refrigerator, Water Heater
- Basement:Yes
- Basement Description:Connecting Stairway, English, Front Entrance, Fully Finished, Interior Access, Walkout Level
- Living area:2,842 sq. ft.
Heating and cooling
- Cooling:Central A/C
- Heating:Electric, Forced Air, Natural Gas
Structure and exterior
- Roof:Shingle
- Year built:1980
- Building area:2,842 sq. ft.
- Lot area:0.12 Acres
- Architectural Style:Colonial, Contemporary
- Construction Materials:Brick, Combination, Masonry, Rock
- Levels:3 Story
Schools
- High school:JACKSON-REED
- Middle school:DEAL
- Elementary school:LAFAYETTE
Utilities
- Water:Public
- Sewer:Public Sewer
Finances and disclosures
- Price:$1,099,000
- Price per sq. ft.:$386.7
- Tax amount:$11,743 (2026)
Features and amenities
- Laundry features:Dryer, Washer
Parking
- Parking description:Concrete Driveway
New listings near 6117 Broad Branch Rd Nw
- Coming SoonOpen Sat, 2 to 4pm
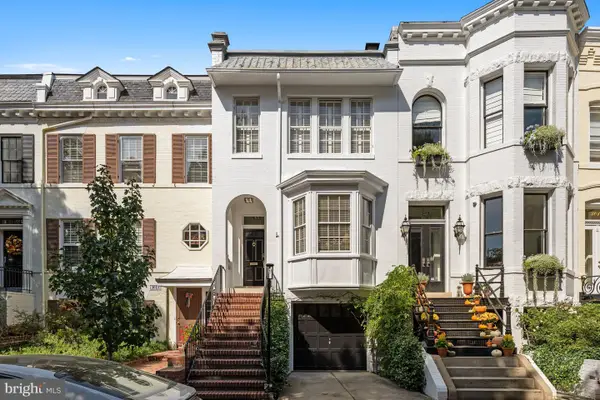 $2,395,000Coming Soon2 beds 3 baths1,928 sq. ft.
3021 Dent Pl Nw, WASHINGTON, DC 20007
MLS# DCDC2286332Listed by: WASHINGTON FINE PROPERTIES, LLC - Coming Soon
 $899,000Coming Soon1 beds 1 baths2,848 sq. ft.
1105 Ne Holbrook Ter Ne, WASHINGTON, DC 20002
MLS# DCDC2286440Listed by: LPT REALTY, LLC - Coming Soon
 $1,495,000Coming Soon6 beds 6 baths3,148 sq. ft.
633 Florida Ave Ne, WASHINGTON, DC 20002
MLS# DCDC2286398Listed by: SAMSON PROPERTIES - Coming Soon
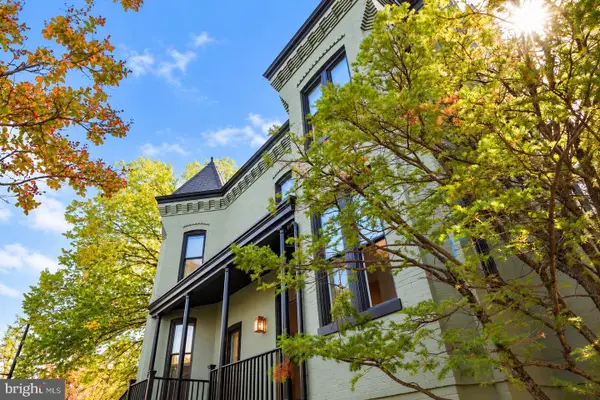 $2,000,000Coming Soon3 beds 4 baths2,198 sq. ft.
521 E St Ne, WASHINGTON, DC 20002
MLS# DCDC2286300Listed by: KELLER WILLIAMS CAPITAL PROPERTIES - Coming Soon
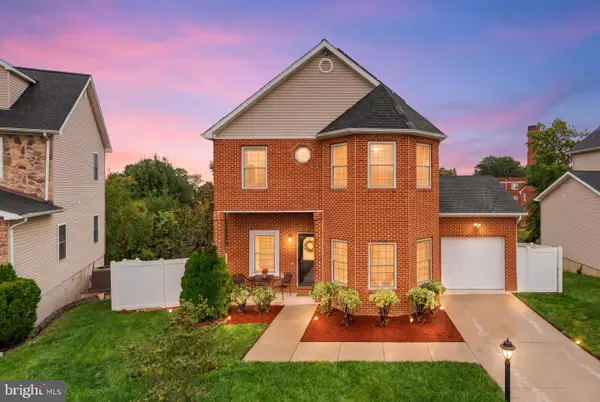 $599,900Coming Soon3 beds 4 baths3,011 sq. ft.
1990 Retta Gilliam Ct Se, WASHINGTON, DC 20020
MLS# DCDC2286346Listed by: RLAH @PROPERTIES - Coming Soon
 $1,599,000Coming Soon2 beds 2 baths1,565 sq. ft.
2425 L St Nw #639, WASHINGTON, DC 20037
MLS# DCDC2274654Listed by: EXP REALTY, LLC - Coming Soon
 $600,000Coming Soon4 beds 4 baths3,120 sq. ft.
1444 Morris Rd Se, WASHINGTON, DC 20020
MLS# DCDC2286234Listed by: RLAH @PROPERTIES - Coming Soon
 $449,000Coming Soon4 beds -- baths2,376 sq. ft.
4706-4710 Quarles St Ne, WASHINGTON, DC 20019
MLS# DCDC2286190Listed by: REAL BROKER, LLC - Coming Soon
 $5,000,000Coming Soon6 beds 6 baths6,080 sq. ft.
3500 Garfield St Nw, WASHINGTON, DC 20007
MLS# DCDC2241146Listed by: SERHANT - Coming Soon
 $1,289,900Coming Soon2 beds 2 baths1,543 sq. ft.
1117 10th St Nw #w10, WASHINGTON, DC 20001
MLS# DCDC2284854Listed by: SAMSON PROPERTIES


Protect your home and budget from life's surprises with an Assurant Home Warranty, backed by a partner that supports you through every step of homeownership. Explore Plans.
© 2023 - 2026 ERA Franchise Systems LLC. All rights reserved. ERA Franchise Systems LLC fully supports the principles of the Fair Housing Act and the Equal Opportunity Act. ERA, ERA Real Estate powered, and their respective logos are registered service marks of ERA Franchise Systems LLC. Each office is independently owned and operated.