
633 18th St Ne, Washington, DC 20002
Local realty services provided by:ERA Valley Realty
633 18th St Ne,Washington, DC 20002
$350,000
- 2 Beds
- 2 Baths
- 940 sq. ft.
- Townhouse
- Active
Upcoming open houses
- Sun, Nov 0101:00 pm - 03:00 pm
Listed by: james w nellis ii
Office: exp realty, llc.
MLS#:DCDC2280608
Source:BRIGHTMLS
Price summary
- Price:$350,000
- Price per sq. ft.:$372.34
About this home
AUCTION Property: Come and See it this WEEK!! Offer deadline is 11/1/2026 - 6 PM.
Seller reserves the right to accept a compelling offer earlier than deadline.Open floor plan and ideal location. This home was masterfully updated in 2025 to blend timeless architecture with refined modern finishes. This light-filled residence offers 2 bedrooms and 1.5 bathrooms with a thoughtfully designed layout that delivers both comfort and sophistication.
From the moment you enter, you’ll appreciate the crisp interiors, curated updates, and elevated sense of style throughout. The end-unit placement enhances privacy and natural light, creating a bright, airy ambiance across the living spaces. Every improvement was selected to support move-in ready urban living with polished presentation and lasting quality.
Perfectly positioned in one of Capitol Hill’s most connected and amenity-rich pockets, the home sits directly across from the Rosedale Community Center, pool, and library, with parks, schools, neighborhood gathering spaces, and multiple public transportation options just moments away.
Off street parking option with pavers for 1 car. Seller will modify fencing to accommodate with FPO.
Additional features include an exterior security camera system and convenient on-street parking, with the potential to add off-street parking for enhanced exclusivity. A rare opportunity to own in the district!...
Contact an agent
Home facts
- Year built:1915
- Subdivision & Development:CAPITOL HILL
- Listing ID #:DCDC2280608
- Added:64 day(s) ago
- Updated:November 01, 2026 at 02:13 AM
Rooms and interior
- Bedrooms:2
- Total bathrooms:2
- Full bathrooms:1
- Half bathrooms:1
- Rooms Total:7
- Dining Description:Dining Room
- Bathrooms Description:Bathroom 1, Half Bath
- Kitchen Description:Built-In Microwave, Dishwasher, Disposal, Exhaust Fan, Oven/Range - Electric, Refrigerator, Stainless Steel Appliances, Water Heater
- Living area:940 sq. ft.
Heating and cooling
- Cooling:Central A/C
- Heating:Electric, Hot Water
Structure and exterior
- Roof:Metal
- Year built:1915
- Building area:940 sq. ft.
- Lot area:0.02 Acres
- Architectural Style:Colonial
- Construction Materials:Brick
- Foundation Description:Slab
- Levels:2 Stories
Schools
- High school:EASTERN
- Middle school:ELIOT-HINE
- Elementary school:MINER
Utilities
- Water:Public
- Sewer:Public Sewer
Finances and disclosures
- Price:$350,000
- Price per sq. ft.:$372.34
- Tax amount:$4,621 (2025)
Features and amenities
- Laundry features:Dryer, Dryer In Unit, Has Laundry, Laundry, Washer, Washer In Unit
- Amenities:Monitored
Parking
- Parking description:Alley, Off Street, On Street, Paved Parking
New listings near 633 18th St Ne
- Coming Soon
 $1,050,000Coming Soon4 beds 3 baths2,264 sq. ft.
4212 12th St Ne, WASHINGTON, DC 20017
MLS# DCDC2287742Listed by: KW METRO CENTER - Coming Soon
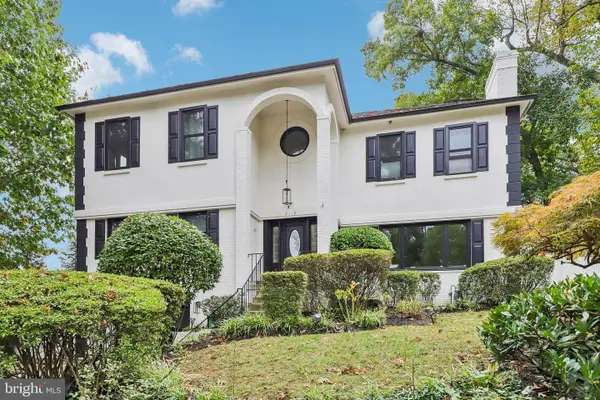 $1,874,000Coming Soon5 beds 5 baths4,332 sq. ft.
2110 Sudbury Pl Nw, WASHINGTON, DC 20012
MLS# DCDC2289876Listed by: COMPASS - Coming Soon
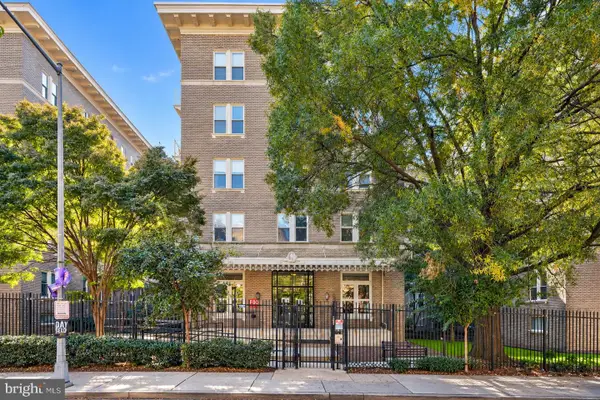 $420,000Coming Soon1 beds 1 baths696 sq. ft.
1308 Clifton St Nw #209, WASHINGTON, DC 20009
MLS# DCDC2289236Listed by: NORTHROP REALTY - Coming Soon
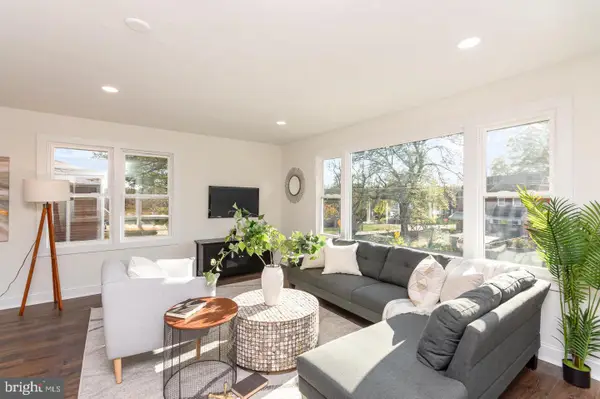 $1,100,000Coming Soon4 beds 4 baths3,059 sq. ft.
4802 Eastern Ave Ne, WASHINGTON, DC 20017
MLS# DCDC2289866Listed by: KELLER WILLIAMS CAPITAL PROPERTIES - Coming Soon
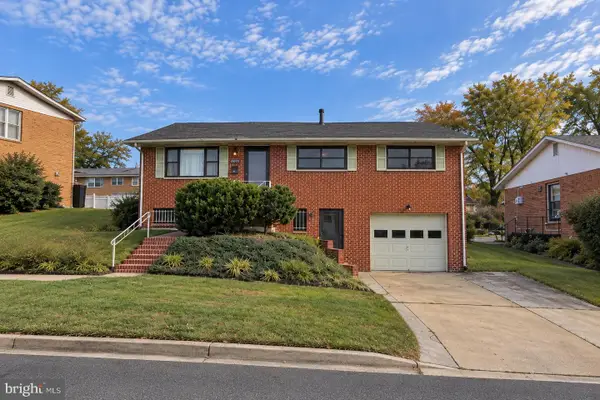 $849,900Coming Soon3 beds 3 baths2,003 sq. ft.
5513 4th St Ne, WASHINGTON, DC 20011
MLS# DCDC2289874Listed by: REAL BROKER, LLC - Coming Soon
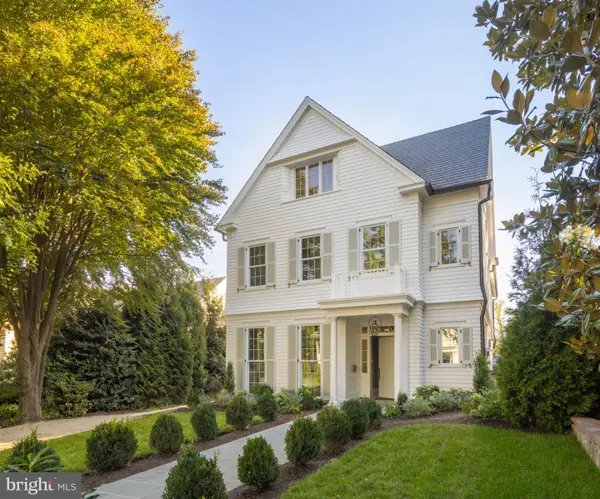 $6,495,000Coming Soon6 beds 8 baths7,456 sq. ft.
4430 Lowell St Nw, WASHINGTON, DC 20016
MLS# DCDC2286284Listed by: TTR SOTHEBY'S INTERNATIONAL REALTY - Coming Soon
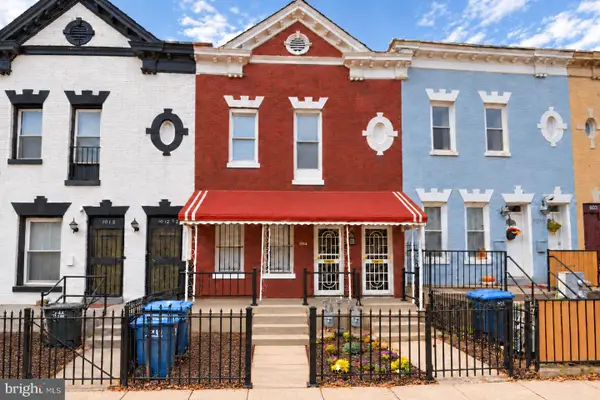 $839,000Coming Soon4 beds -- baths2,404 sq. ft.
1014 6th St Ne, WASHINGTON, DC 20002
MLS# DCDC2289840Listed by: SAMSON PROPERTIES - Coming Soon
 $3,000,000Coming Soon5 beds 4 baths3,388 sq. ft.
437 New Jersey Ave Se, WASHINGTON, DC 20003
MLS# DCDC2289028Listed by: KW UNITED - Coming Soon
 $799,900Coming Soon2 beds 2 baths1,283 sq. ft.
1320 8th St Nw #ph9, WASHINGTON, DC 20001
MLS# DCDC2289750Listed by: SERHANT - Coming Soon
 $1,500,000Coming Soon4 beds 4 baths1,646 sq. ft.
322 15th St Ne, WASHINGTON, DC 20002
MLS# DCDC2289490Listed by: KELLER WILLIAMS CAPITAL PROPERTIES


Protect your home and budget from life's surprises with an Assurant Home Warranty, backed by a partner that supports you through every step of homeownership. Explore Plans.
© 2023 - 2026 ERA Franchise Systems LLC. All rights reserved. ERA Franchise Systems LLC fully supports the principles of the Fair Housing Act and the Equal Opportunity Act. ERA, ERA Real Estate powered, and their respective logos are registered service marks of ERA Franchise Systems LLC. Each office is independently owned and operated.