
649 C St Se #205, Washington, DC 20003
Local realty services provided by:ERA Central Realty Group
649 C St Se #205,Washington, DC 20003
$565,000
- 1 Beds
- 1 Baths
- 787 sq. ft.
- Condominium
- Active
Listed by: linda pettie, sheila walter
Office: coldwell banker realty - washington
MLS#:DCDC2279288
Source:BRIGHTMLS
Price summary
- Price:$565,000
- Price per sq. ft.:$717.92
About this home
THE PENNMARK @ Eastern Market! The boutique, pet friendly, elevator condominium. 787 square feet of well laid out space. This one bedroom apartment with outdoor space (balcony) with exposure to the inner courtyard. The building has a communal roof deck and communal patio on the ground level. You won’t find a more central Capitol Hill location… just steps across the street to Eastern Market and a block away from the Metro.
All appointments through the listing agent - tenant occupied and there are restricted showing times.
Contact an agent
Home facts
- Year built:1986
- Subdivision & Development:CAPITOL HILL
- Listing ID #:DCDC2279288
- Added:1 day(s) ago
- Updated:October 05, 2026 at 10:59 AM
Rooms and interior
- Bedrooms:1
- Total bathrooms:1
- Full bathrooms:1
- Flooring:Wood
- Dining Description:Combination Dining/Living
- Kitchen Description:Dishwasher, Disposal, Kitchen - Galley, Refrigerator
- Living area:787 sq. ft.
Heating and cooling
- Cooling:Central A/C
- Heating:Central, Electric, Forced Air
Structure and exterior
- Year built:1986
- Building area:787 sq. ft.
- Lot Features:Urban
- Architectural Style:Contemporary
- Construction Materials:Brick Front
- Exterior Features:Sidewalks, Street Lights
- Levels:1 Story
Schools
- Elementary school:BRENT
Utilities
- Water:Public
- Sewer:Public Sewer
Finances and disclosures
- Price:$565,000
- Price per sq. ft.:$717.92
- Tax amount:$3,811 (2026)
Features and amenities
- Laundry features:Dryer, Dryer In Unit, Washer, Washer In Unit
- Amenities:Intercom, Main Entrance Lock
Parking
- Parking description:On Street
New listings near 649 C St Se #205
- Coming SoonOpen Sat, 2 to 4pm
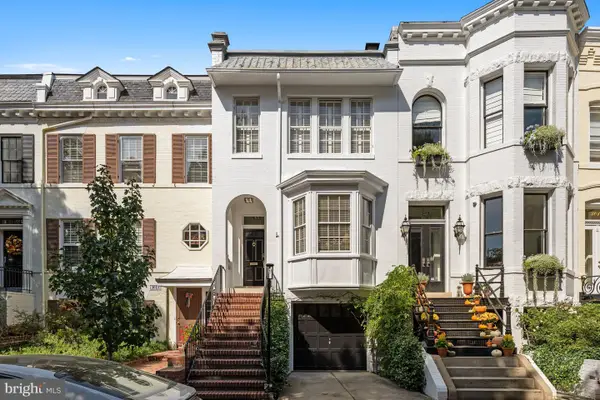 $2,395,000Coming Soon2 beds 3 baths1,928 sq. ft.
3021 Dent Pl Nw, WASHINGTON, DC 20007
MLS# DCDC2286332Listed by: WASHINGTON FINE PROPERTIES, LLC - Coming Soon
 $899,000Coming Soon1 beds 1 baths2,848 sq. ft.
1105 Ne Holbrook Ter Ne, WASHINGTON, DC 20002
MLS# DCDC2286440Listed by: LPT REALTY, LLC - Coming Soon
 $1,495,000Coming Soon6 beds 6 baths3,148 sq. ft.
633 Florida Ave Ne, WASHINGTON, DC 20002
MLS# DCDC2286398Listed by: SAMSON PROPERTIES - Coming Soon
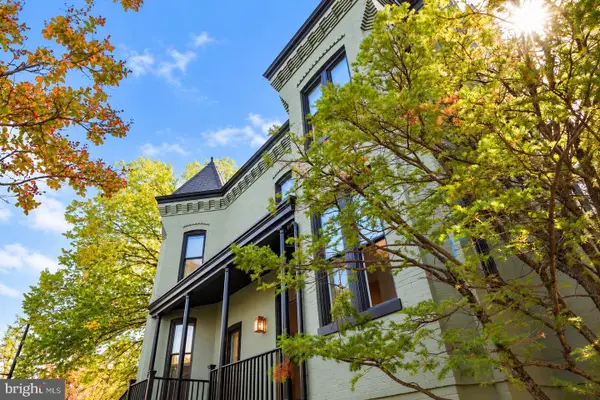 $2,000,000Coming Soon3 beds 4 baths2,198 sq. ft.
521 E St Ne, WASHINGTON, DC 20002
MLS# DCDC2286300Listed by: KELLER WILLIAMS CAPITAL PROPERTIES - Coming Soon
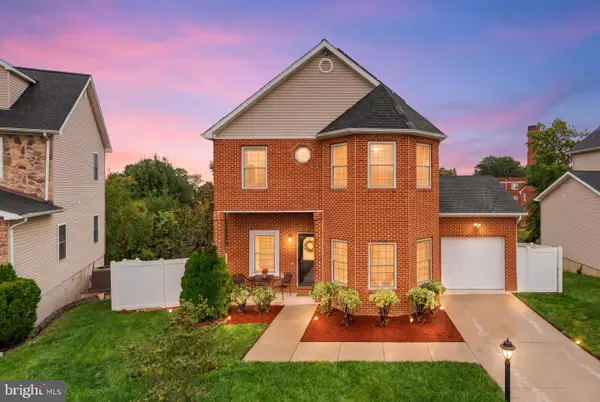 $599,900Coming Soon3 beds 4 baths3,011 sq. ft.
1990 Retta Gilliam Ct Se, WASHINGTON, DC 20020
MLS# DCDC2286346Listed by: RLAH @PROPERTIES - Coming Soon
 $1,599,000Coming Soon2 beds 2 baths1,565 sq. ft.
2425 L St Nw #639, WASHINGTON, DC 20037
MLS# DCDC2274654Listed by: EXP REALTY, LLC - Coming Soon
 $600,000Coming Soon4 beds 4 baths3,120 sq. ft.
1444 Morris Rd Se, WASHINGTON, DC 20020
MLS# DCDC2286234Listed by: RLAH @PROPERTIES - Coming Soon
 $449,000Coming Soon4 beds -- baths2,376 sq. ft.
4706-4710 Quarles St Ne, WASHINGTON, DC 20019
MLS# DCDC2286190Listed by: REAL BROKER, LLC - Coming Soon
 $5,000,000Coming Soon6 beds 6 baths6,080 sq. ft.
3500 Garfield St Nw, WASHINGTON, DC 20007
MLS# DCDC2241146Listed by: SERHANT - Coming Soon
 $1,289,900Coming Soon2 beds 2 baths1,543 sq. ft.
1117 10th St Nw #w10, WASHINGTON, DC 20001
MLS# DCDC2284854Listed by: SAMSON PROPERTIES


Protect your home and budget from life's surprises with an Assurant Home Warranty, backed by a partner that supports you through every step of homeownership. Explore Plans.
© 2023 - 2026 ERA Franchise Systems LLC. All rights reserved. ERA Franchise Systems LLC fully supports the principles of the Fair Housing Act and the Equal Opportunity Act. ERA, ERA Real Estate powered, and their respective logos are registered service marks of ERA Franchise Systems LLC. Each office is independently owned and operated.