
700 New Hampshire Ave Nw #1512, Washington, DC 20037
Local realty services provided by:Mountain Realty ERA Powered
700 New Hampshire Ave Nw #1512,Washington, DC 20037
$675,000
- 1 Beds
- 1 Baths
- 852 sq. ft.
- Condominium
- Active
Listed by: gigi r. winston
Office: winston real estate, inc.
MLS#:DCDC2235564
Source:BRIGHTMLS
Price summary
- Price:$675,000
- Price per sq. ft.:$792.25
About this home
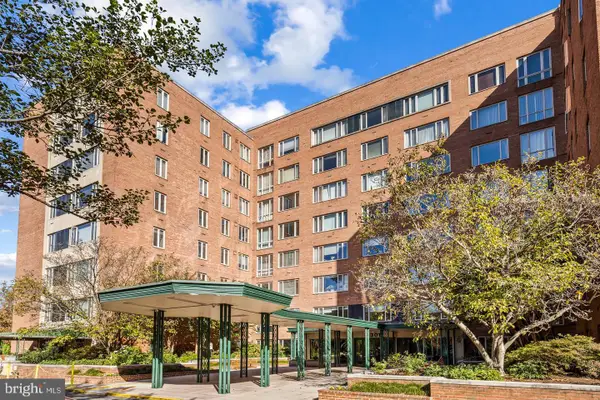
Watch the fireworks from your large private roof terrace!!! This spectacular penthouse offers the perfect vantage point to see the light show celebrating the Fourth of July! Spacious 1 bedroom and den. 852 sq ft interior. Renovated throughout. Modern open kitchen with designer tiled backsplash, quartz counters, wall oven and microwave, cooktop. Upper level has loft/den that opens to amazing outdoor space - perfect for entertaining, dining outdoors and complete with a gas grill hook-up. Fireplace in living room. Newer double pane windows. Superb renovated bath with spa-like designer tiled shower, vanity with dual sinks. Fee includes property taxes, utilities, maintenance of HVAC, basic cable, internet, and parking. Watergate South amenities include 24-hour front desk & doorman service, outdoor saltwater pool & grill, newly renovated fitness center, newly renovated community room, guest suites, beautifully landscaped gardens, roof terrace, dog spa room, plus on-site shops & restaurants. Walk to Foggy Bottom Metro, Kennedy Center, Whole Foods, and Georgetown Waterfront. High walk score near shopping, restaurants, Watergate Hotel, and many more conveniences....
Contact an agent
Home facts
- Year built:1971
- Subdivision & Development:FOGGY BOTTOM
- Listing ID #:DCDC2235564
- Added:254 day(s) ago
- Updated:October 01, 2026 at 10:49 PM
Rooms and interior
- Bedrooms:1
- Total bathrooms:1
- Full bathrooms:1
- Kitchen Description:Dishwasher, Disposal, Oven/Range - Gas, Refrigerator
- Bedroom Description:Walk In Closet(s)
- Living area:852 sq. ft.
Heating and cooling
- Cooling:Central A/C
- Heating:Central
Structure and exterior
- Year built:1971
- Building area:852 sq. ft.
- Construction Materials:Combination, Concrete
- Exterior Features:BBQ Grill, Secure Storage, Sidewalks, Terrace, Water Fountains
- Levels:2 Stories
Schools
- Middle school:HARDY
Utilities
- Water:Public
- Sewer:Public Sewer
Finances and disclosures
- Price:$675,000
- Price per sq. ft.:$792.25
Features and amenities
- Amenities:Desk in Lobby, Doorman
Parking
- Parking description:Parking Garage, Underground
- Garage:Yes
- Garage spaces:1
New listings near 700 New Hampshire Ave Nw #1512
- Coming SoonOpen Sat, 1 to 3pm
 $1,649,900Coming Soon3 beds 3 baths2,800 sq. ft.
2539 Waterside Dr Nw, WASHINGTON, DC 20008
MLS# DCDC2266698Listed by: COMPASS - Coming Soon
 $550,000Coming Soon3 beds 2 baths1,692 sq. ft.
4301 Massachusetts Ave Nw #4005, WASHINGTON, DC 20016
MLS# DCDC2285482Listed by: LONG & FOSTER REAL ESTATE, INC. - Coming Soon
 $999,900Coming Soon2 beds 3 baths1,240 sq. ft.
435 Ridge St Nw, WASHINGTON, DC 20001
MLS# DCDC2285828Listed by: COMPASS - Coming SoonOpen Sun, 1 to 3pm
 $1,649,900Coming Soon4 beds 5 baths2,400 sq. ft.
1241 4th St Nw #1, WASHINGTON, DC 20001
MLS# DCDC2284906Listed by: TTR SOTHEBY'S INTERNATIONAL REALTY - Coming SoonOpen Sat, 1 to 3pm
 $735,000Coming Soon4 beds 4 baths3,100 sq. ft.
31 Florida Ave Ne, WASHINGTON, DC 20002
MLS# DCDC2285694Listed by: MCWILLIAMS/BALLARD, INC. - Coming Soon
 $565,000Coming Soon2 beds 2 baths740 sq. ft.
37 L St Se #401, WASHINGTON, DC 20003
MLS# DCDC2285862Listed by: COMPASS - Coming Soon
 $699,000Coming Soon4 beds 4 baths2,352 sq. ft.
711 55th St Ne, WASHINGTON, DC 20019
MLS# DCDC2285874Listed by: REALTY OF AMERICA LLC - Coming Soon
 $1,150,000Coming Soon3 beds -- baths2,038 sq. ft.
1804 Vermont Ave Nw, WASHINGTON, DC 20001
MLS# DCDC2285178Listed by: RE/MAX EXECUTIVES - Coming Soon
 $340,000Coming Soon2 beds 1 baths850 sq. ft.
1102 Holbrook Ter Ne #3, WASHINGTON, DC 20002
MLS# DCDC2285966Listed by: KW UNITED - Coming Soon
 $799,000Coming Soon4 beds 4 baths2,384 sq. ft.
505 Nicholson St Nw, WASHINGTON, DC 20011
MLS# DCDC2285974Listed by: TAYLOR PROPERTIES


Protect your home and budget from life's surprises with an Assurant Home Warranty, backed by a partner that supports you through every step of homeownership. Explore Plans.
© 2023 - 2026 ERA Franchise Systems LLC. All rights reserved. ERA Franchise Systems LLC fully supports the principles of the Fair Housing Act and the Equal Opportunity Act. ERA, ERA Real Estate powered, and their respective logos are registered service marks of ERA Franchise Systems LLC. Each office is independently owned and operated.