
705 Quincy St Ne #4, Washington, DC 20017
Local realty services provided by:Mountain Realty ERA Powered
Listed by: jovan ruzic
Office: keller williams realty
MLS#:DCDC2278950
Source:BRIGHTMLS
Price summary
- Price:$400,000
- Price per sq. ft.:$470.59
About this home
Natural light, modern style, and Brookland convenience come together in this thoughtfully designed condominium. The open layout creates an easy flow from the sun-filled living area to a beautifully appointed kitchen featuring quartz countertops, stainless steel appliances, and generous workspace for cooking and gathering. At the end of the day, retreat to the spacious primary suite and spa-inspired bath with dual vanities and a separate walk-in shower. Beyond your front door, enjoy convenient access to Turkey Thicket Recreation Center, Brookland-CUA Metro, Monroe Street Market, The Catholic University of America, neighborhood restaurants, coffee shops, markets, parks, and everyday essentials. Commuting and exploring the city are made easier with nearby Metro and bus service, plus convenient connections to Rhode Island Avenue NE, South Dakota Avenue NE, and MD-295. Contemporary finishes and thoughtfully planned spaces make this home equally suited for quiet mornings, entertaining, and everyday living. A parking space is also available for purchase for an additional fee. Photos may be virtually staged...
Contact an agent
Home facts
- Year built:1937
- Subdivision & Development:BROOKLAND
- Listing ID #:DCDC2278950
- Added:45 day(s) ago
- Updated:October 02, 2026 at 01:52 PM
Rooms and interior
- Bedrooms:2
- Total bathrooms:2
- Full bathrooms:2
- Kitchen Description:Crown Moldings, Dishwasher, Disposal, Icemaker, Microwave, Recessed Lighting, Refrigerator, Stove
- Living area:850 sq. ft.
Heating and cooling
- Cooling:Central A/C
- Heating:Electric, Forced Air
Structure and exterior
- Year built:1937
- Building area:850 sq. ft.
- Architectural Style:Contemporary
- Construction Materials:Brick
- Levels:1 Story
Schools
- High school:ROOSEVELT HIGH SCHOOL AT MACFARLAND
- Middle school:BROOKLAND EDUCATION CAMPUS AT BUNKER HILL
- Elementary school:BROOKLAND EDUCATION CAMPUS AT BUNKER HILL
Utilities
- Water:Public
- Sewer:Public Sewer
Finances and disclosures
- Price:$400,000
- Price per sq. ft.:$470.59
- Tax amount:$3,552 (2025)
Features and amenities
- Laundry features:Dryer, Washer
- Amenities:Crown Moldings, Recessed Lighting
New listings near 705 Quincy St Ne #4
- Coming Soon
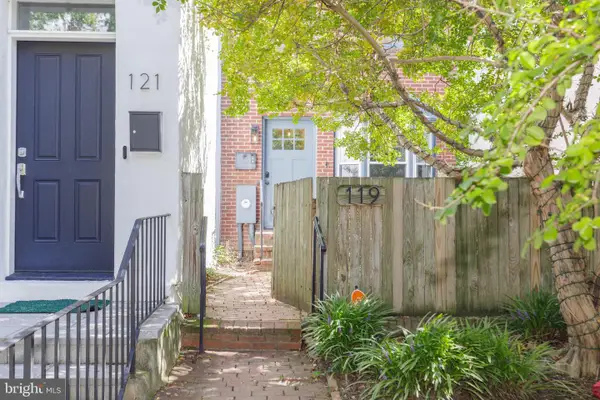 $775,000Coming Soon2 beds 2 baths1,020 sq. ft.
119 15th St Ne, WASHINGTON, DC 20002
MLS# DCDC2279986Listed by: COMPASS - Coming Soon
 $449,000Coming Soon4 beds -- baths2,376 sq. ft.
4706-4710 Quarles St Ne, WASHINGTON, DC 20019
MLS# DCDC2286190Listed by: REAL BROKER, LLC - Coming Soon
 $5,000,000Coming Soon6 beds 6 baths6,080 sq. ft.
3500 Garfield St Nw, WASHINGTON, DC 20007
MLS# DCDC2241146Listed by: SERHANT - Coming Soon
 $1,289,900Coming Soon2 beds 2 baths1,543 sq. ft.
1117 10th St Nw #w10, WASHINGTON, DC 20001
MLS# DCDC2284854Listed by: SAMSON PROPERTIES - Coming Soon
 $299,000Coming Soon2 beds 1 baths913 sq. ft.
3010 Wisconsin Ave Nw #b2, WASHINGTON, DC 20016
MLS# DCDC2285520Listed by: SAMSON PROPERTIES - Coming SoonOpen Sun, 2 to 4pm
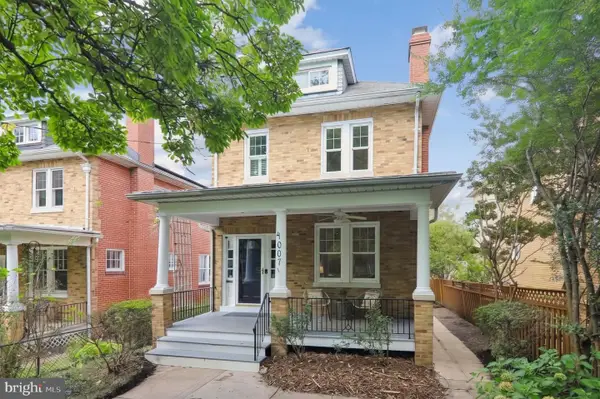 $1,150,000Coming Soon3 beds 3 baths2,060 sq. ft.
4007 Fessenden St Nw, WASHINGTON, DC 20016
MLS# DCDC2286108Listed by: LONG & FOSTER REAL ESTATE, INC. - Coming Soon
 $999,900Coming Soon2 beds 3 baths1,240 sq. ft.
435 Ridge St Nw, WASHINGTON, DC 20001
MLS# DCDC2285828Listed by: COMPASS - Coming Soon
 $699,000Coming Soon4 beds 4 baths2,352 sq. ft.
711 55th St Ne, WASHINGTON, DC 20019
MLS# DCDC2285874Listed by: REALTY OF AMERICA LLC - Coming Soon
 $340,000Coming Soon2 beds 1 baths850 sq. ft.
1102 Holbrook Ter Ne #3, WASHINGTON, DC 20002
MLS# DCDC2285966Listed by: KW UNITED - Coming Soon
 $799,000Coming Soon4 beds 4 baths2,384 sq. ft.
505 Nicholson St Nw, WASHINGTON, DC 20011
MLS# DCDC2285974Listed by: TAYLOR PROPERTIES


Protect your home and budget from life's surprises with an Assurant Home Warranty, backed by a partner that supports you through every step of homeownership. Explore Plans.
© 2023 - 2026 ERA Franchise Systems LLC. All rights reserved. ERA Franchise Systems LLC fully supports the principles of the Fair Housing Act and the Equal Opportunity Act. ERA, ERA Real Estate powered, and their respective logos are registered service marks of ERA Franchise Systems LLC. Each office is independently owned and operated.