
715 Longfellow St Nw, Washington, DC 20011
Local realty services provided by:ERA Martin Associates
715 Longfellow St Nw,Washington, DC 20011
$699,900
- 3 Beds
- 4 Baths
- 2,342 sq. ft.
- Townhouse
- Active
Listed by: cora wenk, david k west
Office: exp realty, llc.
MLS#:DCDC2230974
Source:BRIGHTMLS
Price summary
- Price:$699,900
- Price per sq. ft.:$298.85
About this home
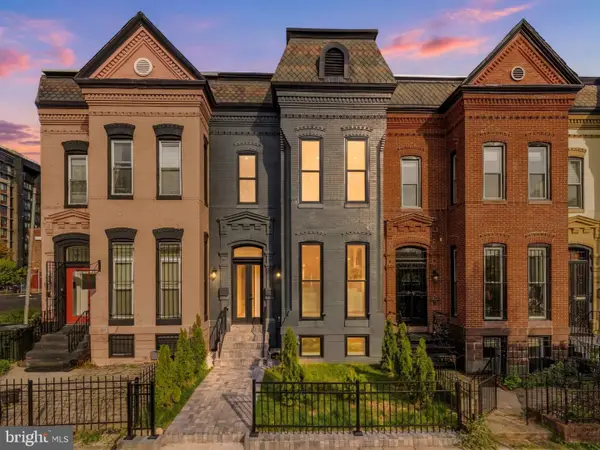
***MOTIVATED SELLER CONSIDERING REASONABLE OFFERS.*** This block is active with newly renovated homes and new projects are expected to start, making this is a great opportunity for a value purchase. Fully renovated home, top to bottom! Discover an exceptional opportunity in Brightwood Park with this fully top‐to‐bottom renovated townhome at 715 Longfellow St NW. Seller transformed this home into a modern, move-in beauty, while honoring its timeless charm. With an open floor plan and spacious layout, this home boasts three, full-sized, bedrooms with two full bathrooms on the upper floor; and a family room with full bath and den on the lower level. Lower level has front and rear entrance. No detail was spared including a new, gourmet kitchen with custom cabinetry and quartz counter tops, and a primary suite with a double closet and private bathroom. All bathrooms are fully tiled. Home has all new windows and systems including new HVAC, new electrical and new plumbing throughout. The exterior has brand new privacy fencing and stand-alone garage door that makes the yard perfect for entertaining. This home allows the perfect balance between city living and private haven. Come take a look!...
Contact an agent
Home facts
- Year built:1922
- Subdivision & Development:BRIGHTWOOD
- Listing ID #:DCDC2230974
- Added:333 day(s) ago
- Updated:October 07, 2026 at 01:59 PM
Rooms and interior
- Bedrooms:3
- Total bathrooms:4
- Full bathrooms:3
- Half bathrooms:1
- Rooms Total:12
- Bathrooms Description:Bathroom 1
- Kitchen Description:Built-In Microwave, Dishwasher, Disposal, Exhaust Fan, Oven/Range - Electric, Refrigerator, Stainless Steel Appliances, Water Heater
- Basement:Yes
- Basement Description:Outside Entrance
- Living area:2,342 sq. ft.
Heating and cooling
- Cooling:Ceiling Fan(s), Central A/C
- Heating:Electric, Forced Air
Structure and exterior
- Year built:1922
- Building area:2,342 sq. ft.
- Lot area:0.05 Acres
- Lot Features:Rear Yard, Urban
- Architectural Style:Traditional
- Construction Materials:Brick
- Exterior Features:Porch(es)
- Foundation Description:Concrete Perimeter
- Levels:3 Story
Utilities
- Water:Public
- Sewer:Public Sewer
Finances and disclosures
- Price:$699,900
- Price per sq. ft.:$298.85
Features and amenities
- Laundry features:Dryer - Front Loading, Washer - Front Loading
- Amenities:Replacement Windows, Security System
Parking
- Parking description:Alley, Concrete Driveway, Off Street
New listings near 715 Longfellow St Nw
- Coming Soon
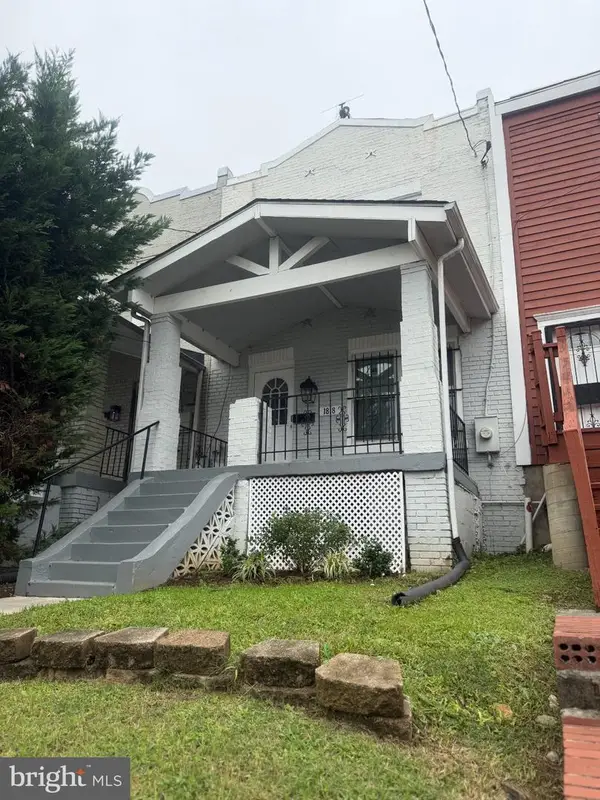 $490,000Coming Soon3 beds 1 baths952 sq. ft.
1818 Corcoran St Ne, WASHINGTON, DC 20002
MLS# DCDC2286874Listed by: BENNETT REALTY SOLUTIONS - Coming Soon
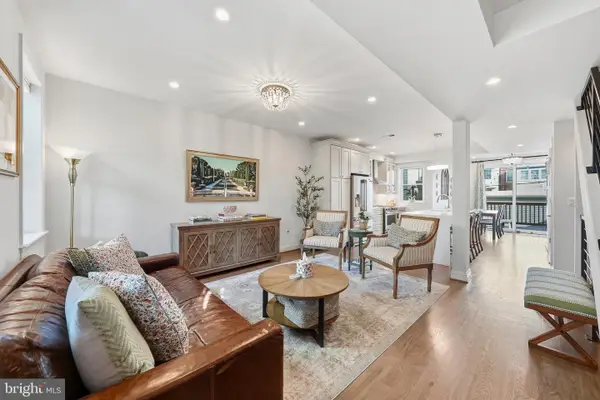 $1,230,000Coming Soon4 beds 4 baths1,808 sq. ft.
1812 Bay St Se, WASHINGTON, DC 20003
MLS# DCDC2285182Listed by: CENTURY 21 REDWOOD REALTY - Coming Soon
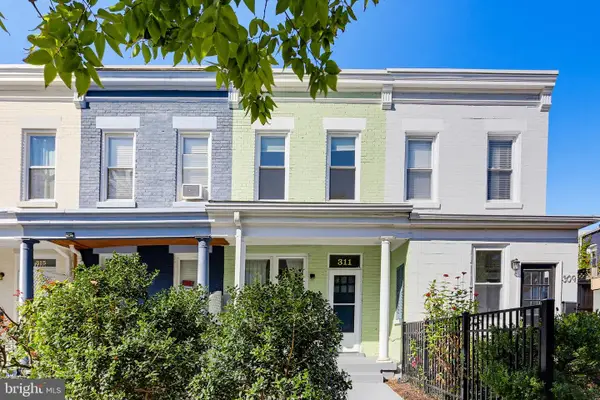 $729,950Coming Soon2 beds 2 baths1,076 sq. ft.
311 16th St Se, WASHINGTON, DC 20003
MLS# DCDC2286734Listed by: LAWYERS REALTY GROUP - Coming Soon
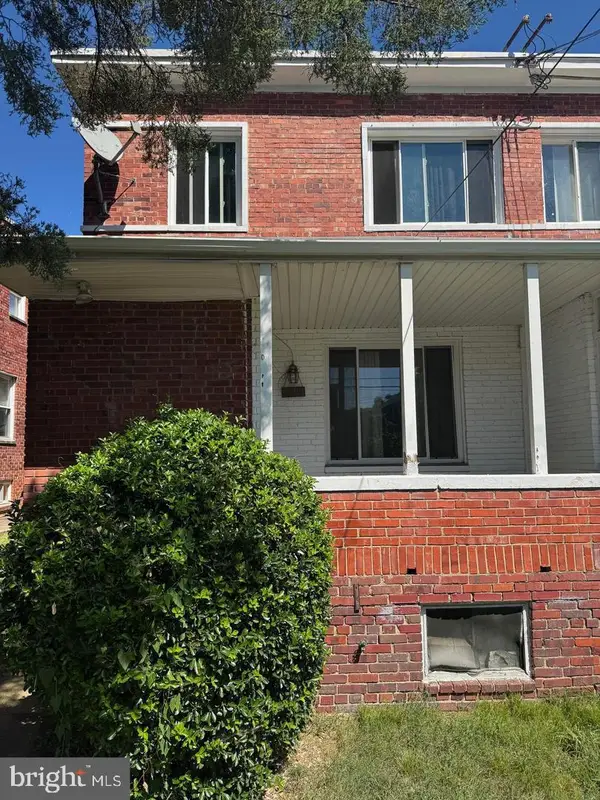 $399,000Coming Soon3 beds 2 baths1,673 sq. ft.
4809 8th St Ne, WASHINGTON, DC 20017
MLS# DCDC2286768Listed by: SAMSON PROPERTIES - Coming Soon
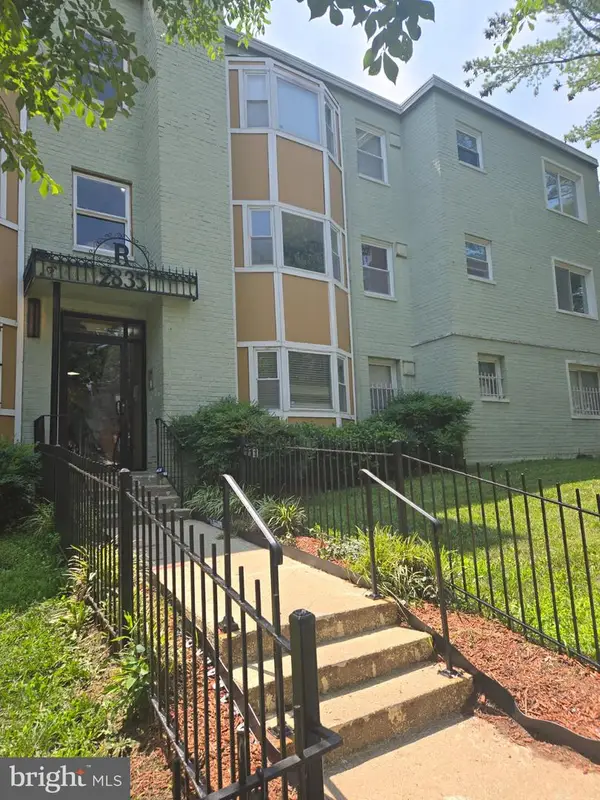 $75,000Coming Soon2 beds 1 baths759 sq. ft.
2835 Gainesville St Se #102, WASHINGTON, DC 20020
MLS# DCDC2284952Listed by: REAL BROKER, LLC - Coming Soon
 $825,000Coming Soon4 beds 4 baths2,178 sq. ft.
733 Otis Pl Nw, WASHINGTON, DC 20010
MLS# DCDC2286732Listed by: RE/MAX GATEWAY, LLC - Coming Soon
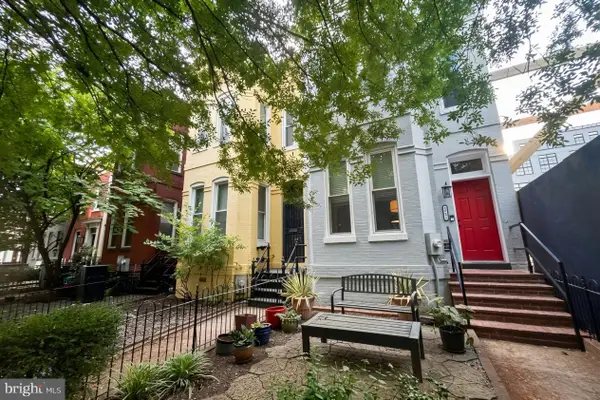 $1,095,000Coming Soon3 beds 2 baths1,748 sq. ft.
1812 6th St Nw, WASHINGTON, DC 20001
MLS# DCDC2286464Listed by: TTR SOTHEBY'S INTERNATIONAL REALTY - Coming Soon
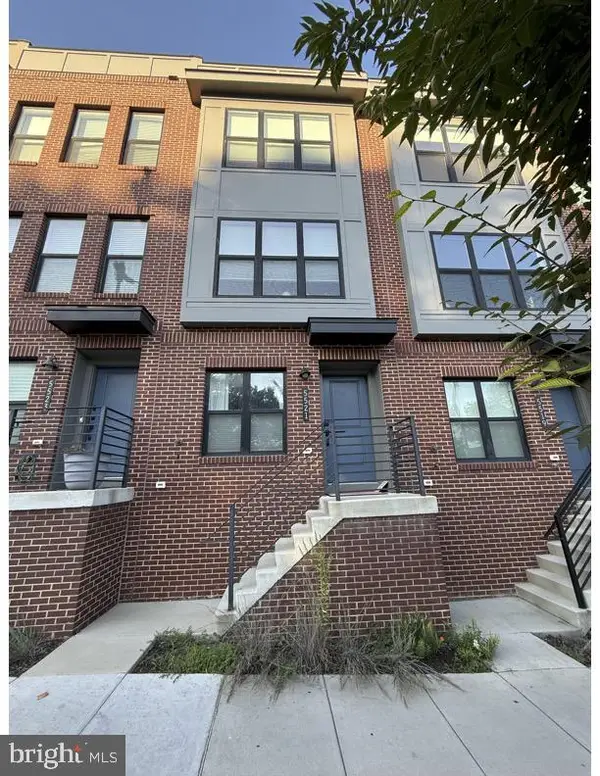 $695,000Coming Soon3 beds 4 baths1,626 sq. ft.
5521 S South Dakota Ave Ne, WASHINGTON, DC 20011
MLS# DCDC2286578Listed by: COMPASS - Coming Soon
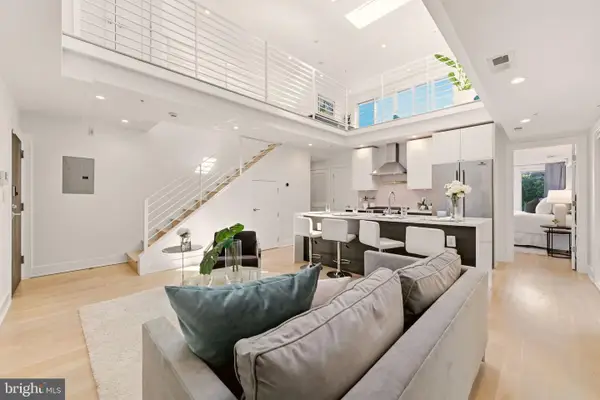 $1,190,000Coming Soon3 beds 3 baths1,335 sq. ft.
2014 Kalorama Rd Nw #8, WASHINGTON, DC 20009
MLS# DCDC2286476Listed by: NORTHGATE REALTY, LLC - Coming SoonOpen Tue, 4 to 7pm
 $2,999,990Coming Soon4 beds 6 baths4,407 sq. ft.
1929 15th St Nw, WASHINGTON, DC 20009
MLS# DCDC2286628Listed by: REAL BROKER, LLC


Protect your home and budget from life's surprises with an Assurant Home Warranty, backed by a partner that supports you through every step of homeownership. Explore Plans.
© 2023 - 2026 ERA Franchise Systems LLC. All rights reserved. ERA Franchise Systems LLC fully supports the principles of the Fair Housing Act and the Equal Opportunity Act. ERA, ERA Real Estate powered, and their respective logos are registered service marks of ERA Franchise Systems LLC. Each office is independently owned and operated.