
720 L St Ne, Washington, DC 20002
Local realty services provided by:Pagoda Realty ERA Powered
720 L St Ne,Washington, DC 20002
$960,000
- 4 Beds
- 4 Baths
- - sq. ft.
- Townhouse
- Sold
Listed by: linda frame, thomas f. faison
Office: coldwell banker realty - washington
MLS#:DCDC2278306
Source:BRIGHTMLS
Sorry, we are unable to map this address
Price summary
- Price:$960,000
About this home
Thank you! A stately, natural, red-brick exterior with crisp white trim welcomes you home. Inside, find exposed brick, soaring ceilings, and beautiful hardwood floors throughout. The main level offers an inviting open-concept layout with a spacious living room, dining area, and stylish kitchen, plus a well-placed powder room.
Upstairs are three terrific bedrooms. The South facing primary delivers sun all day and has a lovely en suite bath. Two additional bedrooms flank a full hall bath and laundry for everyday convenience. Also - enjoy a private upper balcony/deck! And yes, there’s parking!
But there’s more - Want to maximize your investment? A fully separate and beautifully updated one-bedroom, one-bath English basement apartment provides incredible flexibility for guests, extended family, a home office, or additional rental income.
With room for everyone and so many possibilities, this is both a wonderful home and a smart investment. The home sits on a quiet, tree-lined residential block. You're an easy stroll to Union Market & surrounds, an exciting array of restaurants, shops, and amenities (Whole Foods, Giant, CVS). Plus convenient transportation options abound!
Character, space, flexibility, parking, and unbeatable location—it all adds up to the home you’ve been waiting for!...
Contact an agent
Home facts
- Year built:1927
- Subdivision & Development:CAPITOL HILL
- Listing ID #:DCDC2278306
- Added:50 day(s) ago
- Updated:October 02, 2026 at 10:28 AM
Rooms and interior
- Bedrooms:4
- Total bathrooms:4
- Full bathrooms:3
- Half bathrooms:1
- Dining Description:Dining Area
- Bathrooms Description:Primary Bath(s)
- Kitchen Description:2nd Kitchen, Built-Ins, Kitchen - Gourmet, Recessed Lighting
- Basement:Yes
- Basement Description:English, Front Entrance, Full, Fully Finished, Rear Entrance
Heating and cooling
- Cooling:Central A/C
- Heating:Forced Air, Natural Gas
Structure and exterior
- Year built:1927
- Architectural Style:Victorian
- Construction Materials:Brick
- Foundation Description:Brick/Mortar
- Levels:3 Story
Utilities
- Water:Public
- Sewer:Public Sewer
Finances and disclosures
- Price:$960,000
- Tax amount:$7,733 (2026)
Features and amenities
- Amenities:Built-Ins, Recessed Lighting
Parking
- Parking description:Concrete Driveway, Off Street, Secure Parking
New listings near 720 L St Ne
- Coming Soon
 $299,000Coming Soon2 beds 1 baths913 sq. ft.
3010 Wisconsin Ave Nw #b2, WASHINGTON, DC 20016
MLS# DCDC2285520Listed by: SAMSON PROPERTIES - Coming SoonOpen Sun, 2 to 4pm
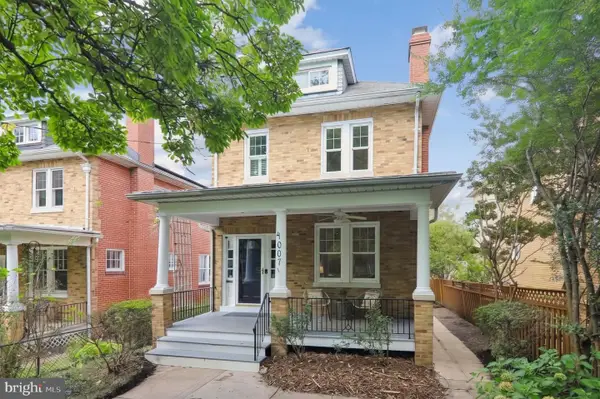 $1,150,000Coming Soon3 beds 3 baths2,060 sq. ft.
4007 Fessenden St Nw, WASHINGTON, DC 20016
MLS# DCDC2286108Listed by: LONG & FOSTER REAL ESTATE, INC. - Coming Soon
 $999,900Coming Soon2 beds 3 baths1,240 sq. ft.
435 Ridge St Nw, WASHINGTON, DC 20001
MLS# DCDC2285828Listed by: COMPASS - Coming Soon
 $699,000Coming Soon4 beds 4 baths2,352 sq. ft.
711 55th St Ne, WASHINGTON, DC 20019
MLS# DCDC2285874Listed by: REALTY OF AMERICA LLC - Coming Soon
 $340,000Coming Soon2 beds 1 baths850 sq. ft.
1102 Holbrook Ter Ne #3, WASHINGTON, DC 20002
MLS# DCDC2285966Listed by: KW UNITED - Coming Soon
 $799,000Coming Soon4 beds 4 baths2,384 sq. ft.
505 Nicholson St Nw, WASHINGTON, DC 20011
MLS# DCDC2285974Listed by: TAYLOR PROPERTIES - Coming Soon
 $895,000Coming Soon2 beds 3 baths1,226 sq. ft.
1080 Wisconsin Ave Nw #2012, WASHINGTON, DC 20007
MLS# DCDC2285690Listed by: SAMSON PROPERTIES - Coming Soon
 $295,000Coming Soon1 beds 1 baths1,000 sq. ft.
3001 Veazey Ter Nw #619, WASHINGTON, DC 20008
MLS# DCDC2284936Listed by: TTR SOTHEBY'S INTERNATIONAL REALTY - Coming SoonOpen Sun, 1 to 3pm
 $495,000Coming Soon2 beds 3 baths1,423 sq. ft.
4315 New Hampshire Ave Nw #1, WASHINGTON, DC 20011
MLS# DCDC2285598Listed by: LONG & FOSTER REAL ESTATE, INC. - Coming Soon
 $600,000Coming Soon3 beds 2 baths1,542 sq. ft.
504 Kenyon St Nw, WASHINGTON, DC 20010
MLS# DCDC2285552Listed by: KELLER WILLIAMS REALTY


Protect your home and budget from life's surprises with an Assurant Home Warranty, backed by a partner that supports you through every step of homeownership. Explore Plans.
© 2023 - 2026 ERA Franchise Systems LLC. All rights reserved. ERA Franchise Systems LLC fully supports the principles of the Fair Housing Act and the Equal Opportunity Act. ERA, ERA Real Estate powered, and their respective logos are registered service marks of ERA Franchise Systems LLC. Each office is independently owned and operated.