
733 Euclid St Nw #303, Washington, DC 20001
Local realty services provided by:ERA OakCrest Realty, Inc.
733 Euclid St Nw #303,Washington, DC 20001
$1,499,900
- 4 Beds
- 4 Baths
- 2,960 sq. ft.
- Condominium
- Active
Upcoming open houses
- Sat, Oct 0302:00 pm - 04:00 pm
Listed by: dina v shaminova
Office: ttr sotheby's international realty
MLS#:DCDC2264278
Source:BRIGHTMLS
Price summary
- Price:$1,499,900
- Price per sq. ft.:$506.72
About this home
Nearly 3,000 SF across two levels, more than 1,000 SF of private outdoor space, four bedrooms, four full baths, a glass-enclosed office, and a spectacular private rooftop—all with a condo fee under $300/month. Welcome to Penthouse 303 at 733 Euclid Street NW.
The heart of the home is a German-designed Nolte kitchen featuring a built-in coffee station, 36-inch industrial Thor range with pot filler, Bosch appliances, and sleek European cabinetry. The adjoining living space is designed for both everyday comfort and entertaining, with designer acoustic wall panels and a sophisticated open layout.
Outdoor living sets this penthouse apart. A private patio off the media room, a balcony from the primary suite, and an additional balcony connecting two secondary bedrooms create multiple opportunities to enjoy fresh air and natural light. Above it all, the private rooftop deck features built-in audio, fire pits, and panoramic city views—an exceptional setting for entertaining, dining, or relaxing above the city.
The spacious primary suite offers a private balcony, generous closet space, and a beautifully finished bath. Throughout the residence, 9-inch-wide oak flooring, custom moldings, herringbone accents, designer tile, high-end closet systems, and curated lighting create a refined, cohesive feel. A dedicated laundry room with built-in cabinetry and sink, multi-zone HVAC, and NEST thermostats add everyday convenience.
Set within a meticulously restored Second Empire-style landmark, Penthouse 303 combines historic architectural character with modern luxury. Located near Whole Foods, Columbia Heights Metro, Shaw, Logan Circle, the U Street Corridor, neighborhood parks, dining, shopping, and entertainment.
A separately deeded parking space is available for an additional $40,000....
Contact an agent
Home facts
- Year built:2025
- Subdivision & Development:COLUMBIA HEIGHTS
- Listing ID #:DCDC2264278
- Added:124 day(s) ago
- Updated:October 01, 2026 at 03:01 PM
Rooms and interior
- Bedrooms:4
- Total bathrooms:4
- Full bathrooms:4
- Flooring:Engineered Wood
- Dining Description:Combination Kitchen/Dining
- Kitchen Description:Breakfast Area, Built-Ins, Butlers Pantry, Combination Kitchen/Living, ENERGY STAR Dishwasher, ENERGY STAR Freezer, ENERGY STAR Refrigerator, Oven/Range - Gas, Six Burner Stove, Water Heater - Tankless
- Bedroom Description:Walk In Closet(s)
- Living area:2,960 sq. ft.
Heating and cooling
- Cooling:Central A/C
- Heating:90% Forced Air, Electric
Structure and exterior
- Roof:Architectural Shingle
- Year built:2025
- Building area:2,960 sq. ft.
- Architectural Style:Traditional
- Construction Materials:Brick
- Exterior Features:Balconies- Multiple
- Levels:3 Story
Utilities
- Water:Public
- Sewer:Public Sewer
Finances and disclosures
- Price:$1,499,900
- Price per sq. ft.:$506.72
Features and amenities
- Laundry features:Dryer In Unit, Has Laundry, Washer - Front Loading, Washer In Unit
- Amenities:Built-Ins, Electric Alarm, Monitored
Parking
- Parking description:Detached Garage, Garage - Rear Entry, Garage Door Opener, On-site - Sale
- Garage:Yes
- Garage spaces:1
New listings near 733 Euclid St Nw #303
- Coming Soon
 $875,000Coming Soon2 beds 3 baths1,226 sq. ft.
1080 Wisconsin Ave Nw #2012, WASHINGTON, DC 20007
MLS# DCDC2285690Listed by: SAMSON PROPERTIES - Coming Soon
 $295,000Coming Soon1 beds 1 baths1,000 sq. ft.
3001 Veazey Ter Nw #619, WASHINGTON, DC 20008
MLS# DCDC2284936Listed by: TTR SOTHEBY'S INTERNATIONAL REALTY - Coming SoonOpen Sat, 2 to 4pm
 $1,499,000Coming Soon2 beds 2 baths1,570 sq. ft.
45 Sutton Sq Sw #706, WASHINGTON, DC 20024
MLS# DCDC2285818Listed by: COMPASS - Coming SoonOpen Sat, 1 to 3pm
 $675,000Coming Soon2 beds 3 baths2,180 sq. ft.
14 Florida Ave Ne, WASHINGTON, DC 20002
MLS# DCDC2285708Listed by: MCWILLIAMS/BALLARD, INC. - Coming Soon
 $870,000Coming Soon2 beds 2 baths1,400 sq. ft.
1717 Lamont St Nw #d, WASHINGTON, DC 20010
MLS# DCDC2285910Listed by: TTR SOTHEBY'S INTERNATIONAL REALTY - Coming SoonOpen Sun, 1 to 3pm
 $495,000Coming Soon2 beds 3 baths1,423 sq. ft.
4315 New Hampshire Ave Nw #1, WASHINGTON, DC 20011
MLS# DCDC2285598Listed by: LONG & FOSTER REAL ESTATE, INC. - Coming SoonOpen Sat, 1 to 3pm
 $3,295,000Coming Soon5 beds 4 baths3,256 sq. ft.
2733 P St Nw, WASHINGTON, DC 20007
MLS# DCDC2285638Listed by: WASHINGTON FINE PROPERTIES, LLC - Coming SoonOpen Sat, 12 to 2pm
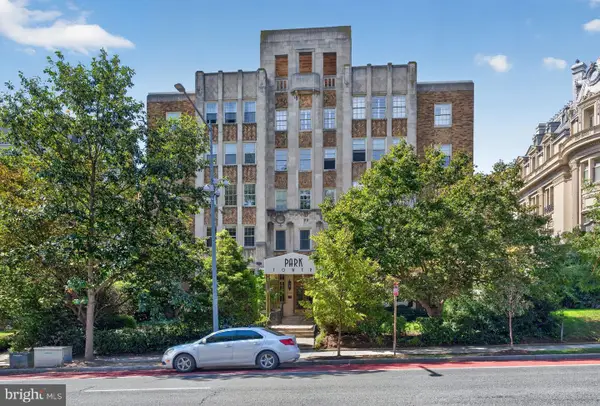 $275,000Coming Soon-- beds 1 baths435 sq. ft.
2440 16th St Nw #219, WASHINGTON, DC 20009
MLS# DCDC2285658Listed by: GALLERY COLLECTIVE - Coming Soon
 $600,000Coming Soon3 beds 2 baths1,542 sq. ft.
504 Kenyon St Nw, WASHINGTON, DC 20010
MLS# DCDC2285552Listed by: KELLER WILLIAMS REALTY - Coming Soon
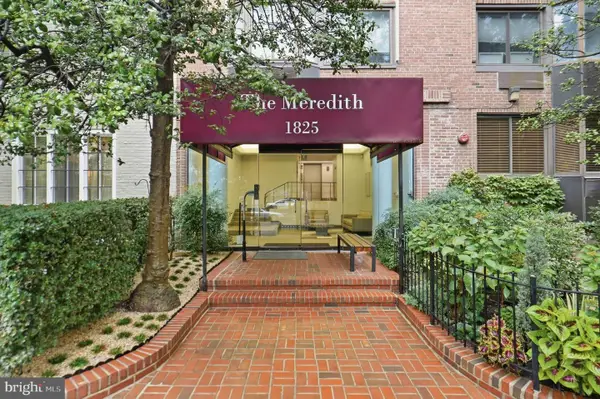 $299,900Coming Soon1 beds 1 baths406 sq. ft.
1825 T St Nw #301, WASHINGTON, DC 20009
MLS# DCDC2277942Listed by: REALTY ONE GROUP CAPITAL


Protect your home and budget from life's surprises with an Assurant Home Warranty, backed by a partner that supports you through every step of homeownership. Explore Plans.
© 2023 - 2026 ERA Franchise Systems LLC. All rights reserved. ERA Franchise Systems LLC fully supports the principles of the Fair Housing Act and the Equal Opportunity Act. ERA, ERA Real Estate powered, and their respective logos are registered service marks of ERA Franchise Systems LLC. Each office is independently owned and operated.