
800 4th St Sw #n701, Washington, DC 20024
Local realty services provided by:ERA Central Realty Group
800 4th St Sw #n701,Washington, DC 20024
$309,900
- 2 Beds
- 1 Baths
- 949 sq. ft.
- Condominium
- Active
Listed by: yalcin zabun
Office: samson properties
MLS#:DCDC2290940
Source:BRIGHTMLS
Price summary
- Price:$309,900
- Price per sq. ft.:$326.55
About this home
Move-in ready in Southwest Waterfront with two private balconies and assigned off-street parking space T-76 included. This 949-square-foot, 2-bedroom, 1-bath condo at Potomac Place Tower features fresh paint, new flooring, and an open kitchen with brand-new appliances, new countertops, and refreshed cabinetry. The updated bathroom features a tub and shower combination.
The open living and dining area leads to a private, west-facing seventh-floor balcony, while the primary bedroom opens onto its own private balcony. The second bedroom works well as a guest room or home office, with windows facing your assigned parking space.
For a change of scenery during the workday, the resident business center offers workspace and a printer. Building amenities also include an outdoor pool, fitness center, resident lounge, party room, 24-hour concierge, bike storage, and shared laundry. The condo fee includes utilities and snow removal.
Head to The Wharf for dinner by the water, pick up groceries at nearby Safeway, or catch the Green Line at Waterfront Metro. Nationals Park, Audi Field, and L’Enfant Plaza are also nearby....
Contact an agent
Home facts
- Year built:1959
- Subdivision & Development:SOUTHWEST WATERFRONT
- Listing ID #:DCDC2290940
- Updated:November 15, 2026 at 02:53 PM
Rooms and interior
- Bedrooms:2
- Total bathrooms:1
- Full bathrooms:1
- Flooring:Engineered Wood, Hardwood
- Dining Description:Combination Dining/Living, Combination Kitchen/Dining, Dining Area
- Kitchen Description:Breakfast Area, Built-In Microwave, Carpet, Combination Kitchen/Living, Dishwasher, Disposal, Oven/Range - Gas, Refrigerator
- Bedroom Description:Carpet
- Living area:949 sq. ft.
Heating and cooling
- Cooling:Central A/C
- Heating:Electric, Forced Air
Structure and exterior
- Year built:1959
- Building area:949 sq. ft.
- Architectural Style:Traditional
- Construction Materials:Combination
- Exterior Features:Balcony, Exterior Lighting, Sidewalks, Street Lights
- Levels:1 Story
Utilities
- Water:Public
- Sewer:Public Sewer
Finances and disclosures
- Price:$309,900
- Price per sq. ft.:$326.55
- Tax amount:$3,859 (2026)
Features and amenities
- Amenities:Carpet, Desk in Lobby, Electric Available, Main Entrance Lock, Smoke Detector, Window Treatments
Parking
- Parking description:Assigned, Off Street, Parking Lot, Parking Space Conveys, Surface
New listings near 800 4th St Sw #n701
- Coming Soon
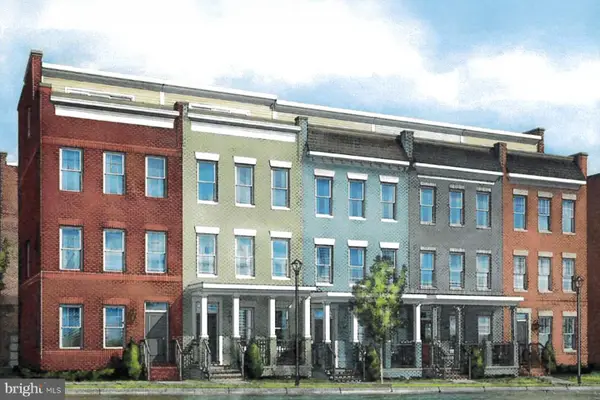 $975,000Coming Soon4 beds 4 baths1,837 sq. ft.
3041 Chancellor's Way Ne, WASHINGTON, DC 20017
MLS# DCDC2291352Listed by: TTR SOTHEBY'S INTERNATIONAL REALTY - Coming SoonOpen Sat, 12 to 2pm
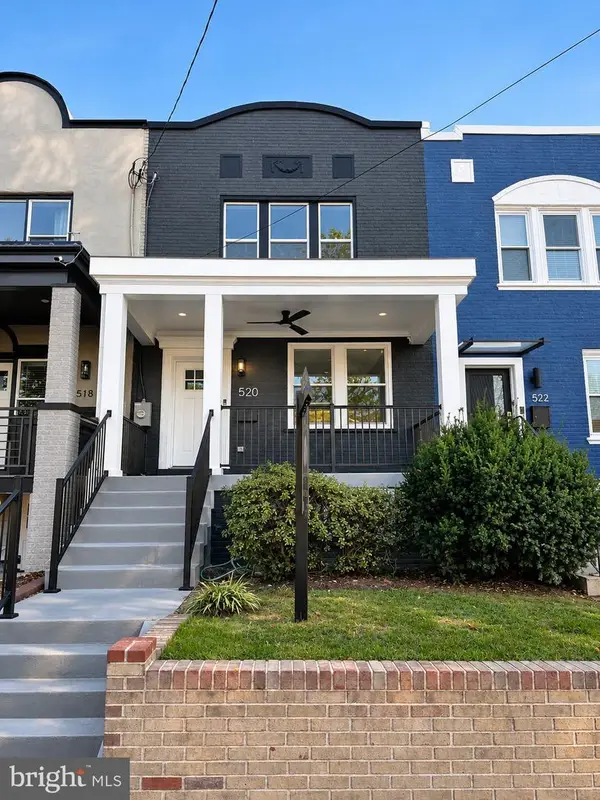 $1,095,000Coming Soon4 beds 4 baths2,300 sq. ft.
520 Buchanan St Nw, WASHINGTON, DC 20011
MLS# DCDC2291496Listed by: SAMSON PROPERTIES - Coming Soon
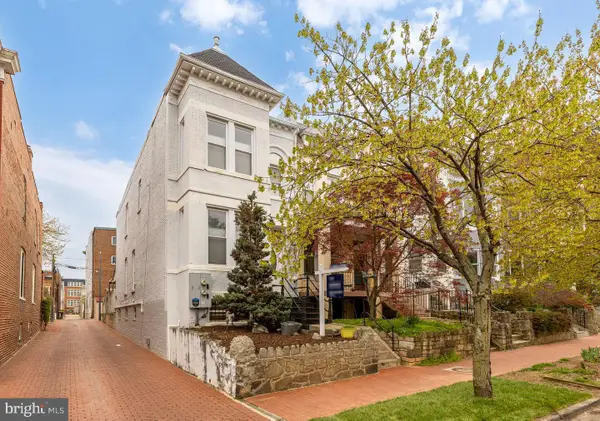 $1,750,000Coming Soon4 beds 4 baths2,130 sq. ft.
421 10th St Ne, WASHINGTON, DC 20002
MLS# DCDC2291724Listed by: TTR SOTHEBY'S INTERNATIONAL REALTY - Coming Soon
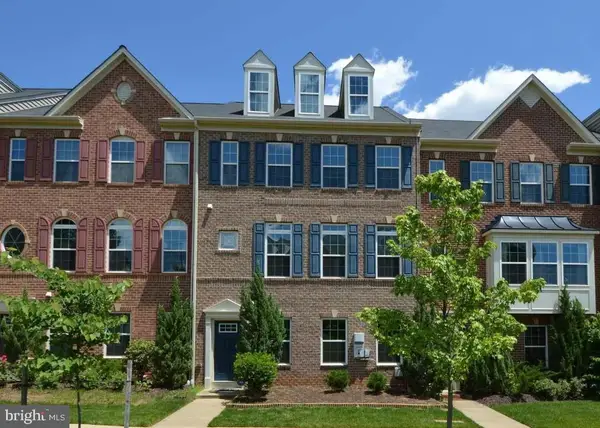 $814,990Coming Soon4 beds 4 baths2,728 sq. ft.
2523 Ralph Ellison Way Ne, WASHINGTON, DC 20018
MLS# DCDC2291624Listed by: KELLER WILLIAMS CAPITAL PROPERTIES - Coming Soon
 $449,900Coming Soon5 beds -- baths1,940 sq. ft.
107 Joliet St Sw, WASHINGTON, DC 20032
MLS# DCDC2291534Listed by: NEXTHOME LEADERS - Coming Soon
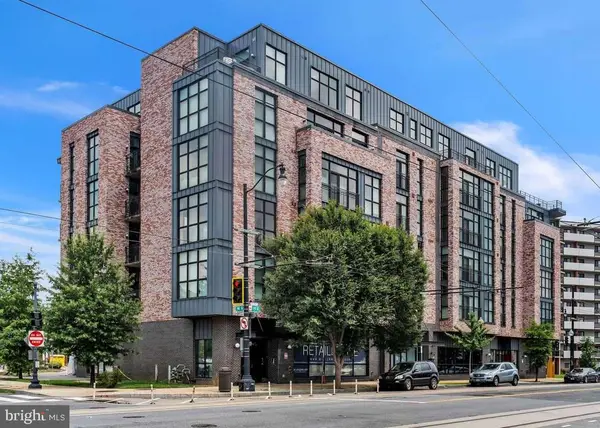 $649,900Coming Soon2 beds 3 baths1,473 sq. ft.
1402 H St Ne #501, WASHINGTON, DC 20002
MLS# DCDC2291016Listed by: REAL BROKER, LLC - Coming Soon
 $415,000Coming Soon3 beds 2 baths1,617 sq. ft.
314 Sheridan St Nw, WASHINGTON, DC 20011
MLS# DCDC2290994Listed by: KELLER WILLIAMS CAPITAL PROPERTIES - Coming Soon
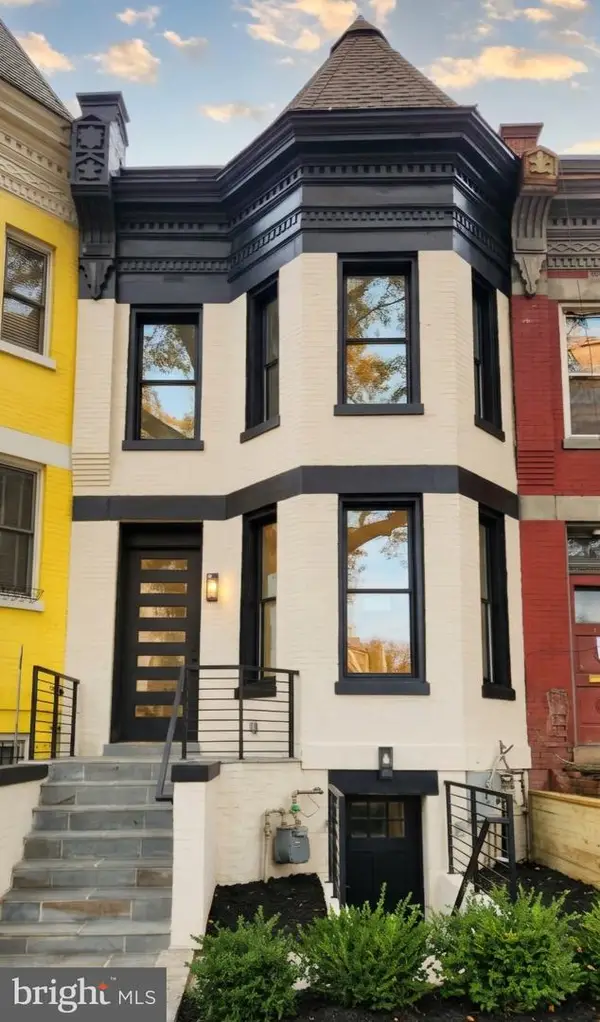 $1,170,000Coming Soon4 beds 4 baths2,502 sq. ft.
13 Rhode Island Ave Ne, WASHINGTON, DC 20002
MLS# DCDC2290002Listed by: SPRING HILL REAL ESTATE, LLC. - Coming Soon
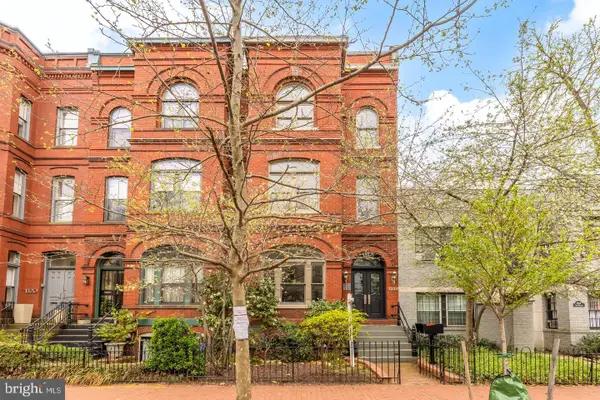 $1,450,000Coming Soon2 beds 3 baths2,068 sq. ft.
1324 Q St Nw #ph B, WASHINGTON, DC 20009
MLS# DCDC2291208Listed by: TTR SOTHEBY'S INTERNATIONAL REALTY - Coming Soon
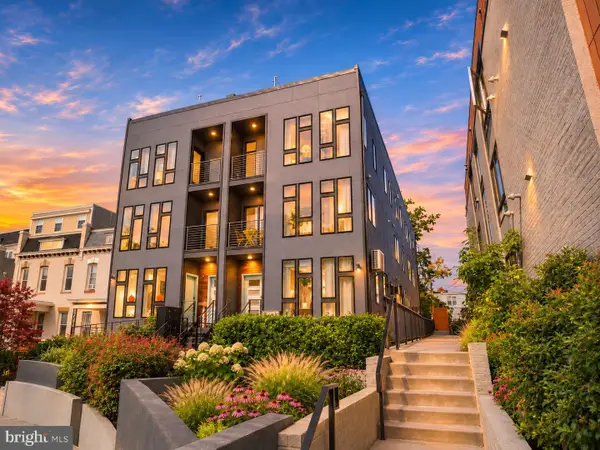 $1,295,000Coming Soon5 beds 5 baths2,778 sq. ft.
537 Park Rd Nw #th1, WASHINGTON, DC 20010
MLS# DCDC2290452Listed by: RLAH @PROPERTIES


Protect your home and budget from life's surprises with an Assurant Home Warranty, backed by a partner that supports you through every step of homeownership. Explore Plans.
© 2023 - 2026 ERA Franchise Systems LLC. All rights reserved. ERA Franchise Systems LLC fully supports the principles of the Fair Housing Act and the Equal Opportunity Act. ERA, ERA Real Estate powered, and their respective logos are registered service marks of ERA Franchise Systems LLC. Each office is independently owned and operated.