
800 4th St Sw #s518, Washington, DC 20024
Local realty services provided by:ERA Martin Associates
Listed by: ty voyles
Office: keller williams capital properties
MLS#:DCDC2290872
Source:BRIGHTMLS
Price summary
- Price:$249,000
- Price per sq. ft.:$402.91
About this home
Assumable VA mortgage! Ask about the details! Welcome to Unit #S518 at the sought-after Potomac Place Tower—a turnkey 1-bedroom, 1-bathroom sanctuary in the heart of Southwest DC, complete with assigned off-street parking and a large private storage unit. Rarely do you find a residence that effortlessly combines all-utilities-included living, dedicated parking, and full-service resort amenities just steps from the waterfront.
Inside, the spacious open-concept living and dining area adapts seamlessly to your lifestyle, whether you are hosting friends or carving out a dedicated work-from-home zone. The sleek kitchen features granite countertops with plentiful countertop and cabinet space.
Generous bedroom features a massive walk-in closet that leads directly into the full bath.
Enjoy truly effortless city living with an all-inclusive condo fee that covers all utilities, eliminating the hassle of juggling extra monthly bills. Beyond your front door, the building delivers a full-service lifestyle with a 24-hour concierge and front desk, a sparkling outdoor pool, a fully equipped fitness center, a versatile party room, and on-site laundry facilities.
Unbeatably positioned in dynamic Southwest DC, you are just steps from waterfront dining at The Wharf, concerts at The Anthem, plays at Arena Stage, and game days at Nationals Park and Audi Field. With the modernized neighborhood library directly across the street and the Waterfront Metro station only blocks away, commuting and weekend plans couldn't be easier. Low-maintenance, amenity-rich, and steps from the waterfront—schedule your showing today!...
Contact an agent
Home facts
- Year built:1959
- Subdivision & Development:SOUTHWEST WATERFRONT
- Listing ID #:DCDC2290872
- Added:2 day(s) ago
- Updated:November 16, 2026 at 02:55 PM
Rooms and interior
- Bedrooms:1
- Total bathrooms:1
- Full bathrooms:1
- Flooring:Wood
- Dining Description:Combination Dining/Living
- Kitchen Description:Built-In Microwave, Built-In Range, Dishwasher, Disposal, Upgraded Countertops
- Bedroom Description:Walk In Closet(s)
- Living area:618 sq. ft.
Heating and cooling
- Cooling:Central A/C
- Heating:Forced Air, Natural Gas
Structure and exterior
- Year built:1959
- Building area:618 sq. ft.
- Construction Materials:Combination
- Levels:1 Story
Schools
- High school:EASTERN
- Middle school:JEFFERSON MIDDLE SCHOOL ACADEMY
- Elementary school:AMIDON-BOWEN
Utilities
- Water:Public
- Sewer:Public Sewer
Finances and disclosures
- Price:$249,000
- Price per sq. ft.:$402.91
- Tax amount:$1,988 (2026)
Features and amenities
- Amenities:Elevator, Main Entrance Lock, Resident Manager
Parking
- Parking description:Assigned, Off Street, Parking Lot
New listings near 800 4th St Sw #s518
- Coming Soon
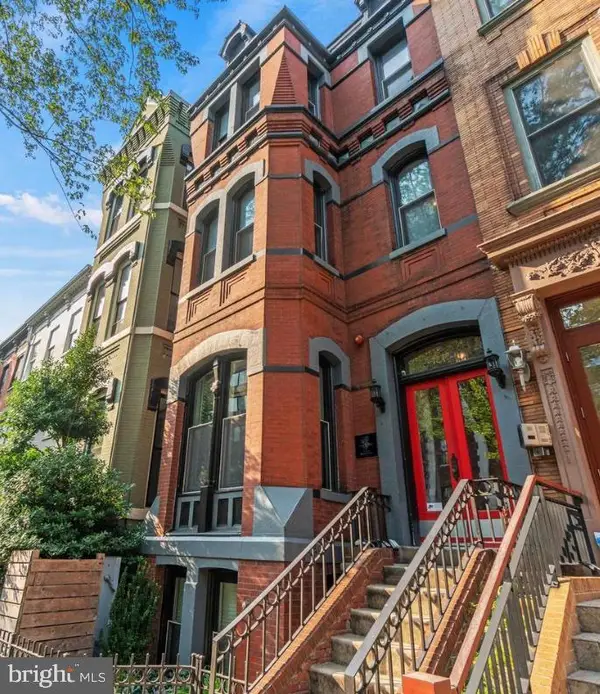 $529,900Coming Soon1 beds 2 baths694 sq. ft.
1215 1215 N St. Nw #1, WASHINGTON, DC 20005
MLS# DCDC2291862Listed by: TTR SOTHEBY'S INTERNATIONAL REALTY - Coming Soon
 $150,000Coming Soon1 beds 1 baths731 sq. ft.
1440 N St Nw #206, WASHINGTON, DC 20005
MLS# DCDC2291858Listed by: SAMSON PROPERTIES - Coming Soon
 $419,000Coming Soon1 beds 1 baths740 sq. ft.
350 G St Sw #n606, WASHINGTON, DC 20024
MLS# DCDC2291756Listed by: THE AGENCY DC - Coming Soon
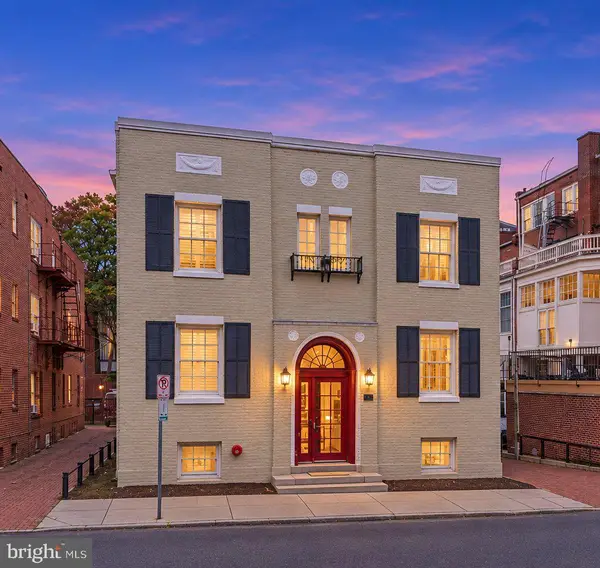 $225,000Coming Soon-- beds 1 baths334 sq. ft.
1828 Riggs Pl Nw #26, WASHINGTON, DC 20009
MLS# DCDC2291846Listed by: REAL BROKER, LLC - Coming Soon
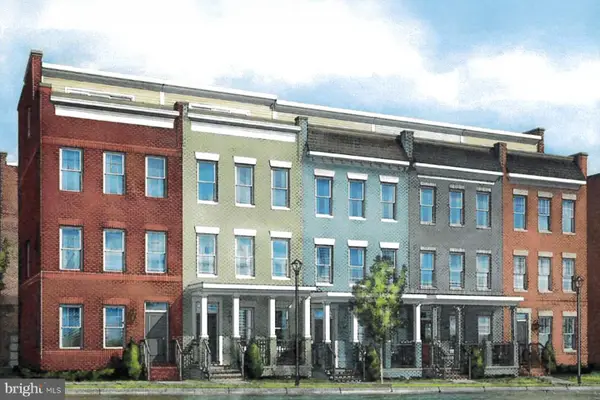 $975,000Coming Soon4 beds 4 baths1,837 sq. ft.
3041 Chancellor's Way Ne, WASHINGTON, DC 20017
MLS# DCDC2291352Listed by: TTR SOTHEBY'S INTERNATIONAL REALTY - Coming SoonOpen Sat, 12 to 2pm
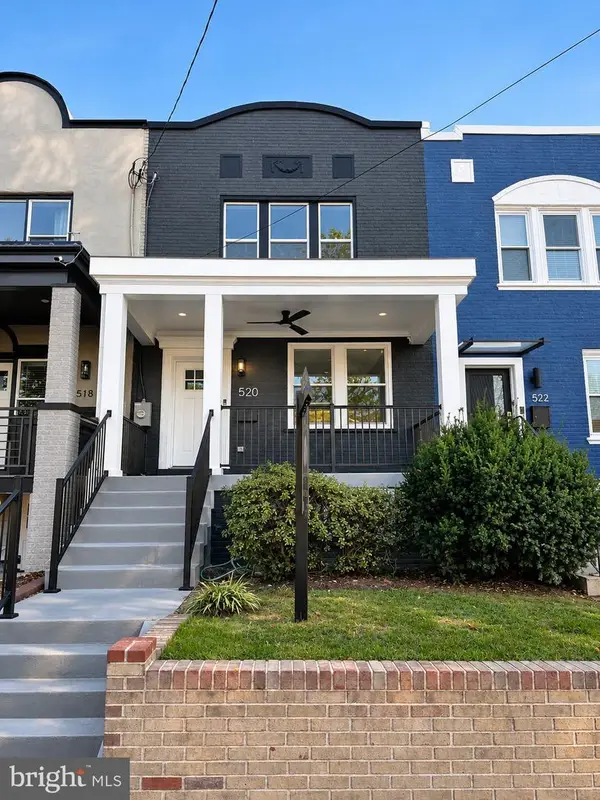 $1,095,000Coming Soon4 beds 4 baths2,300 sq. ft.
520 Buchanan St Nw, WASHINGTON, DC 20011
MLS# DCDC2291496Listed by: SAMSON PROPERTIES - Coming Soon
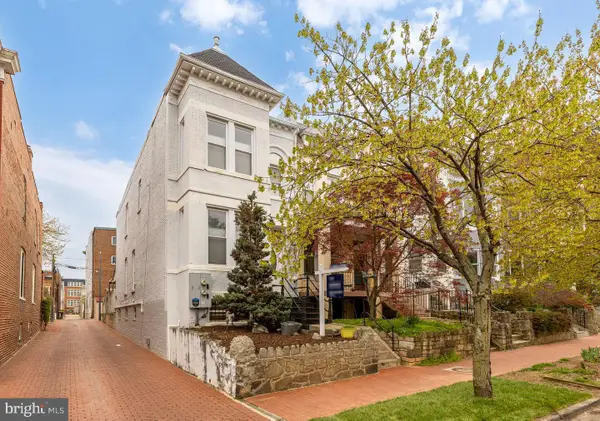 $1,750,000Coming Soon4 beds 4 baths2,130 sq. ft.
421 10th St Ne, WASHINGTON, DC 20002
MLS# DCDC2291724Listed by: TTR SOTHEBY'S INTERNATIONAL REALTY - Coming Soon
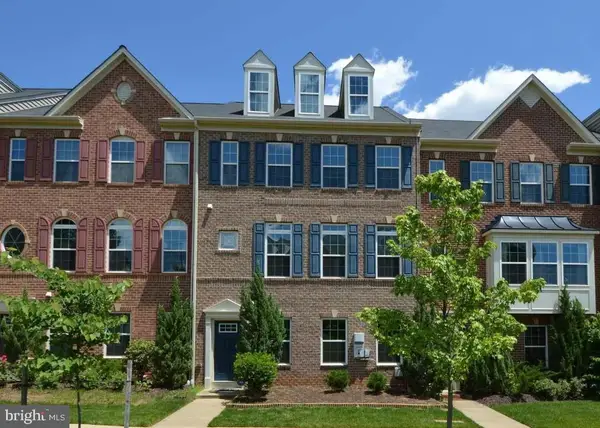 $814,990Coming Soon4 beds 4 baths2,728 sq. ft.
2523 Ralph Ellison Way Ne, WASHINGTON, DC 20018
MLS# DCDC2291624Listed by: KELLER WILLIAMS CAPITAL PROPERTIES - Coming Soon
 $449,900Coming Soon5 beds -- baths1,940 sq. ft.
107 Joliet St Sw, WASHINGTON, DC 20032
MLS# DCDC2291534Listed by: NEXTHOME LEADERS - Coming Soon
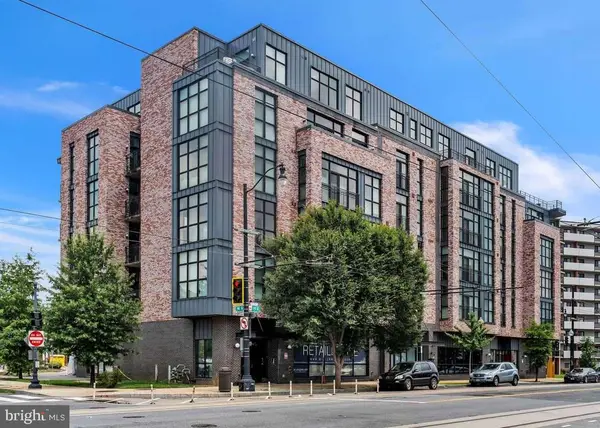 $649,900Coming Soon2 beds 3 baths1,473 sq. ft.
1402 H St Ne #501, WASHINGTON, DC 20002
MLS# DCDC2291016Listed by: REAL BROKER, LLC


Protect your home and budget from life's surprises with an Assurant Home Warranty, backed by a partner that supports you through every step of homeownership. Explore Plans.
© 2023 - 2026 ERA Franchise Systems LLC. All rights reserved. ERA Franchise Systems LLC fully supports the principles of the Fair Housing Act and the Equal Opportunity Act. ERA, ERA Real Estate powered, and their respective logos are registered service marks of ERA Franchise Systems LLC. Each office is independently owned and operated.