
915 Elder St Nw #c, Washington, DC 20012
Local realty services provided by:O'BRIEN REALTY ERA POWERED
915 Elder St Nw #c,Washington, DC 20012
$625,000
- 2 Beds
- 3 Baths
- 1,807 sq. ft.
- Condominium
- Active
Listed by: brenda j mejia
Office: compass
MLS#:DCDC2283360
Source:BRIGHTMLS
Price summary
- Price:$625,000
- Price per sq. ft.:$345.88
About this home
It’s the season of gratitude, and you will have even more to be thankful for when this stunning corner unit is yours! The seller is sharing the holiday spirit with a truly incredible gift: your choice of a significant mortgage rate buy-down or six months of prepaid condo fees! This was the original Georgia Row model home. It provides a unique blend of privacy and convenience, facing a quiet side street in one of DC’s most vibrant corridors. A private staircase leads you to the bright, open plan main level where natural light pours in from three sides. The chef-inspired kitchen is built for bountiful spreads and meaningful connection with friends and family. With an oversized island, extra-tall cabinetry, and a dedicated pantry, it’s the perfect stage for hosting a legendary holiday gathering. The open-concept dining and living areas provide uninterrupted flow, whether you are hosting a party or just living daily life. A super convenient half-bath and coat closet add to the functionality. The bedroom level offers two spacious retreats, each with walk-in closets, and the ultimate convenience of bedroom-level laundry. But the real "wow" factor—and the place you’ll want to be for every celebration—is the expansive private roof deck. Open on three sides with unobstructed views stretching all the way to downtown, it’s the premier spot for sunset toasts or watching festive fireworks. The lifestyle here is something to be truly grateful for too. Located directly across from The Parks at Walter Reed, you have a Whole Foods Market, Starbucks, and local favorites like Juneberry Garage and Slice & Pie just steps away. Whether it’s morning yoga on the lawn, community happy hour, or an afternoon at the dog park with your furry friends, there is always something to do. With reserved parking, bike storage, and the Takoma Metro station less than a mile away, your commute is as easy as pie. This is your chance for a lifestyle upgrade in a premier unit before the surrounding neighborhood is fully built out. Come see why this home is the perfect place to start your next chapter....
Contact an agent
Home facts
- Year built:2018
- Subdivision & Development:TAKOMA
- Listing ID #:DCDC2283360
- Updated:November 15, 2026 at 02:53 PM
Rooms and interior
- Bedrooms:2
- Total bathrooms:3
- Full bathrooms:2
- Half bathrooms:1
- Flooring:Carpet, Engineered Wood
- Dining Description:Combination Dining/Living, Dining Area
- Kitchen Description:Breakfast Area, Built-In Microwave, Built-In Range, Carpet, Dishwasher, Disposal, Kitchen - Eat-In, Kitchen - Gourmet, Kitchen - Island, Kitchen - Table Space, Microwave, Oven - Self Cleaning, Oven/Range - Electric, Pantry, Range Hood, Recessed Lighting, Refrigerator, Stainless Steel Appliances, Water Heater
- Bedroom Description:Carpet, Walk In Closet(s)
- Living area:1,807 sq. ft.
Heating and cooling
- Cooling:Central A/C
- Heating:Central, Electric, Forced Air
Structure and exterior
- Roof:Flat
- Year built:2018
- Building area:1,807 sq. ft.
- Architectural Style:Contemporary
- Construction Materials:Stick Built
- Exterior Features:Roof
- Levels:3 Story
Utilities
- Water:Public
- Sewer:Public Sewer
Finances and disclosures
- Price:$625,000
- Price per sq. ft.:$345.88
- Tax amount:$5,783 (2026)
Features and amenities
- Laundry features:Dryer - Electric, Dryer - Front Loading, Dryer In Unit, Has Laundry, Hookup, Washer, Washer - Front Loading, Washer In Unit, Washer/Dryer Stacked
- Amenities:Carpet, Double Hung Windows, Double Pane Windows, Recessed Lighting, Smoke Detector, Sprinkler System, Sprinkler System - Indoor, Window Treatments
Parking
- Parking description:Assigned, Lighted Parking, Off Street, Parking Lot, Parking Space Conveys, Surface
New listings near 915 Elder St Nw #c
- Coming Soon
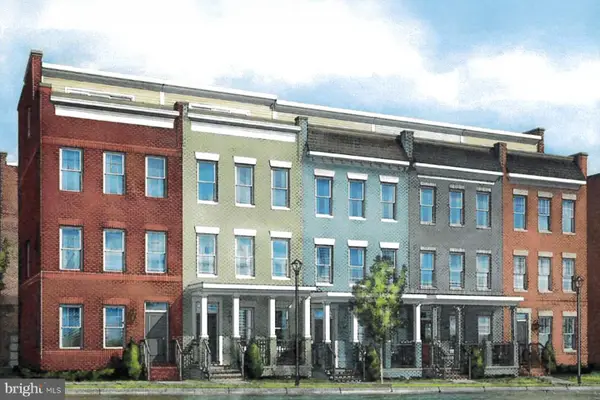 $975,000Coming Soon4 beds 4 baths1,837 sq. ft.
3041 Chancellor's Way Ne, WASHINGTON, DC 20017
MLS# DCDC2291352Listed by: TTR SOTHEBY'S INTERNATIONAL REALTY - Coming SoonOpen Sat, 12 to 2pm
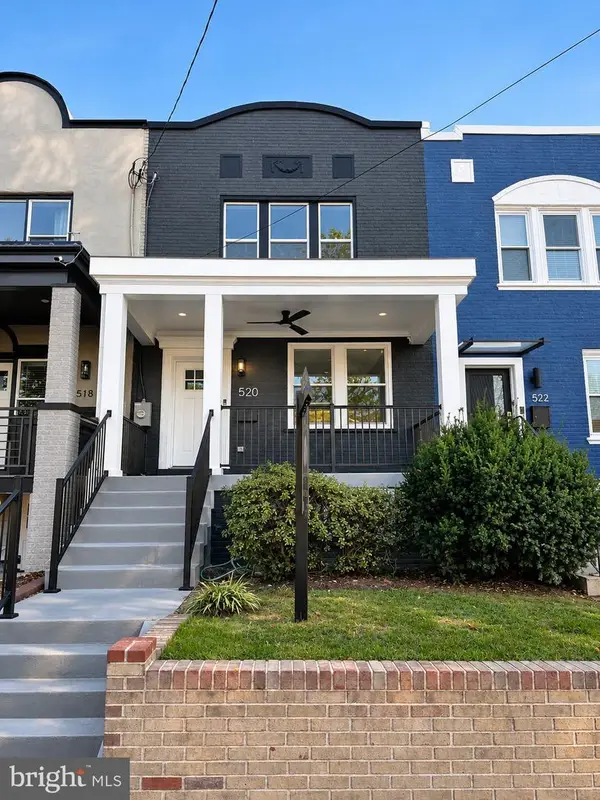 $1,095,000Coming Soon4 beds 4 baths2,300 sq. ft.
520 Buchanan St Nw, WASHINGTON, DC 20011
MLS# DCDC2291496Listed by: SAMSON PROPERTIES - Coming Soon
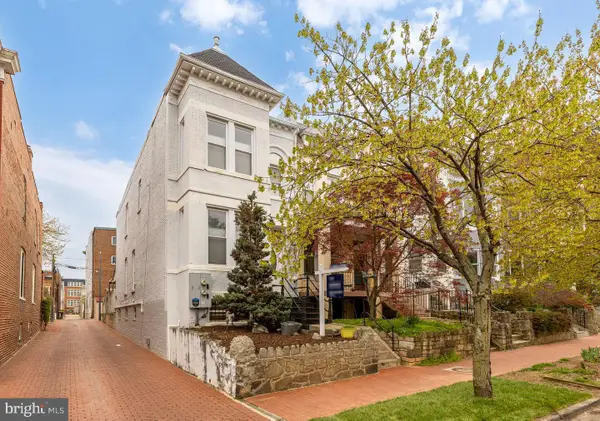 $1,750,000Coming Soon4 beds 4 baths2,130 sq. ft.
421 10th St Ne, WASHINGTON, DC 20002
MLS# DCDC2291724Listed by: TTR SOTHEBY'S INTERNATIONAL REALTY - Coming Soon
 $814,990Coming Soon4 beds 4 baths2,728 sq. ft.
2523 Ralph Ellison Way Ne, WASHINGTON, DC 20018
MLS# DCDC2291624Listed by: KELLER WILLIAMS CAPITAL PROPERTIES - Coming Soon
 $449,900Coming Soon5 beds -- baths1,940 sq. ft.
107 Joliet St Sw, WASHINGTON, DC 20032
MLS# DCDC2291534Listed by: NEXTHOME LEADERS - Coming Soon
 $649,900Coming Soon2 beds 3 baths1,473 sq. ft.
1402 H St Ne #501, WASHINGTON, DC 20002
MLS# DCDC2291016Listed by: REAL BROKER, LLC - Coming Soon
 $415,000Coming Soon3 beds 2 baths1,617 sq. ft.
314 Sheridan St Nw, WASHINGTON, DC 20011
MLS# DCDC2290994Listed by: KELLER WILLIAMS CAPITAL PROPERTIES - Coming Soon
 $1,170,000Coming Soon4 beds 4 baths2,502 sq. ft.
13 Rhode Island Ave Ne, WASHINGTON, DC 20002
MLS# DCDC2290002Listed by: SPRING HILL REAL ESTATE, LLC. - Coming Soon
 $1,450,000Coming Soon2 beds 3 baths2,068 sq. ft.
1324 Q St Nw #ph B, WASHINGTON, DC 20009
MLS# DCDC2291208Listed by: TTR SOTHEBY'S INTERNATIONAL REALTY - Coming Soon
 $1,295,000Coming Soon5 beds 5 baths2,778 sq. ft.
537 Park Rd Nw #th1, WASHINGTON, DC 20010
MLS# DCDC2290452Listed by: RLAH @PROPERTIES


Protect your home and budget from life's surprises with an Assurant Home Warranty, backed by a partner that supports you through every step of homeownership. Explore Plans.
© 2023 - 2026 ERA Franchise Systems LLC. All rights reserved. ERA Franchise Systems LLC fully supports the principles of the Fair Housing Act and the Equal Opportunity Act. ERA, ERA Real Estate powered, and their respective logos are registered service marks of ERA Franchise Systems LLC. Each office is independently owned and operated.