
918 W St Nw #n, Washington, DC 20001
Local realty services provided by:Pagoda Realty ERA Powered
918 W St Nw #n,Washington, DC 20001
$1,395,000
- 2 Beds
- 3 Baths
- 1,560 sq. ft.
- Condominium
- Active
Listed by: sean p ruppert
Office: logan skye realty
MLS#:DCDC2291782
Source:BRIGHTMLS
Price summary
- Price:$1,395,000
- Price per sq. ft.:$894.23
About this home
Hard-Hat Tours Live for KIZZIE Penthouses by OPaL. Book online before the drywall goes up. Forget boring white-box condos that feel like a glorified hotel room. We took a century-old car-barn on W Street NW and carved out eight brand-new homes that actually feel like houses. Clocking in at over 1,500 sf, these extra-large top floor homes refuse to make the usual DC condo compromises. You get massive walls of glass, actual hardwood floors, two proper bedroom suites, and a powder room so guests stay out of your business. All-Pro kitchens with seated islands and walk-in pantry storage—a radical concept for city living, we know. Plus, every penthouse comes with insane terraces, and optional onsite parking is up for grabs if you refuse to part with your car. The location does all the heavy lifting for your social life. Whole Foods is literally across the street, the Metro is down the block, and 14th Street is steps away. You are dead-center in the action, yet completely insulated from it. Instead of a sterile glass vestibule, you walk through a covered outdoor lobby framed by the original 14-foot car-barn facade, complete with sea grasses and river birch. Keeping those massive historic walls gives Kizzie instant privacy, serious security, and actual architectural soul—all leading into a motor court that looks as good as it functions. That’s So OPaL. Want to see the bones before we put the pretty finishes on? Find Kizzie by OPaL DC online to lock in your hard-hat tour today. Single level homes also available, priced from $995,000. Penthouses G and H priced from $1,450,000....
Contact an agent
Home facts
- Year built:2027
- Subdivision & Development:U STREET CORRIDOR
- Listing ID #:DCDC2291782
- Updated:November 16, 2026 at 02:55 PM
Rooms and interior
- Bedrooms:2
- Total bathrooms:3
- Full bathrooms:2
- Half bathrooms:1
- Living area:1,560 sq. ft.
Heating and cooling
- Cooling:Energy Star Cooling System
- Heating:Electric, Energy Star Heating System
Structure and exterior
- Roof:Rubber, Vegetated
- Year built:2027
- Building area:1,560 sq. ft.
- Architectural Style:Contemporary
- Construction Materials:Blown-In Insulation, Brick, Cement Siding, Concrete, HardiPlank Type
- Exterior Features:Roof, Terrace
- Foundation Description:Slab
- Levels:2 Stories
Utilities
- Water:Public
- Sewer:Public Septic
Finances and disclosures
- Price:$1,395,000
- Price per sq. ft.:$894.23
- Tax amount:$7,700 (2025)
Parking
- Parking description:Off Site, On Street, Rented/Permit Required
New listings near 918 W St Nw #n
- Coming Soon
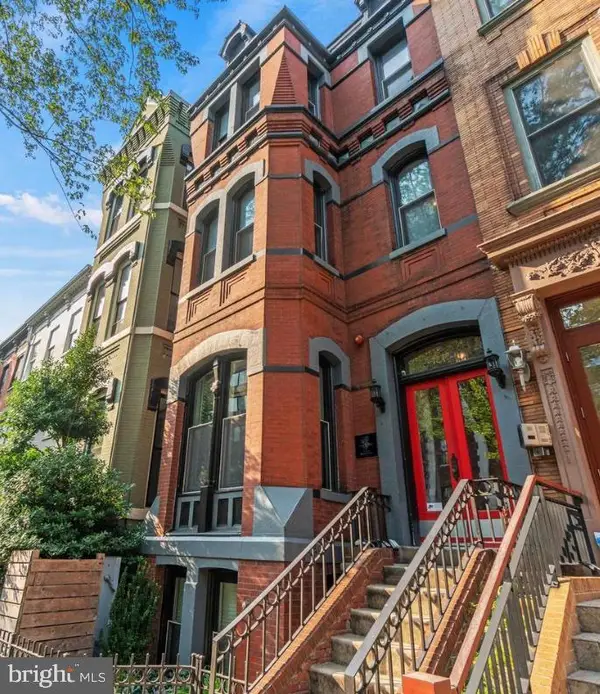 $529,900Coming Soon1 beds 2 baths694 sq. ft.
1215 1215 N St. Nw #1, WASHINGTON, DC 20005
MLS# DCDC2291862Listed by: TTR SOTHEBY'S INTERNATIONAL REALTY - Coming Soon
 $150,000Coming Soon1 beds 1 baths731 sq. ft.
1440 N St Nw #206, WASHINGTON, DC 20005
MLS# DCDC2291858Listed by: SAMSON PROPERTIES - Coming Soon
 $419,000Coming Soon1 beds 1 baths740 sq. ft.
350 G St Sw #n606, WASHINGTON, DC 20024
MLS# DCDC2291756Listed by: THE AGENCY DC - Coming Soon
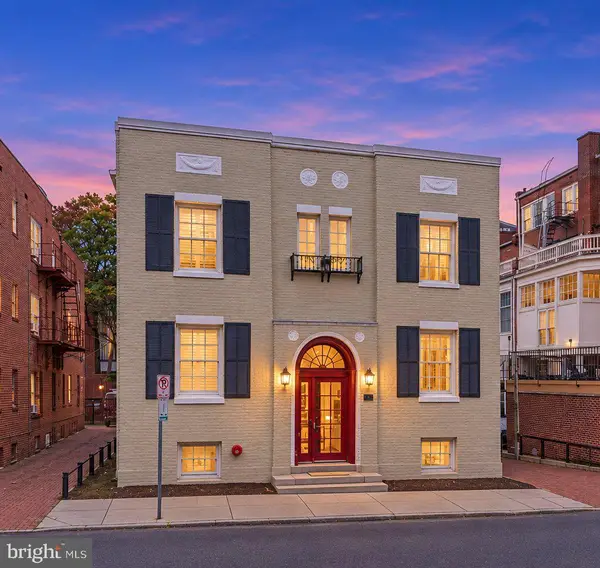 $225,000Coming Soon-- beds 1 baths334 sq. ft.
1828 Riggs Pl Nw #26, WASHINGTON, DC 20009
MLS# DCDC2291846Listed by: REAL BROKER, LLC - Coming Soon
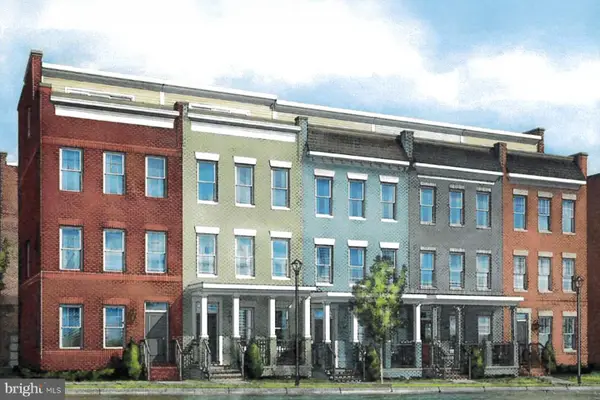 $975,000Coming Soon4 beds 4 baths1,837 sq. ft.
3041 Chancellor's Way Ne, WASHINGTON, DC 20017
MLS# DCDC2291352Listed by: TTR SOTHEBY'S INTERNATIONAL REALTY - Coming SoonOpen Sat, 12 to 2pm
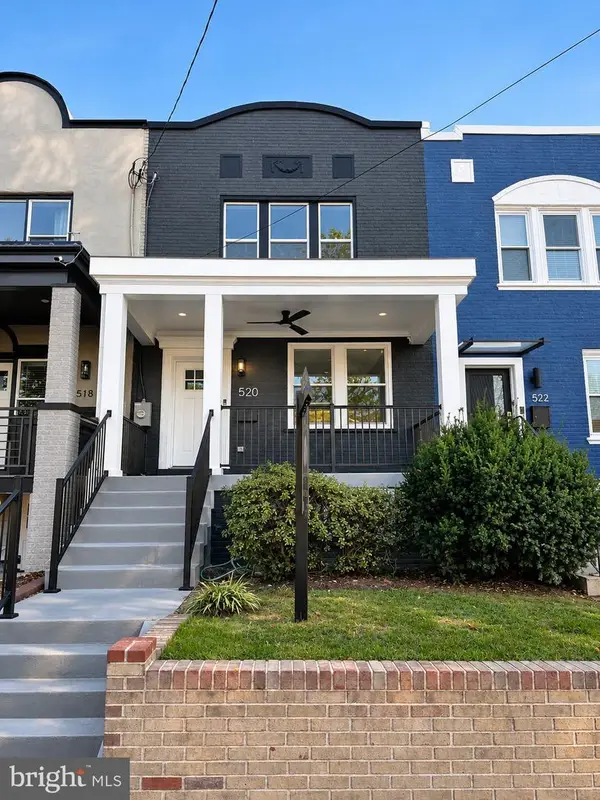 $1,095,000Coming Soon4 beds 4 baths2,300 sq. ft.
520 Buchanan St Nw, WASHINGTON, DC 20011
MLS# DCDC2291496Listed by: SAMSON PROPERTIES - Coming Soon
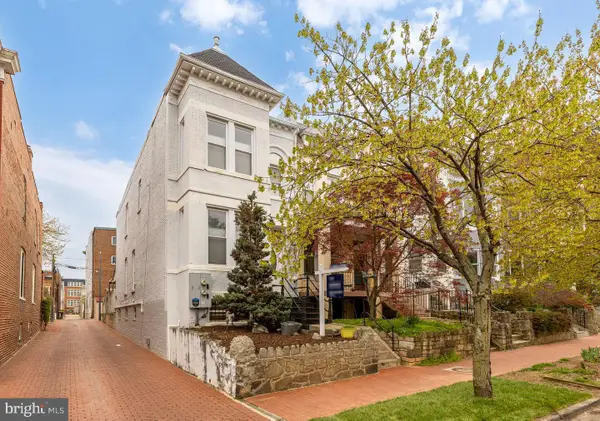 $1,750,000Coming Soon4 beds 4 baths2,130 sq. ft.
421 10th St Ne, WASHINGTON, DC 20002
MLS# DCDC2291724Listed by: TTR SOTHEBY'S INTERNATIONAL REALTY - Coming Soon
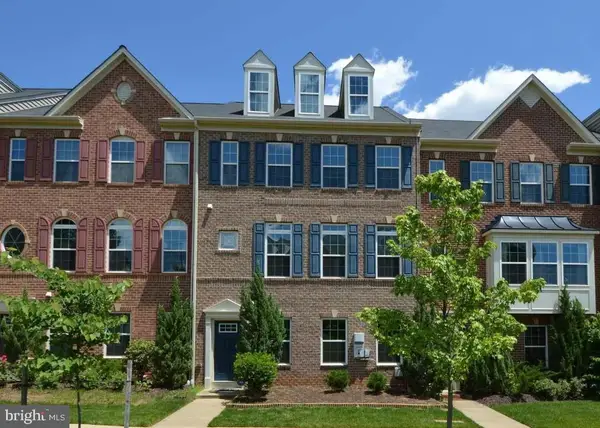 $814,990Coming Soon4 beds 4 baths2,728 sq. ft.
2523 Ralph Ellison Way Ne, WASHINGTON, DC 20018
MLS# DCDC2291624Listed by: KELLER WILLIAMS CAPITAL PROPERTIES - Coming Soon
 $449,900Coming Soon5 beds -- baths1,940 sq. ft.
107 Joliet St Sw, WASHINGTON, DC 20032
MLS# DCDC2291534Listed by: NEXTHOME LEADERS - Coming Soon
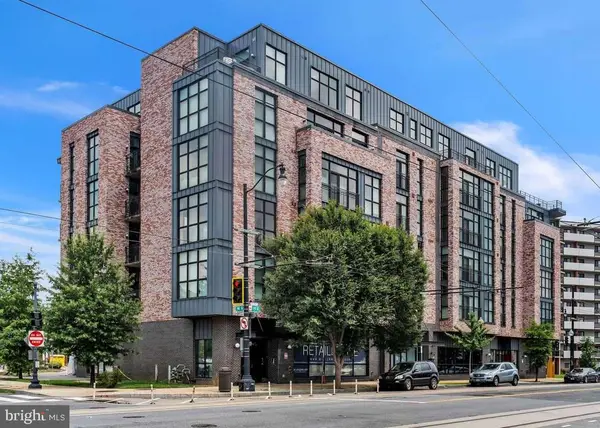 $649,900Coming Soon2 beds 3 baths1,473 sq. ft.
1402 H St Ne #501, WASHINGTON, DC 20002
MLS# DCDC2291016Listed by: REAL BROKER, LLC


Protect your home and budget from life's surprises with an Assurant Home Warranty, backed by a partner that supports you through every step of homeownership. Explore Plans.
© 2023 - 2026 ERA Franchise Systems LLC. All rights reserved. ERA Franchise Systems LLC fully supports the principles of the Fair Housing Act and the Equal Opportunity Act. ERA, ERA Real Estate powered, and their respective logos are registered service marks of ERA Franchise Systems LLC. Each office is independently owned and operated.