
925 H St Nw #405, Washington, DC 20001
Local realty services provided by:ERA Liberty Realty
Listed by: judith a seiden
Office: berkshire hathaway homeservices penfed realty
MLS#:DCDC2264206
Source:BRIGHTMLS
Price summary
- Price:$1,650,000
- Price per sq. ft.:$1,072.82
About this home
Enjoy Rockstar views of CityCenter's vibrant plaza from dramatic floor-to-ceiling walls of glass! Spanning 1,538 square feet with abundant natural light from three exposures - North, South and West - Residence 405 is an exceptional corner unit with a coveted, rarely available floor plan that lends itself to gracious living and elegant entertaining. CityCenterDC, Washington's premier luxury development by internationally acclaimed architectural firm Foster + Partners providing unparalleled building amenities and services in a World Class setting. 24/7 Front Desk *Doorman Building *Roof Deck with stellar views and outdoor kitchen *Pet Friendly. Garage Parking and Additional Storage convey. It's a lifestyle choice!
Contact an agent
Home facts
- Year built:2013
- Subdivision & Development:PENN QUARTER
- Listing ID #:DCDC2264206
- Added:77 day(s) ago
- Updated:August 14, 2026 at 08:45 AM
Rooms and interior
- Bedrooms:2
- Total bathrooms:3
- Full bathrooms:2
- Half bathrooms:1
- Flooring:Wood
- Dining Description:Combination Dining/Living
- Bathrooms Description:Primary Bath(s)
- Kitchen Description:Kitchen - Gourmet, Kitchen - Island
- Living area:1,538 sq. ft.
Heating and cooling
- Cooling:Central A/C
- Heating:Electric, Forced Air
Structure and exterior
- Year built:2013
- Building area:1,538 sq. ft.
- Lot Features:Urban
- Architectural Style:Contemporary
- Construction Materials:Combination, Glass
- Levels:1 Story
Utilities
- Water:Public
- Sewer:Public Sewer
Finances and disclosures
- Price:$1,650,000
- Price per sq. ft.:$1,072.82
- Tax amount:$10,180 (2025)
Features and amenities
- Laundry features:Dryer In Unit, Washer In Unit
- Amenities:Desk in Lobby, Doorman, Exterior Cameras, Main Entrance Lock, Smoke Detector, Sprinkler System, Sprinkler System - Indoor, Window Treatments
Parking
- Parking description:Additional Storage Area, Attached Garage, Basement Garage, Garage - Side Entry, Garage Door Opener, Inside Access
- Garage:Yes
- Garage spaces:1
New listings near 925 H St Nw #405
- Open Sat, 12 to 2pmNew
 $455,000Active2 beds 2 baths855 sq. ft.
1019 17th Pl Ne #401, WASHINGTON, DC 20002
MLS# DCDC2278276Listed by: KELLER WILLIAMS CAPITAL PROPERTIES - New
 $595,000Active2 beds 2 baths708 sq. ft.
2812 Georgia Ave Nw #5, WASHINGTON, DC 20001
MLS# DCDC2278416Listed by: RLAH @PROPERTIES - Coming Soon
 $600,000Coming Soon2 beds 1 baths
1117 10th St Nw #811, WASHINGTON, DC 20001
MLS# DCDC2278170Listed by: COMPASS - Coming Soon
 $535,000Coming Soon2 beds 3 baths
1202 Jackson St Ne #102, WASHINGTON, DC 20017
MLS# DCDC2278374Listed by: RE/MAX GATEWAY, LLC - New
 $415,000Active3 beds 2 baths1,728 sq. ft.
635 Irving St Nw, WASHINGTON, DC 20010
MLS# DCDC2278506Listed by: BENNETT REALTY SOLUTIONS - New
 $435,000Active2 beds 3 baths1,174 sq. ft.
1617 21st Pl Se #104, WASHINGTON, DC 20020
MLS# DCDC2277596Listed by: EXP REALTY, LLC - Coming Soon
 $599,900Coming Soon3 beds 3 baths
605 21st St Ne, WASHINGTON, DC 20002
MLS# DCDC2278190Listed by: CENTRAL PROPERTIES, LLC, - Coming Soon
 $399,000Coming Soon1 beds 1 baths
811 4th St Nw #908, WASHINGTON, DC 20001
MLS# DCDC2278498Listed by: THE AGENCY DC - New
 $474,900Active3 beds 4 baths1,682 sq. ft.
3223 Warder St Nw #4, WASHINGTON, DC 20010
MLS# DCDC2278504Listed by: HOMETIME REALTY, LLC - Open Sat, 2 to 4pmNew
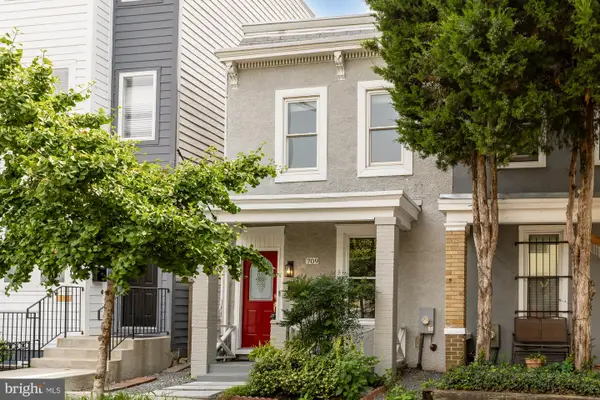 $599,900Active2 beds 2 baths1,252 sq. ft.
709 16th St Ne, WASHINGTON, DC 20002
MLS# DCDC2278370Listed by: COMPASS


Protect your home and budget from life's surprises with an Assurant Home Warranty, backed by a partner that supports you through every step of homeownership. Explore Plans.
© 2023 - 2026 ERA Franchise Systems LLC. All rights reserved. ERA Franchise Systems LLC fully supports the principles of the Fair Housing Act and the Equal Opportunity Act. ERA, ERA Real Estate powered, and their respective logos are registered service marks of ERA Franchise Systems LLC. Each office is independently owned and operated.