
Address Withheld By Seller, Washington, DC 20010
Local realty services provided by:ERA OakCrest Realty, Inc.
Address Withheld By Seller,Washington, DC 20010
$1,025,000
- 4 Beds
- 4 Baths
- 2,295 sq. ft.
- Townhouse
- Active
Listed by: lisa coakley
Office: l. coakley and associates real estate brkge, llc.
MLS#:DCDC2291734
Source:BRIGHTMLS
Sorry, we are unable to map this address
Price summary
- Price:$1,025,000
- Price per sq. ft.:$446.62
About this home
With 2,295 square feet of meticulously designed living space, this property is a true gem for those seeking an exclusive lifestyle. Step inside to discover a warm and inviting interior that boasts a traditional floor plan, enhanced by rich hardwood and elegant ceramic tile flooring. The heart of the home features a galley kitchen equipped with upgraded countertops, a spacious island, and high-end appliances, including a gas cooktop, electric oven, and a front-loading washer and dryer. The home offers multiple bathrooms, including a luxurious soaking tub and a jetted tub, ensuring comfort and relaxation. The presence of a second kitchen adds versatility, making it ideal for entertaining or accommodating guests. Natural light pours in through transom windows, creating a bright and airy atmosphere throughout. Cozy up in the living room by the gas fireplace, a perfect spot for unwinding after a long day. Ceiling fans and recessed lighting enhance the ambiance, while thoughtful details like a pantry and ample storage ensure functionality. Outside, the property features a charming porch, ideal for enjoying morning coffee or evening sunsets. The well-maintained brick exterior is complemented by a gutter system and sidewalks, enhancing the overall curb appeal. With off-street parking for two vehicles, convenience is at your fingertips. Located in a vibrant urban setting, this home offers easy access to local amenities, dining, and entertainment, making it a perfect retreat in the city. The fully finished basement, complete with outside entrance, provides additional living space or storage options, further enhancing the property's appeal. This residence is not just a home; it's a lifestyle choice that combines comfort, elegance, and urban convenience. Experience the perfect blend of historic charm and modern luxury in this exceptional property....
Contact an agent
Home facts
- Year built:1923
- Subdivision & Development:14TH STREET CORRIDOR
- Listing ID #:DCDC2291734
- Updated:November 16, 2026 at 02:55 PM
Rooms and interior
- Bedrooms:4
- Total bathrooms:4
- Full bathrooms:4
- Rooms Total:11
- Flooring:Ceramic Tile, Hardwood
- Dining Description:Dining Area, Formal/Separate Dining Room
- Kitchen Description:2nd Kitchen, Cooktop, Dishwasher, Disposal, Exhaust Fan, Icemaker, Kitchen - Galley, Kitchen - Island, Oven - Single, Oven/Range - Electric, Pantry, Range Hood, Recessed Lighting, Refrigerator, Stove, Upgraded Countertops
- Basement:Yes
- Basement Description:English, Front Entrance, Full, Fully Finished, Heated, Outside Entrance, Rear Entrance, Walkout Level, Windows
- Living area:2,295 sq. ft.
Heating and cooling
- Cooling:Central A/C
- Heating:Central, Electric
Structure and exterior
- Roof:Rubber
- Year built:1923
- Building area:2,295 sq. ft.
- Lot area:0.03 Acres
- Lot Features:Urban
- Architectural Style:Colonial, Dwelling w/Separate Living Area, Traditional
- Construction Materials:Brick
- Exterior Features:Gutter System, Porch(es), Sidewalks, Street Lights
- Foundation Description:Concrete Perimeter
- Levels:3 Story
Utilities
- Water:Public
- Sewer:Public Sewer
Finances and disclosures
- Price:$1,025,000
- Price per sq. ft.:$446.62
- Tax amount:$8,127 (2025)
Features and amenities
- Laundry features:Dryer - Electric, Dryer - Front Loading, Has Laundry, Washer
- Amenities:200+ Amp Service, Attic, Cable TV Available, Ceiling Fan(s), Phone Available, Recessed Lighting, Transom Windows
Parking
- Parking description:Off Street, On Street
New listings near 20010
- Coming Soon
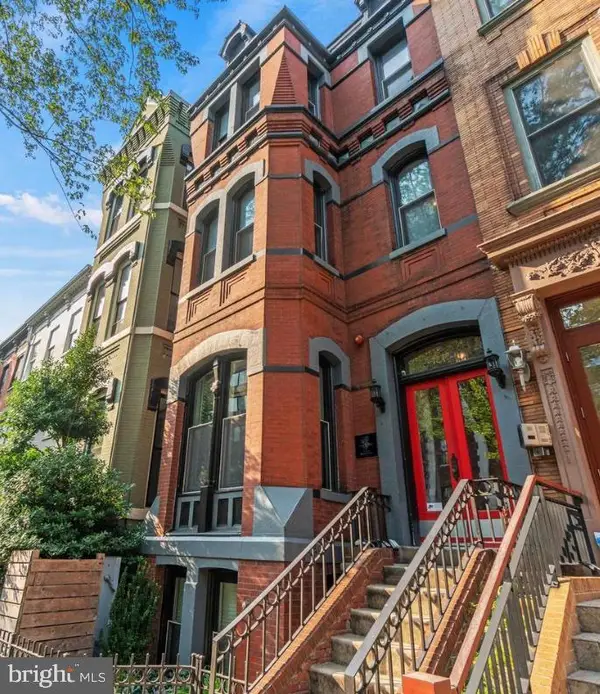 $529,900Coming Soon1 beds 2 baths694 sq. ft.
1215 1215 N St. Nw #1, WASHINGTON, DC 20005
MLS# DCDC2291862Listed by: TTR SOTHEBY'S INTERNATIONAL REALTY - Coming Soon
 $150,000Coming Soon1 beds 1 baths731 sq. ft.
1440 N St Nw #206, WASHINGTON, DC 20005
MLS# DCDC2291858Listed by: SAMSON PROPERTIES - Coming Soon
 $419,000Coming Soon1 beds 1 baths740 sq. ft.
350 G St Sw #n606, WASHINGTON, DC 20024
MLS# DCDC2291756Listed by: THE AGENCY DC - Coming Soon
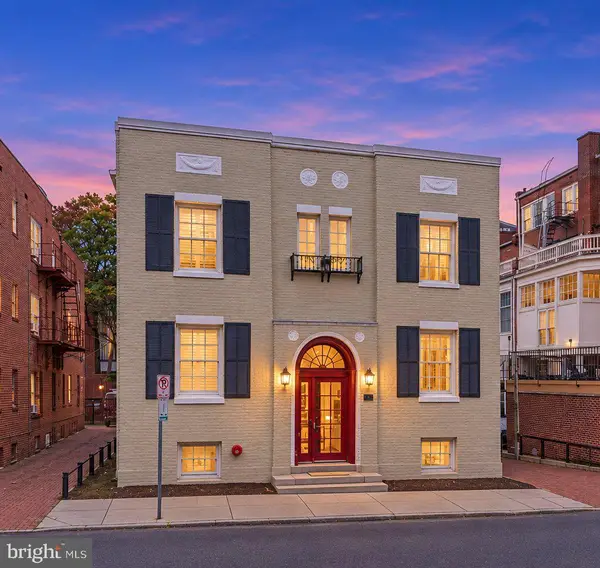 $225,000Coming Soon-- beds 1 baths334 sq. ft.
1828 Riggs Pl Nw #26, WASHINGTON, DC 20009
MLS# DCDC2291846Listed by: REAL BROKER, LLC - Coming Soon
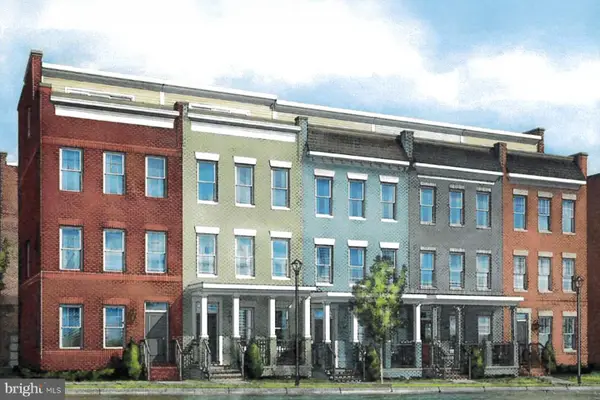 $975,000Coming Soon4 beds 4 baths1,837 sq. ft.
3041 Chancellor's Way Ne, WASHINGTON, DC 20017
MLS# DCDC2291352Listed by: TTR SOTHEBY'S INTERNATIONAL REALTY - Coming SoonOpen Sat, 12 to 2pm
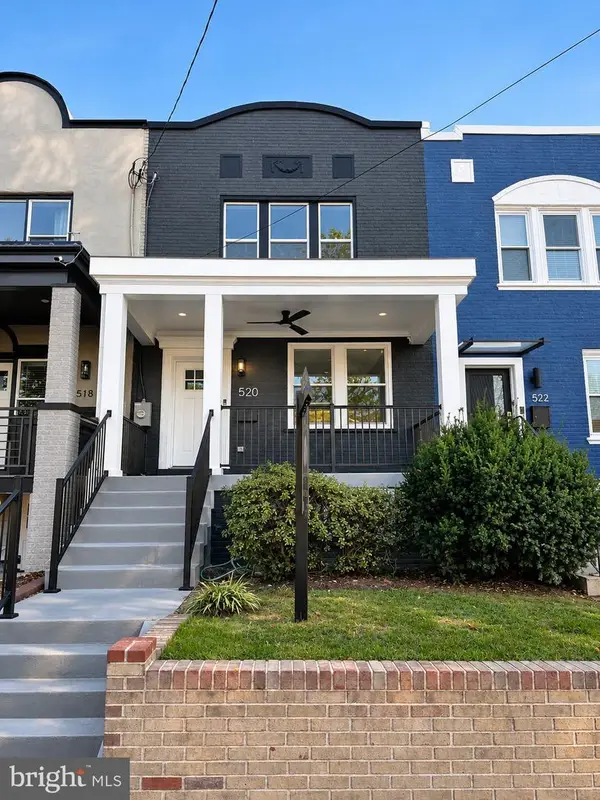 $1,095,000Coming Soon4 beds 4 baths2,300 sq. ft.
520 Buchanan St Nw, WASHINGTON, DC 20011
MLS# DCDC2291496Listed by: SAMSON PROPERTIES - Coming Soon
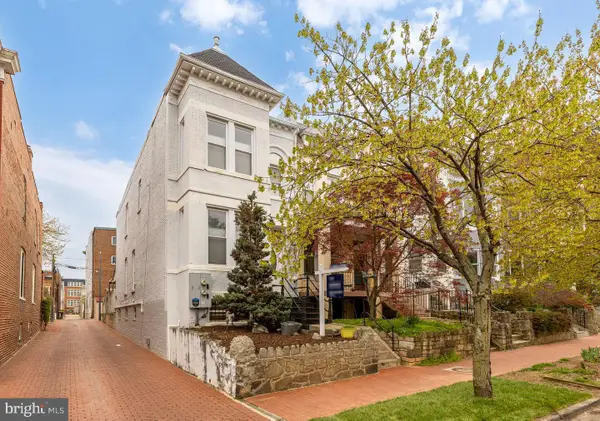 $1,750,000Coming Soon4 beds 4 baths2,130 sq. ft.
421 10th St Ne, WASHINGTON, DC 20002
MLS# DCDC2291724Listed by: TTR SOTHEBY'S INTERNATIONAL REALTY - Coming Soon
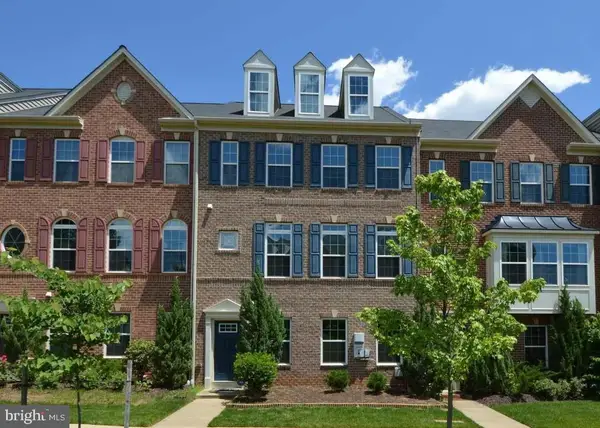 $814,990Coming Soon4 beds 4 baths2,728 sq. ft.
2523 Ralph Ellison Way Ne, WASHINGTON, DC 20018
MLS# DCDC2291624Listed by: KELLER WILLIAMS CAPITAL PROPERTIES - Coming Soon
 $449,900Coming Soon5 beds -- baths1,940 sq. ft.
107 Joliet St Sw, WASHINGTON, DC 20032
MLS# DCDC2291534Listed by: NEXTHOME LEADERS - Coming Soon
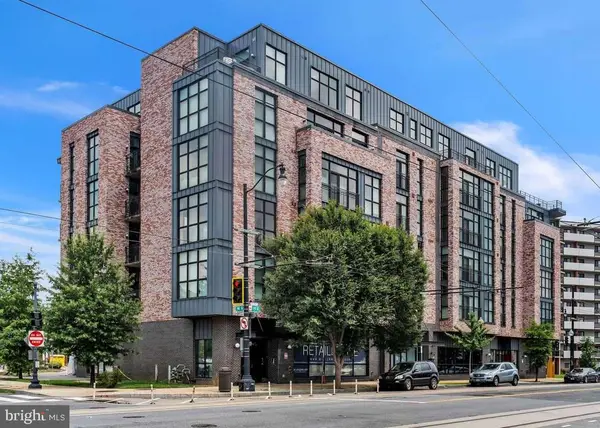 $649,900Coming Soon2 beds 3 baths1,473 sq. ft.
1402 H St Ne #501, WASHINGTON, DC 20002
MLS# DCDC2291016Listed by: REAL BROKER, LLC


Protect your home and budget from life's surprises with an Assurant Home Warranty, backed by a partner that supports you through every step of homeownership. Explore Plans.
© 2023 - 2026 ERA Franchise Systems LLC. All rights reserved. ERA Franchise Systems LLC fully supports the principles of the Fair Housing Act and the Equal Opportunity Act. ERA, ERA Real Estate powered, and their respective logos are registered service marks of ERA Franchise Systems LLC. Each office is independently owned and operated.