
3905 21st St Ne, Washington, DC 20018
Local realty services provided by:ERA Liberty Realty
3905 21st St Ne,Washington, DC 20018
$1,200,000
- 5 Beds
- 4 Baths
- 3,138 sq. ft.
- Single family
- Coming Soon
Upcoming open houses
- Wed, Sep 0905:00 pm - 07:00 pm
Listed by: jacob abbott, shemaya klar
Office: berkshire hathaway homeservices penfed realty
MLS#:DCDC2277658
Source:BRIGHTMLS
Price summary
- Price:$1,200,000
- Price per sq. ft.:$382.41
About this home
Grandeur shines on every level of 3905 21st Street NE: a stylish, contemporary 5BD/3.5BA home in the heart of Wonderful Woodridge. The covered front porch is the perfect greeting to a main level that’s a masterclass in open layout, with clear front-to-back views extending from the living room to the back deck. High ceilings and plentiful windows add space and
freedom to life, whether you’re entertaining guests or relaxing after a long day of work. The centerpiece of the main level is, without a doubt, the chef-style kitchen.
Features include marble counters and backsplash, stainless-steel appliances, a kitchen island perfect for hosting parties or eating on-the-go meals, generous cabinet space, and a wine-fridge. An adjoining sitting room looks out onto a back deck and private backyard complete with off-street parking for two cars.
Upstairs are two full bedrooms that share a full bathroom with modern fixtures, and a closeted-off washer and dryer that makes laundry days easy (and easy to hide). All of this is anchored by a stunning primary bedroom that feels like a luxury hotel suite, with an office nook, three separate closets, and an epic en-suite bathroom with dual sinks and a separate step-in shower and soaking tub.
The finished basement has all the makings of a comfortable in-law suite thanks to dedicated laundry and storage space, a living room (that could easily double as a home theater or kids’ playroom), and a private entrance. The space also includes two full bedrooms, a full bathroom, and a full wet bar/kitchen with a refrigerator and cabinets.
Live just blocks from popular neighborhood green spaces like the Franciscan Monastery Garden, Dwight Mosley Playground, and Barnard Hill Park, and a pleasant stroll from Zeke’s Coffee, Pennyroyal Station, Era Wine Bar, Provost, Joe’s Movement Emporium, and other spots alone Rhode Island Avenue. Major Metrobus routes can take you into the city, or to the nearby Brookland-CUA Metro station.
5 bedrooms. 3 full bathrooms. 1 half bathroom. Solar panels. Off-street parking. In-law suite...
Contact an agent
Home facts
- Year built:1926
- Subdivision & Development:WOODRIDGE
- Listing ID #:DCDC2277658
- Updated:September 06, 2026 at 01:49 PM
Rooms and interior
- Bedrooms:5
- Total bathrooms:4
- Full bathrooms:3
- Half bathrooms:1
- Basement:Yes
- Basement Description:Connecting Stairway, English, Fully Finished, Interior Access, Side Entrance
- Living area:3,138 sq. ft.
Heating and cooling
- Cooling:Central A/C
- Heating:Forced Air, Natural Gas
Structure and exterior
- Year built:1926
- Building area:3,138 sq. ft.
- Lot area:0.11 Acres
- Architectural Style:Colonial, Contemporary
- Construction Materials:Cement Siding, Combination
- Levels:3 Story
Utilities
- Water:Public
- Sewer:Public Sewer
Finances and disclosures
- Price:$1,200,000
- Price per sq. ft.:$382.41
- Tax amount:$8,605 (2026)
Parking
- Parking description:Fenced, Secure Parking
New listings near 3905 21st St Ne
- Coming SoonOpen Sun, 1 to 3pm
 $2,150,000Coming Soon3 beds 3 baths2,500 sq. ft.
1516 Q St Nw #3, WASHINGTON, DC 20009
MLS# DCDC2278398Listed by: TTR SOTHEBYS INTERNATIONAL REALTY - Coming SoonOpen Sat, 1 to 3pm
 $415,000Coming Soon2 beds 2 baths1,130 sq. ft.
Sayles Pl Se #8, WASHINGTON, DC 20020
MLS# DCDC2281914Listed by: EXP REALTY, LLC - Coming SoonOpen Sat, 2 to 4pm
 $569,000Coming Soon2 beds 2 baths914 sq. ft.
2023 Kalorama Rd Nw #1, WASHINGTON, DC 20009
MLS# DCDC2281378Listed by: TTR SOTHEBY'S INTERNATIONAL REALTY - Coming Soon
 $949,000Coming Soon4 beds 4 baths2,374 sq. ft.
641 Gallatin St Nw, WASHINGTON, DC 20011
MLS# DCDC2281788Listed by: KELLER WILLIAMS FLAGSHIP - Coming SoonOpen Sun, 2 to 4pm
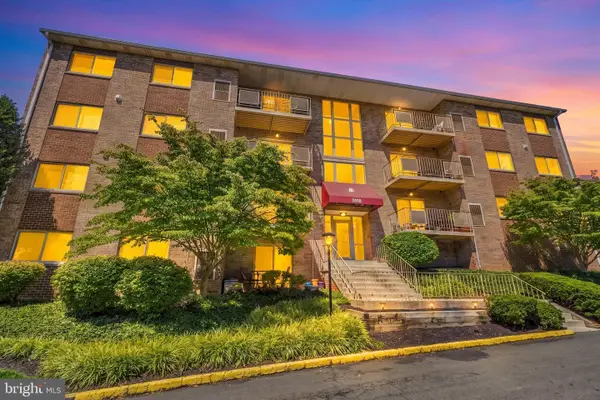 $244,997Coming Soon2 beds 1 baths900 sq. ft.
7058 Eastern Ave Nw #109, WASHINGTON, DC 20012
MLS# DCDC2281928Listed by: KW METRO CENTER - Coming Soon
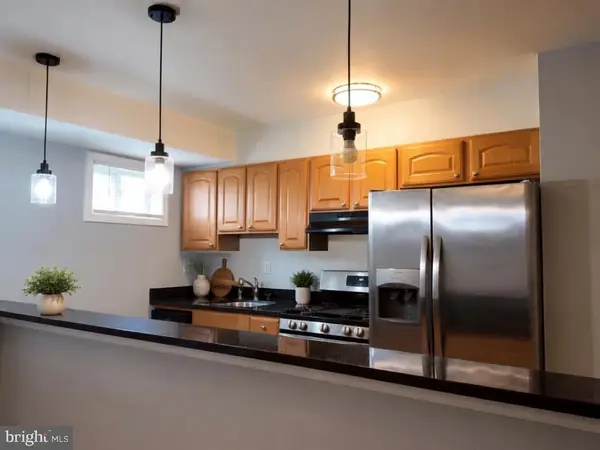 $330,000Coming Soon2 beds 1 baths921 sq. ft.
738 Longfellow St Nw #107, WASHINGTON, DC 20011
MLS# DCDC2281732Listed by: SMART REALTY, LLC - Coming Soon
 $1,195,000Coming Soon4 beds 3 baths2,586 sq. ft.
519 Quincy St Nw, WASHINGTON, DC 20011
MLS# DCDC2281756Listed by: LONG & FOSTER REAL ESTATE, INC. - Coming Soon
 $3,500,000Coming Soon4 beds 4 baths3,090 sq. ft.
2915 Q St Nw, WASHINGTON, DC 20007
MLS# DCDC2280040Listed by: TTR SOTHEBY'S INTERNATIONAL REALTY - Coming Soon
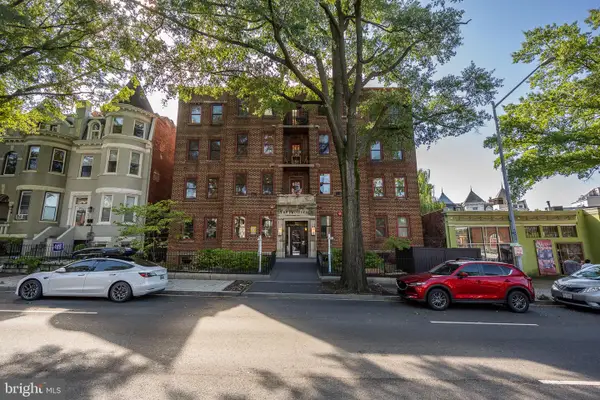 $340,000Coming Soon1 beds 1 baths590 sq. ft.
70 Rhode Island Ave Nw #304, WASHINGTON, DC 20001
MLS# DCDC2281822Listed by: CORCORAN MCENEARNEY


Protect your home and budget from life's surprises with an Assurant Home Warranty, backed by a partner that supports you through every step of homeownership. Explore Plans.
© 2023 - 2026 ERA Franchise Systems LLC. All rights reserved. ERA Franchise Systems LLC fully supports the principles of the Fair Housing Act and the Equal Opportunity Act. ERA, ERA Real Estate powered, and their respective logos are registered service marks of ERA Franchise Systems LLC. Each office is independently owned and operated.