
11 Carper St, Bear, DE 19701
Local realty services provided by:ERA Liberty Realty
11 Carper St,Bear, DE 19701
$369,900
- 3 Beds
- 3 Baths
- 1,750 sq. ft.
- Townhouse
- Active
Upcoming open houses
- Sun, Oct 1101:00 pm - 03:00 pm
Listed by: earl endrich, janelle n dyke
Office: bhhs fox & roach - hockessin
MLS#:DENC2111260
Source:BRIGHTMLS
Price summary
- Price:$369,900
- Price per sq. ft.:$211.37
- Monthly HOA dues:$33.33
About this home
Move right in and start enjoying 11 Carper Street, Bear, DE 19701, a meticulously maintained, beautifully presented 3-bedroom, 2.5-bath townhome in the popular community of Stone Mill. From the hardwood floors throughout the main living area to the granite kitchen countertops and finished walkout bonus room, this home brings together the features that make everyday living feel easy. The owners' care shows in the well-kept finishes and inviting atmosphere. Three versatile levels, an attached one-car garage, a private deck, and a generously sized fenced backyard give you room to settle in, spread out, and make the space your own. On the main level, elongated windows welcome abundant natural light, while the open connection between the kitchen and living area keeps conversation flowing whether you're making dinner or hosting friends. Hardwood flooring ties the space together with warmth and character. The kitchen features granite countertops, stainless steel appliances, gas cooking, pantry storage, and a true center island that provides additional preparation space. A dedicated breakfast area offers a comfortable spot for meals. Step outside onto the deck for morning coffee, grilling, or an evening outdoors. Stairs connect the deck to the open, fenced backyard, making it easy to move between outdoor dining and space for gardening, games, or relaxing in the fresh air. Downstairs, the finished bonus room features luxury vinyl plank flooring. Use it as a second living room, movie space, home office, fitness area, or hobby room; the flexibility is yours. A lower-level laundry area adds everyday convenience. Upstairs, the primary suite offers vaulted ceilings, a walk-in closet, and a private bathroom with a tub/shower combination. Two additional bedrooms and a second full bathroom provide room for guests, work, or whatever your next chapter requires. Major updates include the NEW roof in 2020, NEW A/C & Furnace in 2020, NEW washer, dryer, and dishwasher replaced in 2025,
plus a new chimney cap installed in 2025. These improvements complement the home's move-in-ready condition and give you substantial completed upgrades to appreciate from the start. A brick and vinyl exterior, driveway parking, and attached garage round out the practical features, while Stone Mill's sidewalks and streetlights contribute to the neighborhood setting. Looking for a townhome near Christiana Mall, Christiana Hospital, and major commuter routes? This Bear location offers convenient access to shopping, dining, everyday services, Route 40, Route 1, and I-95, with connections to Newark, Wilmington, Pennsylvania, and New Jersey. Philadelphia is roughly 45–60 minutes away, and Rehoboth Beach is approximately 1 hour and 40 minutes away, depending on traffic. Whether your plans call for an easy evening at home or a weekend exploring the region, 11 Carper Street offers a welcoming place to return to. Schedule your private tour and experience its condition, comfort, and flexibility firsthand....
Contact an agent
Home facts
- Year built:1999
- Subdivision & Development:STONE MILL
- Listing ID #:DENC2111260
- Added:2 day(s) ago
- Updated:October 09, 2026 at 10:56 PM
Rooms and interior
- Bedrooms:3
- Total bathrooms:3
- Full bathrooms:2
- Half bathrooms:1
- Flooring:Carpet, Ceramic Tile, Luxury Vinyl Plank
- Dining Description:Dining Room
- Bathrooms Description:Primary Bath(s)
- Kitchen Description:Breakfast Area, Built-In Microwave, Carpet, Crown Moldings, Dishwasher, Disposal, Kitchen - Eat-In, Kitchen - Island, Kitchen - Table Space, Microwave, Oven/Range - Gas, Pantry, Water Heater
- Bedroom Description:Carpet, Primary Bedroom, Walk In Closet(s)
- Basement:Yes
- Basement Description:Daylight, Full, Fully Finished, Walkout Level
- Living area:1,750 sq. ft.
Heating and cooling
- Cooling:Central A/C
- Heating:Central, Natural Gas
Structure and exterior
- Roof:Architectural Shingle, Asphalt
- Year built:1999
- Building area:1,750 sq. ft.
- Lot area:0.05 Acres
- Architectural Style:Contemporary
- Construction Materials:Brick, Vinyl Siding
- Exterior Features:Brick, Deck(s), Sidewalks, Street Lights
- Foundation Description:Block
- Levels:3 Story
Schools
- High school:CHRISTIANA
- Middle school:KIRK
- Elementary school:LEASURE
Utilities
- Water:Public
- Sewer:Private Sewer
Finances and disclosures
- Price:$369,900
- Price per sq. ft.:$211.37
- Tax amount:$2,871 (2025)
Features and amenities
- Laundry features:Dryer - Electric, Washer
- Amenities:Attic, Carpet, Ceiling Fan(s), Crown Moldings
Parking
- Parking description:Attached Garage, Garage - Front Entry
- Garage:Yes
- Garage spaces:1
New listings near 11 Carper St
- Coming Soon
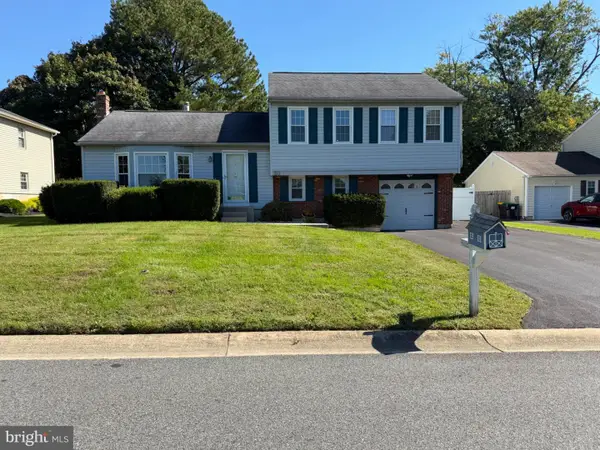 $415,000Coming Soon3 beds 3 baths1,625 sq. ft.
80 Scott Run Cir, BEAR, DE 19701
MLS# DENC2112678Listed by: RE/MAX ASSOCIATES-HOCKESSIN - Coming Soon
 $499,900Coming Soon3 beds 4 baths2,950 sq. ft.
146 Time Cir, BEAR, DE 19701
MLS# DENC2108482Listed by: BHHS FOX & ROACH-CHRISTIANA - New
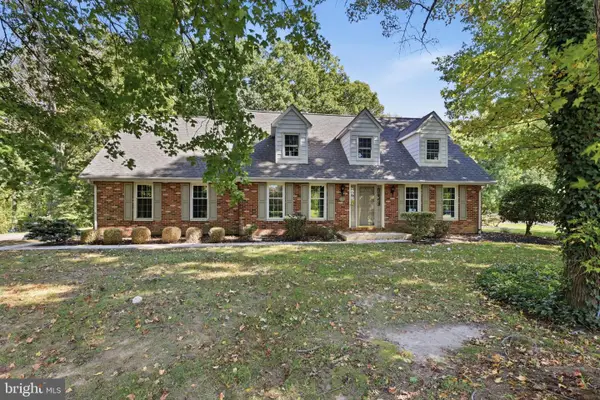 $499,777Active4 beds 3 baths2,125 sq. ft.
309 Caravel Dr, BEAR, DE 19701
MLS# DENC2112748Listed by: REAL OF PENNSYLVANIA - New
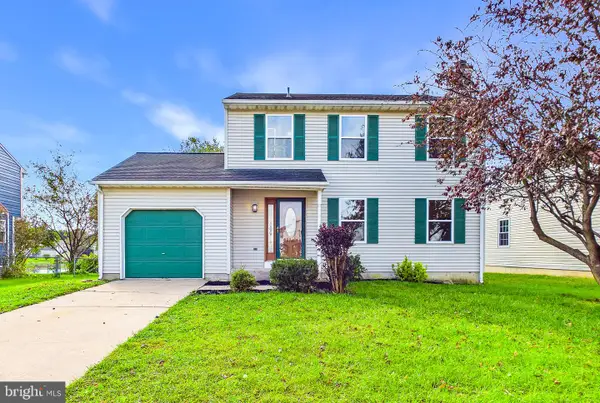 $415,000Active3 beds 3 baths1,550 sq. ft.
506 Mason Dr, NEW CASTLE, DE 19720
MLS# DENC2111994Listed by: COLDWELL BANKER REALTY - New
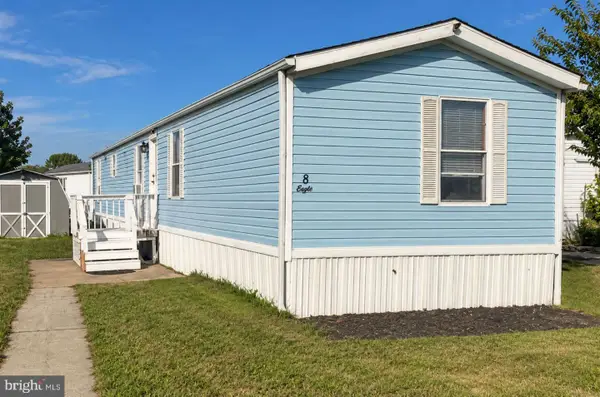 $54,999Active2 beds 2 baths925 sq. ft.
8 Vincent Ct, BEAR, DE 19701
MLS# DENC2112668Listed by: EXP REALTY, LLC - New
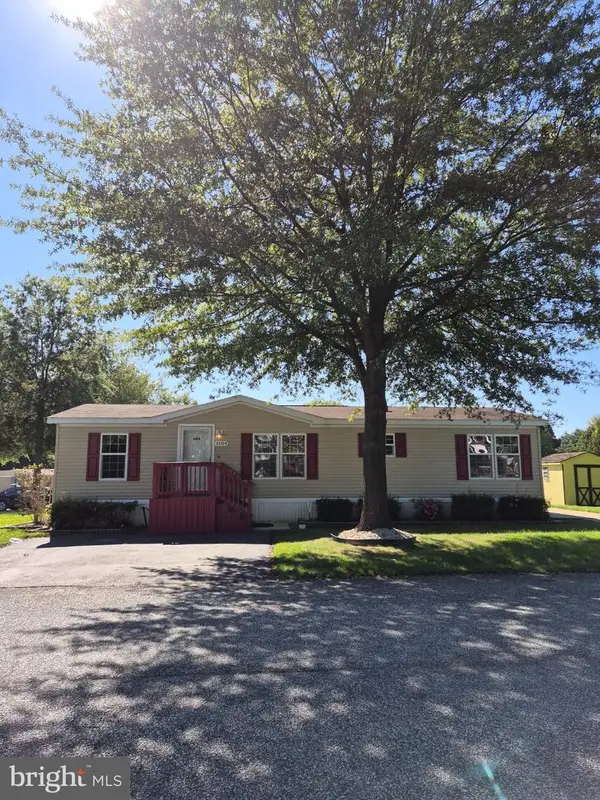 $75,000Active3 beds 2 baths1,248 sq. ft.
1404 Snares Way #254, BEAR, DE 19701
MLS# DENC2112688Listed by: SELL YOUR HOME SERVICES - New
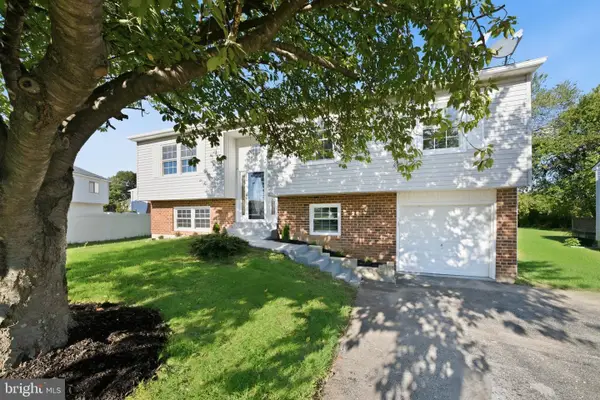 $434,999Active3 beds 3 baths2,000 sq. ft.
28 Castle Run Dr, BEAR, DE 19701
MLS# DENC2112534Listed by: CROWN HOMES REAL ESTATE - New
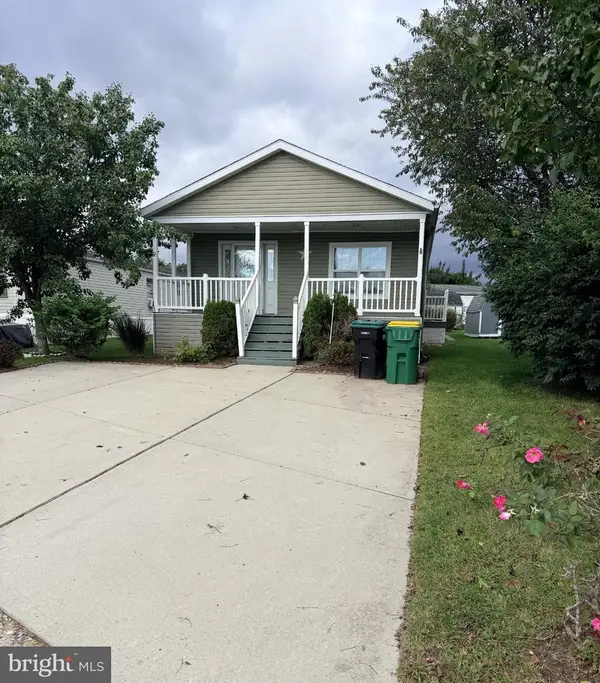 $85,000Active3 beds 2 baths1,350 sq. ft.
107 Herbert Ct #a511, BEAR, DE 19701
MLS# DENC2112016Listed by: INNOVATIONS REALTY - Open Sat, 12 to 3pmNew
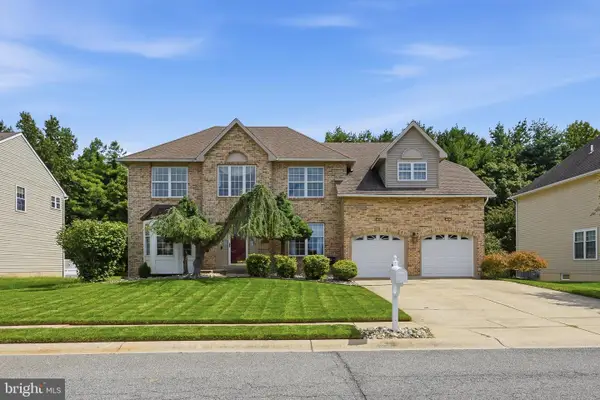 $563,000Active4 beds 3 baths3,175 sq. ft.
31 E Moyer Dr, BEAR, DE 19701
MLS# DENC2112494Listed by: PATTERSON-SCHWARTZ-HOCKESSIN


Protect your home and budget from life's surprises with an Assurant Home Warranty, backed by a partner that supports you through every step of homeownership. Explore Plans.
© 2023 - 2026 ERA Franchise Systems LLC. All rights reserved. ERA Franchise Systems LLC fully supports the principles of the Fair Housing Act and the Equal Opportunity Act. ERA, ERA Real Estate powered, and their respective logos are registered service marks of ERA Franchise Systems LLC. Each office is independently owned and operated.