
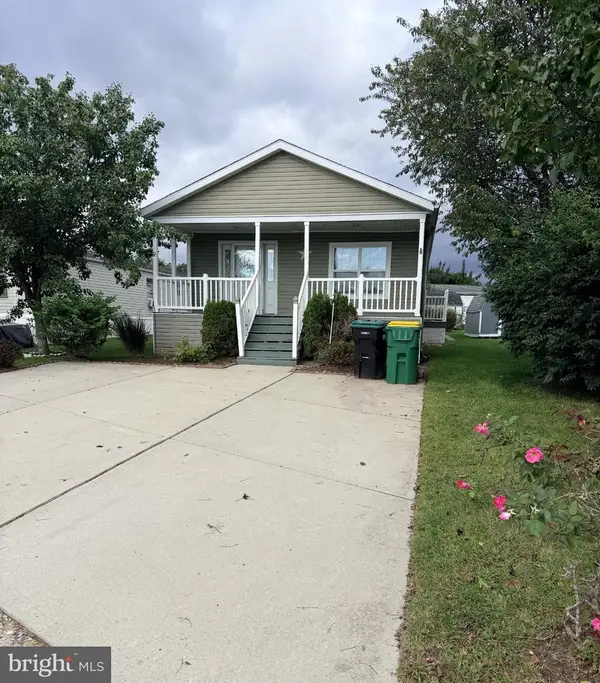
80 Scott Run Cir, Bear, DE 19701
Local realty services provided by:Mountain Realty ERA Powered
80 Scott Run Cir,Bear, DE 19701
$415,000
- 3 Beds
- 3 Baths
- 1,625 sq. ft.
- Single family
- Coming Soon
Listed by: melinda a proctor
Office: re/max associates-hockessin
MLS#:DENC2112678
Source:BRIGHTMLS
Price summary
- Price:$415,000
- Price per sq. ft.:$255.38
- Monthly HOA dues:$10
About this home
Looking for a single home in Crofton? Well here it is and ready for immediate occupancy. Beautiful 3 bedroom, 2 1/2 bath single home with a garage, and 4 levels of living space! This bi-level home has charm, comfort, space, and ready for immediate occupancy. Freshly painted, new flooring, spacious living room with a bay window, formal dining room, Nice eat-in kitchen with formica counter tops, all appliances, large family room with a wood burning stove leading to a custom sliding door to the rear yard. The large rear yard has a patio and built in grill. Schedule your appointment today.
Contact an agent
Home facts
- Year built:1977
- Subdivision & Development:CROFTON
- Listing ID #:DENC2112678
- Updated:October 08, 2026 at 01:37 PM
Rooms and interior
- Bedrooms:3
- Total bathrooms:3
- Full bathrooms:2
- Half bathrooms:1
- Flooring:Carpet, Ceramic Tile
- Kitchen Description:Built-In Microwave, Carpet, Dishwasher, Exhaust Fan, Kitchen - Eat-In, Kitchenette, Microwave, Oven/Range - Electric, Refrigerator, Stove
- Bedroom Description:Carpet
- Basement:Yes
- Basement Description:Full, Poured Concrete, Sump Pump, Unfinished
- Living area:1,625 sq. ft.
Heating and cooling
- Cooling:Central A/C
- Heating:Forced Air, Oil
Structure and exterior
- Roof:Shingle
- Year built:1977
- Building area:1,625 sq. ft.
- Lot area:0.16 Acres
- Lot Features:Front Yard, Rear Yard
- Architectural Style:Bi-level, Split Level, Traditional
- Construction Materials:Brick, Vinyl Siding
- Exterior Features:BBQ Grill, Patio(s)
- Foundation Description:Concrete Perimeter
- Levels:4 Story
Utilities
- Water:Public
- Sewer:Public Sewer
Finances and disclosures
- Price:$415,000
- Price per sq. ft.:$255.38
- Tax amount:$1,362 (2025)
Features and amenities
- Laundry features:Dryer - Electric, Washer
- Amenities:200+ Amp Service, Bay/Bow Windows, Carpet, Ceiling Fan(s), Electric Available, Storm Windows
Parking
- Parking description:Asphalt Driveway, Attached Garage, Built In, Garage - Front Entry, Garage Door Opener, Off Street, On Street
- Garage:Yes
- Garage spaces:1
New listings near 80 Scott Run Cir
- Coming SoonOpen Sun, 11am to 1pm
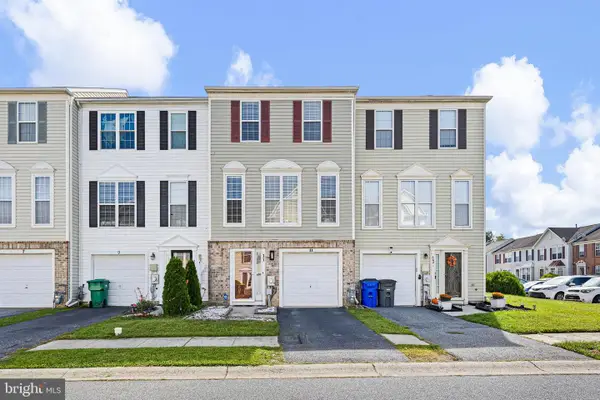 $369,900Coming Soon3 beds 3 baths1,750 sq. ft.
11 Carper St, BEAR, DE 19701
MLS# DENC2111260Listed by: BHHS FOX & ROACH - HOCKESSIN - Coming SoonOpen Sat, 12 to 3pm
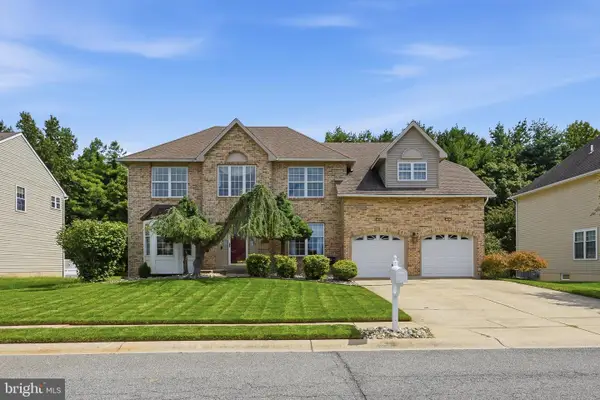 $563,000Coming Soon4 beds 3 baths3,175 sq. ft.
31 E Moyer Dr, BEAR, DE 19701
MLS# DENC2112494Listed by: PATTERSON-SCHWARTZ-HOCKESSIN - Coming Soon
 $499,900Coming Soon3 beds 4 baths2,950 sq. ft.
146 Time Cir, BEAR, DE 19701
MLS# DENC2108482Listed by: BHHS FOX & ROACH-CHRISTIANA - New
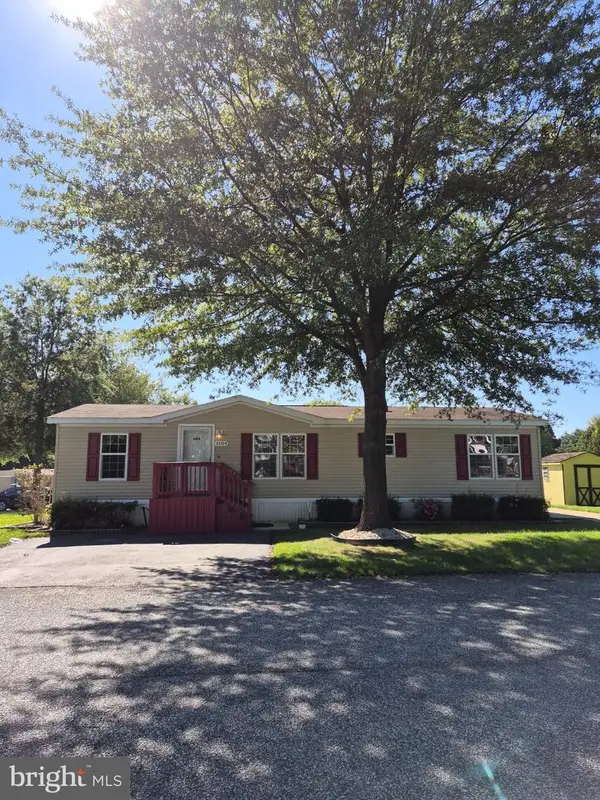 $75,000Active3 beds 2 baths1,248 sq. ft.
1404 Snares Way #254, BEAR, DE 19701
MLS# DENC2112688Listed by: SELL YOUR HOME SERVICES - New
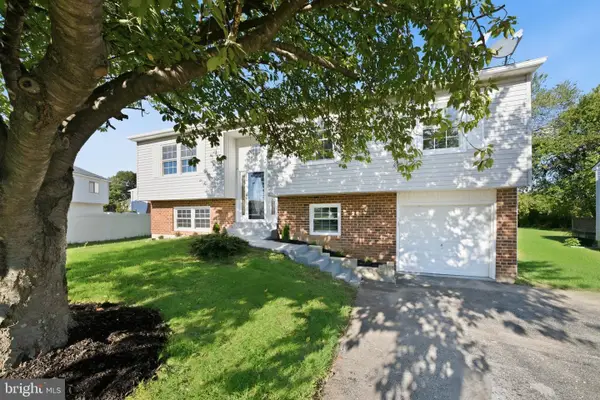 $434,999Active3 beds 3 baths2,000 sq. ft.
28 Castle Run Dr, BEAR, DE 19701
MLS# DENC2112534Listed by: CROWN HOMES REAL ESTATE - New
 $85,000Active3 beds 2 baths1,350 sq. ft.
107 Herbert Ct #a511, BEAR, DE 19701
MLS# DENC2112016Listed by: INNOVATIONS REALTY  $389,900Pending3 beds 3 baths1,900 sq. ft.
27 Jester St, BEAR, DE 19701
MLS# DENC2111362Listed by: EMPOWER REAL ESTATE, LLC- New
 $479,900Active3 beds 4 baths3,209 sq. ft.
33 Vaughn Ln, NEWARK, DE 19702
MLS# DENC2112060Listed by: COMPASS - New
 $300,000Active5.2 Acres
1908 Mccoy Rd, BEAR, DE 19701
MLS# DENC2111958Listed by: KELLER WILLIAMS REALTY WILMINGTON


Protect your home and budget from life's surprises with an Assurant Home Warranty, backed by a partner that supports you through every step of homeownership. Explore Plans.
© 2023 - 2026 ERA Franchise Systems LLC. All rights reserved. ERA Franchise Systems LLC fully supports the principles of the Fair Housing Act and the Equal Opportunity Act. ERA, ERA Real Estate powered, and their respective logos are registered service marks of ERA Franchise Systems LLC. Each office is independently owned and operated.