
213 Megan Dr, Bear, DE 19701
Local realty services provided by:ERA Central Realty Group
213 Megan Dr,Bear, DE 19701
$552,500
- 3 Beds
- 3 Baths
- 2,400 sq. ft.
- Single family
- Active
Listed by: mark adcock
Office: re/max edge
MLS#:DENC2106104
Source:BRIGHTMLS
Price summary
- Price:$552,500
- Price per sq. ft.:$230.21
- Monthly HOA dues:$12.5
About this home
3BR/2.5BA brick front rancher with screened porch, paver stone patio, and fenced backyard. Appoquinimink schools and north of the canal. 9ft ceilings throughout. Finished in place oak hardwood floors in many rooms including the Kitchen, Breakfast Area, Formal Dining Room, Foyer, and main hallways. Large Kitchen with 42 in. cabinets, walk-in Pantry, Desk, Breakfast Bar peninsula with overhang, ceiling fan, and under cabinet lighting. Gas range. Built-in microwave and an additional wall oven. Definitely a cook's kitchen! Adjoining Breakfast area with slider to large screened porch with vaulted ceiling, ceiling fan, and skylights. Formal Dining Room with recessed lights and decorative chandelier. XL Living Room / Great Room with brand new Berber carpeting, cathedral ceiling, ceiling fan, and gas fireplace with decorative mantel and marble surround. Main level laundry closet with utility tub and wall cabinets for extra storage. Half bath with pedestal sink. There is also an additional room which could be used as a 4th bedroom (has a closet) or home office . The Primary Bedroom is spacious and has a large walk-in closet as well as access to a private bath with double sink vanity, oversized stall shower, and corner jet tub. The other two bedrooms have double-sized closets and share a Hall Bath. All bedrooms have ceiling fans and there is a large linen closet in the bedroom hallway for added storage. The screened porch leads to a custom paver stone patio and the fenced backyard (two large gates for easy access). A row of arborvitae along the back property line provides added privacy. The full unfinished basement has Bilco egress and rough-in plumbing for a full bath for future finishing. Newer high efficiency gas heat and central AC. High efficiency gas hot water. Whole house lightening protection system. Mansion Farm offers sidewalks, street lights and multiple playgrounds throughout the neighborhood. Easy access to shopping , major commuting routes, and within easy biking distance to Lums Pond State Park. Quick possession possible. Agent related to sellers....
Contact an agent
Home facts
- Year built:2003
- Subdivision & Development:MANSION FARMS
- Listing ID #:DENC2106104
- Added:28 day(s) ago
- Updated:August 21, 2026 at 01:53 PM
Rooms and interior
- Bedrooms:3
- Total bathrooms:3
- Full bathrooms:2
- Half bathrooms:1
- Flooring:Carpet, Solid Hardwood, Vinyl
- Dining Description:Dining Room, Formal/Separate Dining Room
- Bathrooms Description:Full Bath, Primary Bathroom
- Kitchen Description:Breakfast Area, Built-In Microwave, Built-In Range, Dishwasher, Disposal, Oven - Wall, Oven/Range - Gas, Pantry, Refrigerator
- Bedroom Description:Entry Level Bedroom, Primary Bedroom
- Basement:Yes
- Basement Description:Drainage System, Full, Outside Entrance, Poured Concrete, Rear Entrance, Sump Pump, Unfinished
- Living area:2,400 sq. ft.
Heating and cooling
- Cooling:Central A/C
- Heating:Central, Forced Air, Natural Gas
Structure and exterior
- Roof:Architectural Shingle, Asphalt
- Year built:2003
- Building area:2,400 sq. ft.
- Lot area:0.23 Acres
- Architectural Style:Ranch/Rambler
- Construction Materials:Aluminum Siding, Brick, Vinyl Siding
- Exterior Features:Flood Lights, Patio(s), Porch(es), Sidewalks, Street Lights
- Foundation Description:Concrete Perimeter
- Levels:1 Story
Schools
- High school:APPOQUINIMINK
- Middle school:ALFRED G WATERS
- Elementary school:CRYSTAL RUN
Utilities
- Water:Public
- Sewer:Public Sewer
Finances and disclosures
- Price:$552,500
- Price per sq. ft.:$230.21
- Tax amount:$4,208 (2025)
Features and amenities
- Laundry features:Dryer, Laundry, Washer
- Amenities:200+ Amp Service, Attic, Ceiling Fan(s), Security System, Window Treatments
Parking
- Parking description:Attached Garage, Garage - Front Entry, Garage Door Opener, Inside Access, Oversized
- Garage:Yes
- Garage spaces:2
New listings near 213 Megan Dr
- Coming Soon
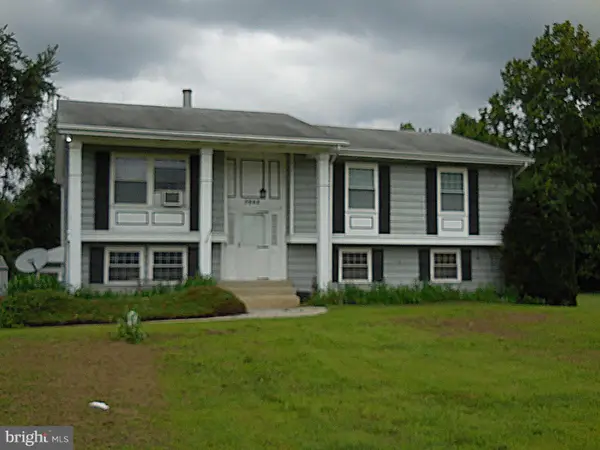 $380,000Coming Soon3 beds 2 baths2,600 sq. ft.
3862 Wrangle Hill Rd, BEAR, DE 19701
MLS# DENC2109676Listed by: PATTERSON-SCHWARTZ-NEWARK - Coming Soon
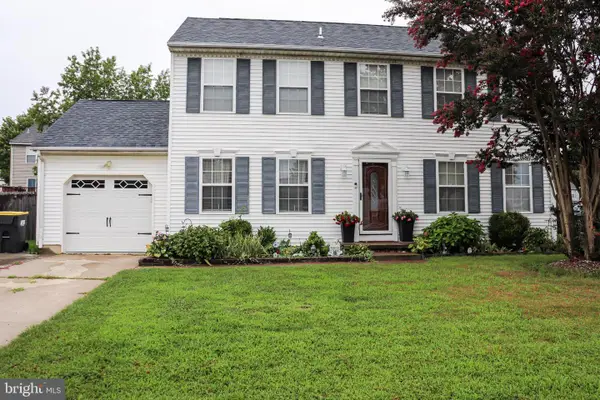 $425,000Coming Soon4 beds 3 baths1,800 sq. ft.
231 Romeo Dr, NEW CASTLE, DE 19720
MLS# DENC2109634Listed by: ELM PROPERTIES - Coming Soon
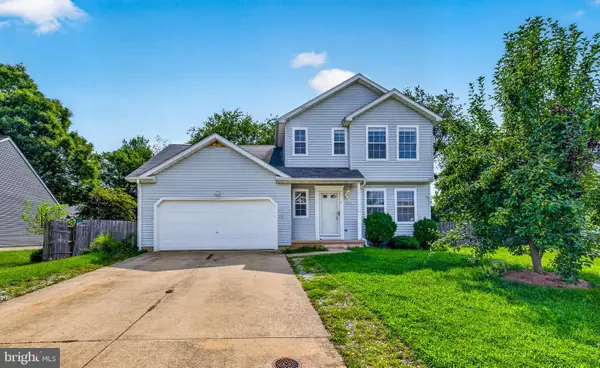 $440,000Coming Soon5 beds 3 baths1,425 sq. ft.
140 Sweetbay Ln, NEW CASTLE, DE 19720
MLS# DENC2109476Listed by: EXP REALTY, LLC - Coming Soon
 $499,900Coming Soon3 beds 4 baths2,950 sq. ft.
146 Time Cir, BEAR, DE 19701
MLS# DENC2108482Listed by: BHHS FOX & ROACH-CHRISTIANA - Open Sun, 1 to 3pmNew
 $415,000Active4 beds 3 baths2,250 sq. ft.
51 Cummings Ct, BEAR, DE 19701
MLS# DENC2107818Listed by: COMPASS - New
 $430,000Active4 beds 3 baths2,931 sq. ft.
431 Nilsen Rd, BEAR, DE 19701
MLS# DENC2109618Listed by: TESLA REALTY GROUP, LLC - Open Sat, 12 to 2pmNew
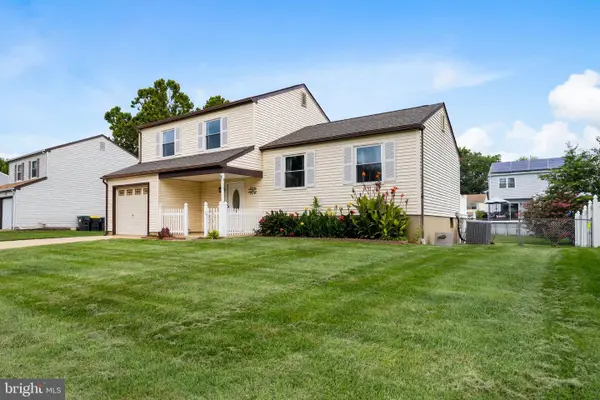 $385,000Active3 beds 2 baths1,850 sq. ft.
13 E Weald Ave E, BEAR, DE 19701
MLS# DENC2109444Listed by: REMAX VISION - New
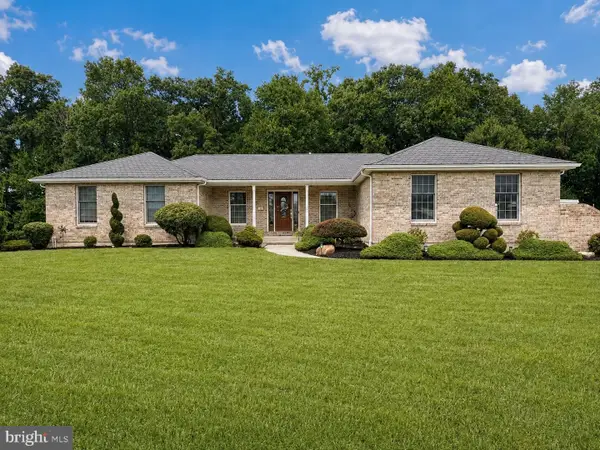 $599,900Active4 beds 4 baths3,325 sq. ft.
114 Matthew Dr, BEAR, DE 19701
MLS# DENC2109478Listed by: COMPASS - New
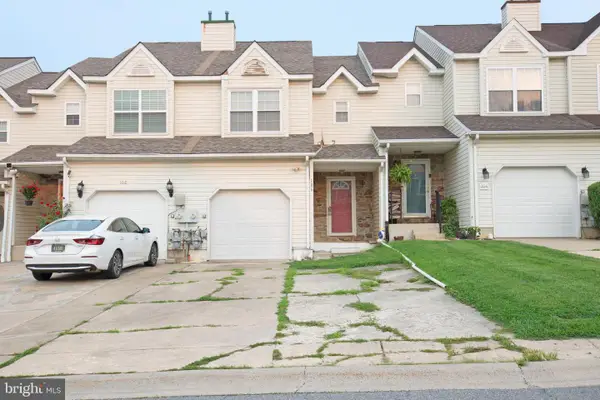 $316,000Active3 beds 3 baths1,568 sq. ft.
106 Newton Dr, BEAR, DE 19701
MLS# DENC2108828Listed by: THE WATSON REALTY GROUP, LLC - New
 $239,900Active2 beds 1 baths960 sq. ft.
834 Hastings Ct, NEWARK, DE 19702
MLS# DENC2109414Listed by: PATTERSON-SCHWARTZ-HOCKESSIN


Protect your home and budget from life's surprises with an Assurant Home Warranty, backed by a partner that supports you through every step of homeownership. Explore Plans.
© 2023 - 2026 ERA Franchise Systems LLC. All rights reserved. ERA Franchise Systems LLC fully supports the principles of the Fair Housing Act and the Equal Opportunity Act. ERA, ERA Real Estate powered, and their respective logos are registered service marks of ERA Franchise Systems LLC. Each office is independently owned and operated.