
106 Newton Dr, Bear, DE 19701
Local realty services provided by:Mountain Realty ERA Powered
106 Newton Dr,Bear, DE 19701
$296,000
- 3 Beds
- 3 Baths
- 1,568 sq. ft.
- Townhouse
- Active
Listed by: donna watson, jamie watson
Office: the watson realty group, llc.
MLS#:DENC2108828
Source:BRIGHTMLS
Price summary
- Price:$296,000
- Price per sq. ft.:$188.78
About this home
This is a Guardianship Sale. Property being "SOLD AS IS". Townhouse with three bedrooms, two full baths, and a powder room. Main level living with all bedrooms on the upper level. One car garage. Lower level living space has been leaking. Enter with caution.
Contact an agent
Home facts
- Year built:1993
- Subdivision & Development:LAKESIDE AT RIVERS
- Listing ID #:DENC2108828
- Added:47 day(s) ago
- Updated:October 04, 2026 at 01:57 PM
Rooms and interior
- Bedrooms:3
- Total bathrooms:3
- Full bathrooms:2
- Half bathrooms:1
- Flooring:Carpet, Laminated, Tile/Brick
- Dining Description:Dining Area
- Kitchen Description:Dishwasher, Disposal, Kitchen - Eat-In, Oven/Range - Gas, Refrigerator
- Basement:Yes
- Basement Description:Full
- Living area:1,568 sq. ft.
Heating and cooling
- Cooling:Central A/C
- Heating:Forced Air, Natural Gas
Structure and exterior
- Roof:Shingle
- Year built:1993
- Building area:1,568 sq. ft.
- Lot area:0.06 Acres
- Lot Features:Rear Yard, Suburban
- Architectural Style:Federal
- Construction Materials:CPVC/PVC, Stick Built, Stone, Vinyl Siding
- Exterior Features:Exterior Lighting, Gutter System
- Foundation Description:Slab
- Levels:2 Stories
Utilities
- Water:Public
- Sewer:Public Sewer
Finances and disclosures
- Price:$296,000
- Price per sq. ft.:$188.78
- Tax amount:$1,188 (2025)
Features and amenities
- Laundry features:Dryer, Washer
- Amenities:Cable TV Available, Carbon Monoxide Detector(s), Electric Available, Smoke Detector
New listings near 106 Newton Dr
- Coming Soon
 $479,900Coming Soon3 beds 4 baths3,209 sq. ft.
33 Vaughn Ln, NEWARK, DE 19702
MLS# DENC2112060Listed by: COMPASS - Coming Soon
 $525,000Coming Soon4 beds 3 baths1,825 sq. ft.
168 Willamette Dr, BEAR, DE 19701
MLS# DENC2112352Listed by: RE/MAX ADVANTAGE REALTY - Coming SoonOpen Thu, 1 to 3pm
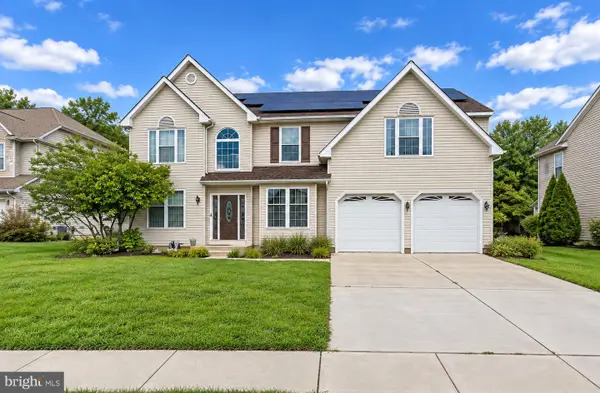 $684,900Coming Soon5 beds 4 baths4,158 sq. ft.
122 Hannum Dr, BEAR, DE 19701
MLS# DENC2111504Listed by: KEYS & DEEDS REALTY - Coming Soon
 $499,900Coming Soon3 beds 4 baths2,950 sq. ft.
146 Time Cir, BEAR, DE 19701
MLS# DENC2108482Listed by: BHHS FOX & ROACH-CHRISTIANA - New
 $389,900Active3 beds 3 baths1,900 sq. ft.
27 Jester St, BEAR, DE 19701
MLS# DENC2111362Listed by: EMPOWER REAL ESTATE, LLC - New
 $300,000Active5.2 Acres
1908 Mccoy Rd, BEAR, DE 19701
MLS# DENC2111958Listed by: KELLER WILLIAMS REALTY WILMINGTON - New
 $384,900Active3 beds 3 baths2,587 sq. ft.
12 Redden Ct, BEAR, DE 19701
MLS# DENC2112346Listed by: LONG & FOSTER REAL ESTATE, INC. - New
 $485,000Active4 beds 2 baths3,450 sq. ft.
39 Rawlings Dr, BEAR, DE 19701
MLS# DENC2112338Listed by: PATTERSON-SCHWARTZ - GREENVILLE - New
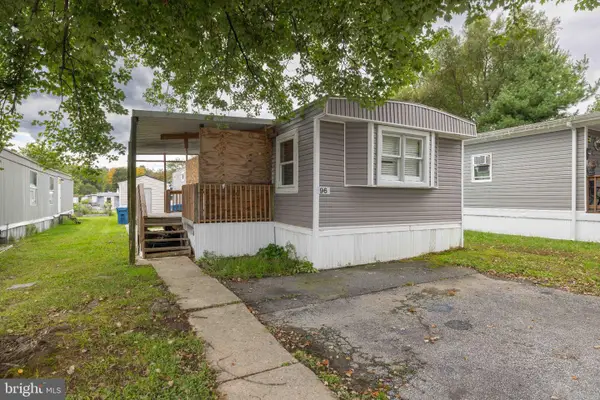 $79,000Active3 beds 2 baths1,000 sq. ft.
96 Quince Dr #554, NEWARK, DE 19702
MLS# DENC2112194Listed by: CROWN HOMES REAL ESTATE - New
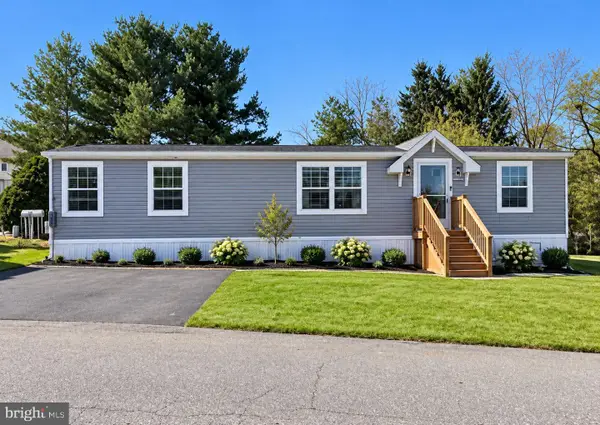 $77,500Active3 beds 2 baths1,456 sq. ft.
622 Bridle Way #a006, BEAR, DE 19701
MLS# DENC2112276Listed by: EXP REALTY, LLC


Protect your home and budget from life's surprises with an Assurant Home Warranty, backed by a partner that supports you through every step of homeownership. Explore Plans.
© 2023 - 2026 ERA Franchise Systems LLC. All rights reserved. ERA Franchise Systems LLC fully supports the principles of the Fair Housing Act and the Equal Opportunity Act. ERA, ERA Real Estate powered, and their respective logos are registered service marks of ERA Franchise Systems LLC. Each office is independently owned and operated.