
30 Brittany Ln, Bear, DE 19701
Local realty services provided by:ERA Valley Realty
Listed by: david m landon, kirsten h landon
Office: patterson-schwartz-newark
MLS#:DENC2109720
Source:BRIGHTMLS
Price summary
- Price:$360,000
- Price per sq. ft.:$198.46
- Monthly HOA dues:$32.67
About this home
Sought after 3 bedroom, 1 1/2 bath Brennan Estates townhome with garage located in the Appoquinimink school district! This community offers community walking trails, tot lots and pool with membership available for purchase. Convenient to major routes, shopping, dining, the University of Delaware, and Lums Pond State Park offering trails, kayaking, playgrounds and picnic pavilions. Fresh neutral carpet throughout! Entry level provides flexible living space with walk-out; family room, office or 4th bedroom. Main floor includes a powder room, a living room open to the dining area, and a kitchen with sliders to a deck overlooking the yard, which backs to wooded community open space. Three bedrooms upstairs include the primary suite with vaulted ceilings, a large walk-in closet and access to the full bath. Many recent upgrades include paint, carpet, some flooring, updated full bathroom and a brand new roof! Hurry to schedule your private tour today!
Contact an agent
Home facts
- Year built:2001
- Subdivision & Development:BRENNAN ESTATES
- Listing ID #:DENC2109720
- Updated:August 22, 2026 at 02:48 AM
Rooms and interior
- Bedrooms:3
- Total bathrooms:2
- Full bathrooms:1
- Half bathrooms:1
- Flooring:Carpet, Laminated, Vinyl
- Kitchen Description:Carpet, Dishwasher, Kitchen - Eat-In, Kitchen - Table Space, Oven/Range - Electric, Water Heater
- Bedroom Description:Carpet, Primary Bedroom
- Basement:Yes
- Basement Description:Partially Finished
- Living area:1,814 sq. ft.
Heating and cooling
- Cooling:Ceiling Fan(s)
- Heating:Forced Air, Natural Gas Available
Structure and exterior
- Year built:2001
- Building area:1,814 sq. ft.
- Lot area:0.06 Acres
- Lot Features:Backs to Trees
- Architectural Style:Colonial
- Construction Materials:Vinyl Siding
- Foundation Description:Concrete Perimeter
- Levels:3 Story
Schools
- High school:APPOQUINIMINK
- Middle school:ALFRED G. WATERS
- Elementary school:OLIVE B LOSS
Utilities
- Water:Public
- Sewer:Public Sewer
Finances and disclosures
- Price:$360,000
- Price per sq. ft.:$198.46
- Tax amount:$2,567 (2025)
Features and amenities
- Amenities:200+ Amp Service, Carpet
Parking
- Parking description:Attached Garage, Garage - Front Entry, Paved Parking
- Garage:Yes
- Garage spaces:1
New listings near 30 Brittany Ln
- Coming Soon
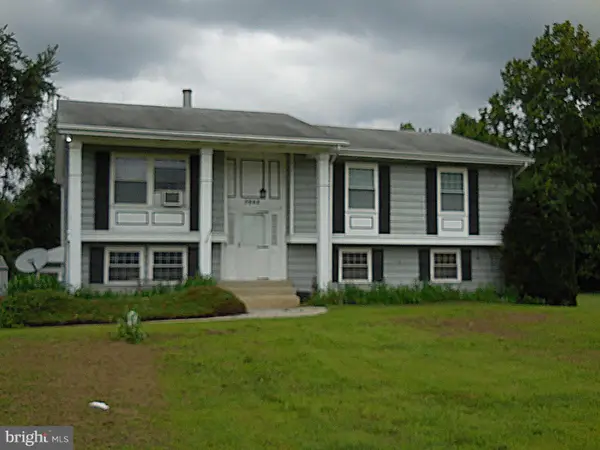 $380,000Coming Soon3 beds 2 baths2,600 sq. ft.
3862 Wrangle Hill Rd, BEAR, DE 19701
MLS# DENC2109676Listed by: PATTERSON-SCHWARTZ-NEWARK - Coming SoonOpen Sat, 10am to 2pm
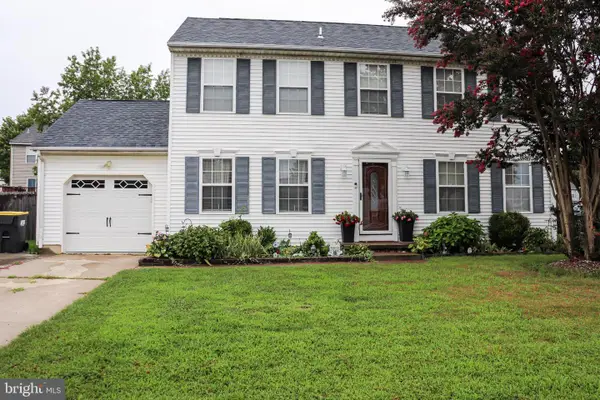 $425,000Coming Soon4 beds 3 baths1,800 sq. ft.
231 Romeo Dr, NEW CASTLE, DE 19720
MLS# DENC2109634Listed by: ELM PROPERTIES - Coming SoonOpen Sat, 1 to 3pm
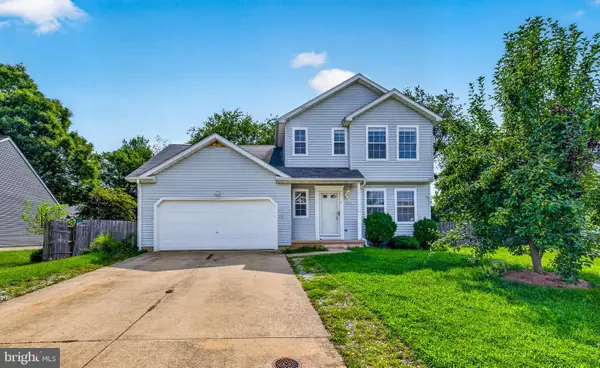 $440,000Coming Soon5 beds 3 baths1,425 sq. ft.
140 Sweetbay Ln, NEW CASTLE, DE 19720
MLS# DENC2109476Listed by: EXP REALTY, LLC - Coming Soon
 $499,900Coming Soon3 beds 4 baths2,950 sq. ft.
146 Time Cir, BEAR, DE 19701
MLS# DENC2108482Listed by: BHHS FOX & ROACH-CHRISTIANA - New
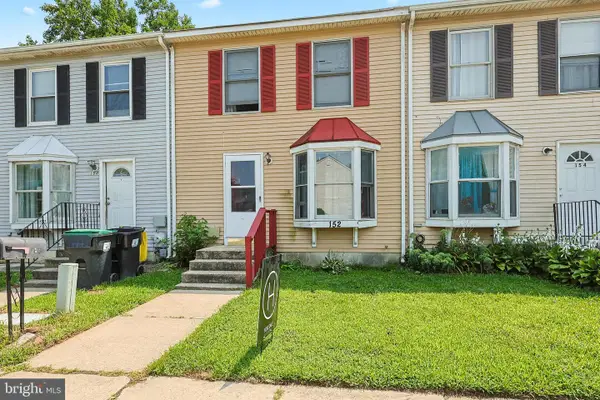 $225,000Active3 beds 2 baths1,575 sq. ft.
152 Whitburn Pl, NEWARK, DE 19702
MLS# DENC2109332Listed by: CROWN HOMES REAL ESTATE - New
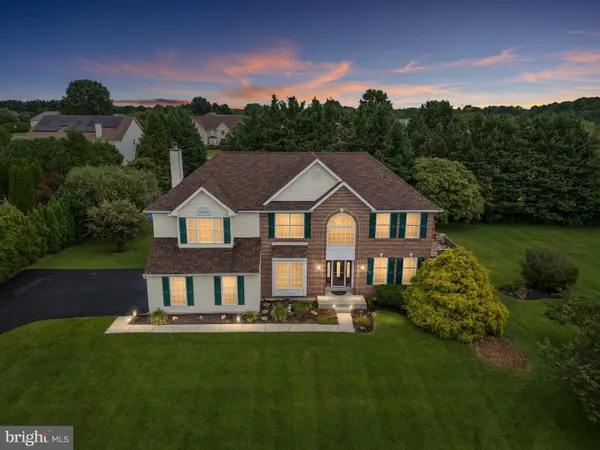 $650,000Active4 beds 4 baths3,125 sq. ft.
3810 Kirkwood St Georges Rd, BEAR, DE 19701
MLS# DENC2109712Listed by: LONG & FOSTER REAL ESTATE, INC. - Open Sun, 1 to 3pmNew
 $415,000Active4 beds 3 baths2,250 sq. ft.
51 Cummings Ct, BEAR, DE 19701
MLS# DENC2107818Listed by: COMPASS - New
 $430,000Active4 beds 3 baths2,931 sq. ft.
431 Nilsen Rd, BEAR, DE 19701
MLS# DENC2109618Listed by: TESLA REALTY GROUP, LLC - Open Sat, 12 to 2pmNew
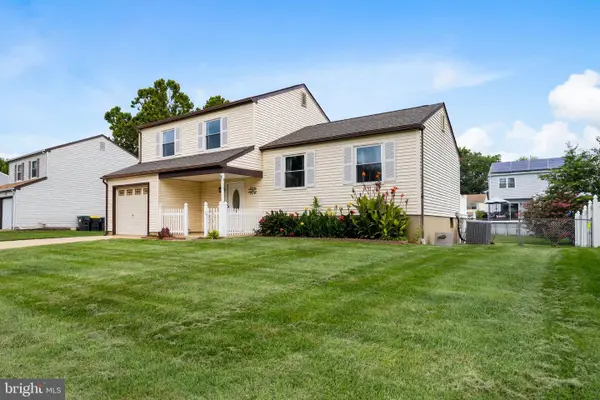 $385,000Active3 beds 2 baths1,850 sq. ft.
13 E Weald Ave E, BEAR, DE 19701
MLS# DENC2109444Listed by: REMAX VISION


Protect your home and budget from life's surprises with an Assurant Home Warranty, backed by a partner that supports you through every step of homeownership. Explore Plans.
© 2023 - 2026 ERA Franchise Systems LLC. All rights reserved. ERA Franchise Systems LLC fully supports the principles of the Fair Housing Act and the Equal Opportunity Act. ERA, ERA Real Estate powered, and their respective logos are registered service marks of ERA Franchise Systems LLC. Each office is independently owned and operated.