
428 Sweetman Dr, Bear, DE 19701
Local realty services provided by:ERA Byrne Realty
Listed by: shawn e moran
Office: patterson-schwartz-brandywine
MLS#:DENC2106564
Source:BRIGHTMLS
Price summary
- Price:$319,900
- Price per sq. ft.:$224.49
- Monthly HOA dues:$186
About this home
Welcome to this quaint community of the Crossings at Christiana conveniently located to Rt1 and I 95, Christiana Hospital and Christiana Mall. This home has Easy one-floor living in an Active 55+ adult community. This well-maintained home has been freshly neutrally painted throughout and new carpet offers a bright open layout with plenty of of storage on every level! The Living Room boasts a soaring ceiling that opens to the upper level and flows into the dining area and kitchen. Kitchen includes all appliances, SS double bowl sink with Moen faucet, tiled backsplash, pantry and and plenty of cabinets, as well as a mobile island that can be adjusted to your preference. The laundry is conveniently located on the main level directly across from the kitchen. Nestled into the back of the home is the spacious primary bedroom with a walk-in closet and private en-suite bath with double bowl sinks and handy walk-in shower with built-in seat. Sliders lead to a lovely patio area, complete with privacy hedge and plenty of greenery. Upstairs you will find the loft overlooking the living area, perfect for a guest room, reading area, in-home office, exercise area...the options are endless! An additional full bath with tub and a walk-in closet The utility room houses the upgraded Lennox HVAC unit. An extra room with tons of storage complete the second floor. Attached oversized garage has a closet with an extra refrigerator with inside access. This home Has so many attractive features! Also included within the community is a clubhouse with a fitness center, library, kitchen and gathering room. The homeowner's association provides peace of mind by handling lawn maintenance along with trash and snow removal. The walking path encircles the entire community....
Contact an agent
Home facts
- Year built:2005
- Subdivision & Development:CROSSINGS AT CHRIS
- Listing ID #:DENC2106564
- Added:45 day(s) ago
- Updated:August 21, 2026 at 08:27 AM
Rooms and interior
- Bedrooms:2
- Total bathrooms:2
- Full bathrooms:2
- Rooms Total:6
- Dining Description:Dining Room
- Living area:1,425 sq. ft.
Heating and cooling
- Cooling:Central A/C
- Heating:90% Forced Air, Natural Gas
Structure and exterior
- Year built:2005
- Building area:1,425 sq. ft.
- Lot area:0.08 Acres
- Lot Features:Adjoins - Open Space, Level
- Architectural Style:Colonial, Contemporary
- Construction Materials:Aluminum Siding, Brick, Vinyl Siding
- Exterior Features:Patio(s)
- Foundation Description:Slab
- Levels:2 Stories
Utilities
- Water:Public
- Sewer:Public Sewer
Finances and disclosures
- Price:$319,900
- Price per sq. ft.:$224.49
- Tax amount:$3,055 (2025)
Features and amenities
- Amenities:200+ Amp Service
Parking
- Parking description:Attached Garage, Garage - Front Entry, Off Street
- Garage:Yes
- Garage spaces:1
New listings near 428 Sweetman Dr
- Coming Soon
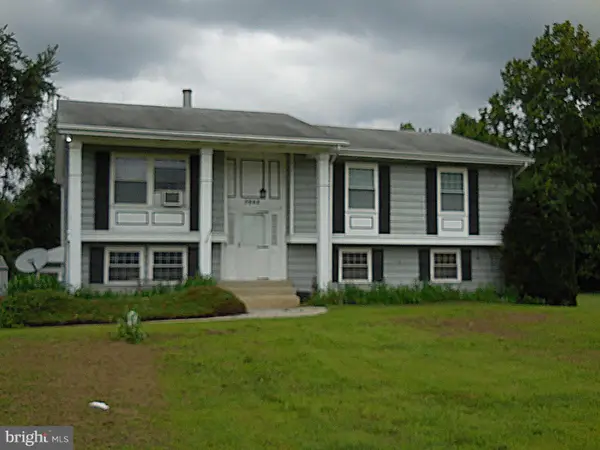 $380,000Coming Soon3 beds 2 baths2,600 sq. ft.
3862 Wrangle Hill Rd, BEAR, DE 19701
MLS# DENC2109676Listed by: PATTERSON-SCHWARTZ-NEWARK - Coming Soon
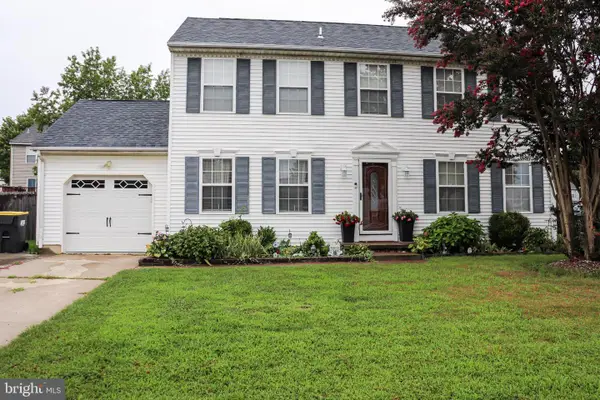 $425,000Coming Soon4 beds 3 baths1,800 sq. ft.
231 Romeo Dr, NEW CASTLE, DE 19720
MLS# DENC2109634Listed by: ELM PROPERTIES - Coming Soon
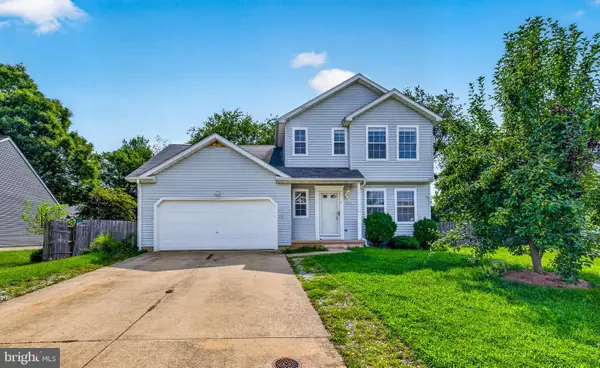 $440,000Coming Soon5 beds 3 baths1,425 sq. ft.
140 Sweetbay Ln, NEW CASTLE, DE 19720
MLS# DENC2109476Listed by: EXP REALTY, LLC - Coming Soon
 $499,900Coming Soon3 beds 4 baths2,950 sq. ft.
146 Time Cir, BEAR, DE 19701
MLS# DENC2108482Listed by: BHHS FOX & ROACH-CHRISTIANA - New
 $430,000Active4 beds 3 baths2,931 sq. ft.
431 Nilsen Rd, BEAR, DE 19701
MLS# DENC2109618Listed by: TESLA REALTY GROUP, LLC - Open Sat, 12 to 2pmNew
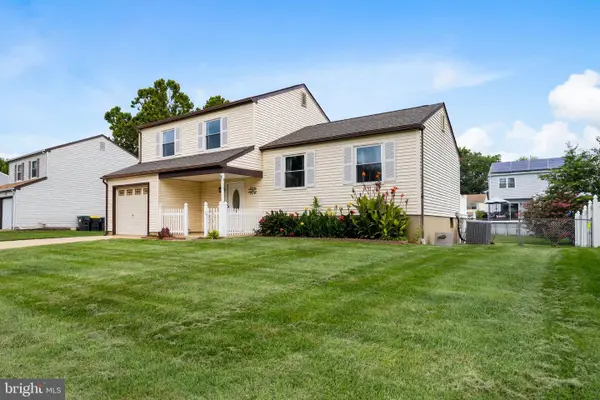 $385,000Active3 beds 2 baths1,850 sq. ft.
13 E Weald Ave E, BEAR, DE 19701
MLS# DENC2109444Listed by: REMAX VISION - New
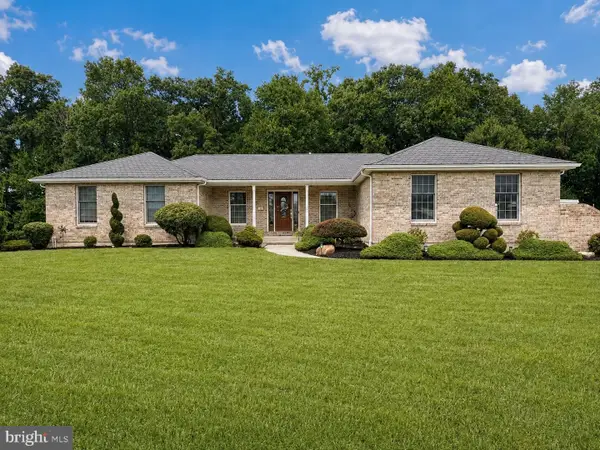 $599,900Active4 beds 4 baths3,325 sq. ft.
114 Matthew Dr, BEAR, DE 19701
MLS# DENC2109478Listed by: COMPASS - New
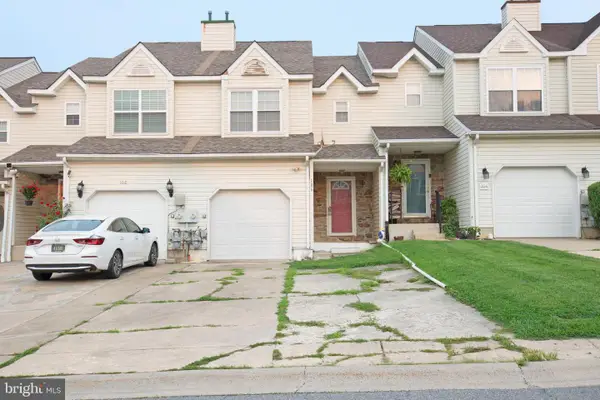 $316,000Active3 beds 3 baths1,568 sq. ft.
106 Newton Dr, BEAR, DE 19701
MLS# DENC2108828Listed by: THE WATSON REALTY GROUP, LLC - New
 $239,900Active2 beds 1 baths960 sq. ft.
834 Hastings Ct, NEWARK, DE 19702
MLS# DENC2109414Listed by: PATTERSON-SCHWARTZ-HOCKESSIN - Open Fri, 5 to 7pmNew
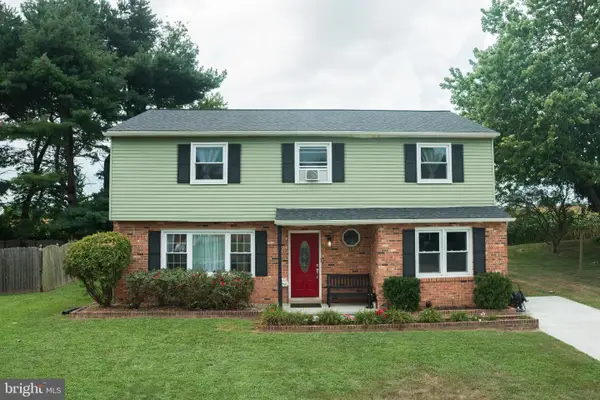 $415,000Active4 beds 3 baths2,125 sq. ft.
34 Craig Rd, BEAR, DE 19701
MLS# DENC2109344Listed by: REAL BROKER, LLC


Protect your home and budget from life's surprises with an Assurant Home Warranty, backed by a partner that supports you through every step of homeownership. Explore Plans.
© 2023 - 2026 ERA Franchise Systems LLC. All rights reserved. ERA Franchise Systems LLC fully supports the principles of the Fair Housing Act and the Equal Opportunity Act. ERA, ERA Real Estate powered, and their respective logos are registered service marks of ERA Franchise Systems LLC. Each office is independently owned and operated.