
166 Topaz Ln, Camden Wyoming, DE 19934
Local realty services provided by:ERA Valley Realty
166 Topaz Ln,Camden Wyoming, DE 19934
$450,000
- 6 Beds
- 4 Baths
- 3,705 sq. ft.
- Single family
- Active
Listed by: shalini sawhney
Office: burns & ellis realtors
MLS#:DEKT2051284
Source:BRIGHTMLS
Price summary
- Price:$450,000
- Price per sq. ft.:$121.46
- Monthly HOA dues:$25.83
About this home
A RARE FIND! OVER 3700 SQ. FT., 6 BEDROOMS, MULTIGENERATIONAL LIVING, IN-GROUND POOL & PRICED TO SELL! Opportunities like this don't come along often! Located in the highly desirable Caesar Rodney School District, this incredibly unique split-level home offers over 4,300 square feet of living space, exceptional versatility, and a spectacular addition that makes it ideal for multigenerational living, extended family, or guests! The possibilities here are truly endless! The main home features 4 bedrooms, 3 full bathrooms, and a beautiful, sun-filled kitchen complete with 42-inch cabinetry, granite countertops, and an open layout flowing seamlessly into the spacious great room. The lower level offers even more flexibility with its own kitchen, bedroom, full bathroom, and generous living area—perfect for in-laws, extended family, or overnight guests. BUT THE TRUE SHOWSTOPPER IS THE INCREDIBLE ADDITION! Featuring its own private entrance, this remarkable space offers a gorgeous kitchen, two bedrooms, a full bathroom, and beautifully designed living space that provides an exceptional opportunity for comfortable, independent-style living under one roof. And there's more! Step outside to discover a beautiful backyard complete with an in-ground swimming pool, creating the perfect setting for summer entertaining, family gatherings, and outdoor enjoyment. With three kitchens, multiple living spaces, six bedrooms in total, and over 4,300 square feet, finding another property with this combination of space, flexibility, and value will be no easy task! IMPORTANT: The property is being sold strictly AS-IS, and repairs are needed in the main home. The asking price reflects the property's condition, presenting an outstanding opportunity for buyers who recognize the incredible potential and value this home offers. THIS IS NOT YOUR ORDINARY HOME—IT'S A RARE OPPORTUNITY AT AN EXCEPTIONAL PRICE! Bring your vision, recognize the possibilities, and make this extraordinary property your own. Schedule your private tour today—prepare to be amazed by the space and potential!...
Contact an agent
Home facts
- Year built:2005
- Subdivision & Development:STEELES RIDGE
- Listing ID #:DEKT2051284
- Added:1 day(s) ago
- Updated:October 10, 2026 at 03:47 AM
Rooms and interior
- Bedrooms:6
- Total bathrooms:4
- Full bathrooms:4
- Kitchen Description:2nd Kitchen
- Living area:3,705 sq. ft.
Heating and cooling
- Cooling:Central A/C
- Heating:Electric, Forced Air
Structure and exterior
- Year built:2005
- Building area:3,705 sq. ft.
- Lot area:0.56 Acres
- Architectural Style:Transitional
- Construction Materials:Vinyl Siding
- Foundation Description:Permanent
- Levels:2 Stories
Utilities
- Water:Well
- Sewer:Gravity Sept Fld
Finances and disclosures
- Price:$450,000
- Price per sq. ft.:$121.46
- Tax amount:$1,993 (2025)
Features and amenities
- Pool features:Gunite, In Ground
Parking
- Parking description:Attached Garage, Garage - Side Entry, Inside Access
- Garage:Yes
- Garage spaces:2
New listings near 166 Topaz Ln
- Coming Soon
 $359,900Coming Soon4 beds 3 baths1,646 sq. ft.
57 Black Cherry Dr, CAMDEN WYOMING, DE 19934
MLS# DEKT2051396Listed by: KELLER WILLIAMS REALTY WILMINGTON - Coming Soon
 $245,000Coming Soon2 beds 1 baths800 sq. ft.
11 S Caesar Rodney Ave, CAMDEN, DE 19934
MLS# DEKT2051222Listed by: COLDWELL BANKER REALTY - New
 $598,009Active4 beds 3 baths2,223 sq. ft.
4111a Willow Grove Rd, CAMDEN WYOMING, DE 19934
MLS# DEKT2051370Listed by: KELLER WILLIAMS REALTY CENTRAL-DELAWARE - New
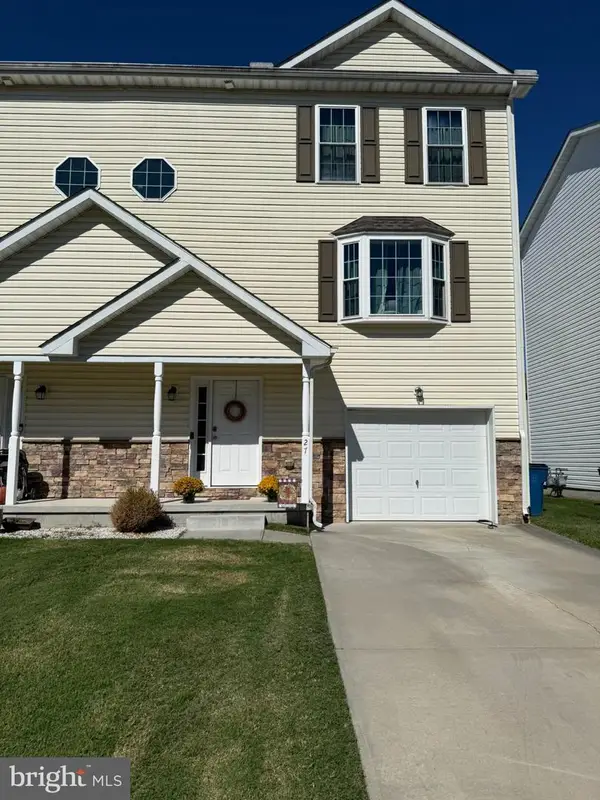 $289,900Active4 beds 4 baths2,100 sq. ft.
27 Pepperwood Dr, CAMDEN WYOMING, DE 19934
MLS# DEKT2051356Listed by: RE/MAX HORIZONS - New
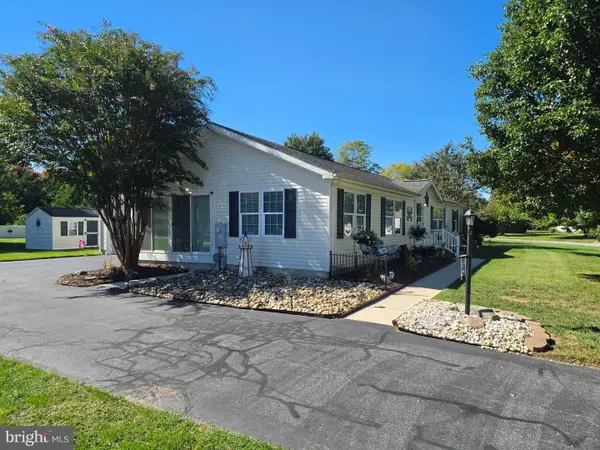 $365,000Active3 beds 2 baths1,642 sq. ft.
312 Wynn Wood Cir, CAMDEN WYOMING, DE 19934
MLS# DEKT2051352Listed by: MYERS REALTY - New
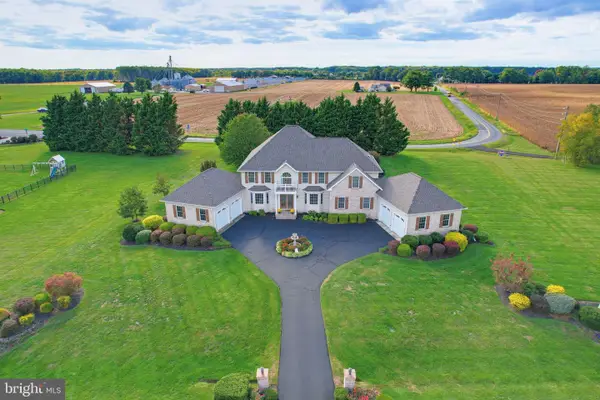 $785,000Active4 beds 4 baths4,310 sq. ft.
1138 Raven Cir, CAMDEN WYOMING, DE 19934
MLS# DEKT2050840Listed by: KELLER WILLIAMS REALTY CENTRAL-DELAWARE - Open Sat, 1 to 3pmNew
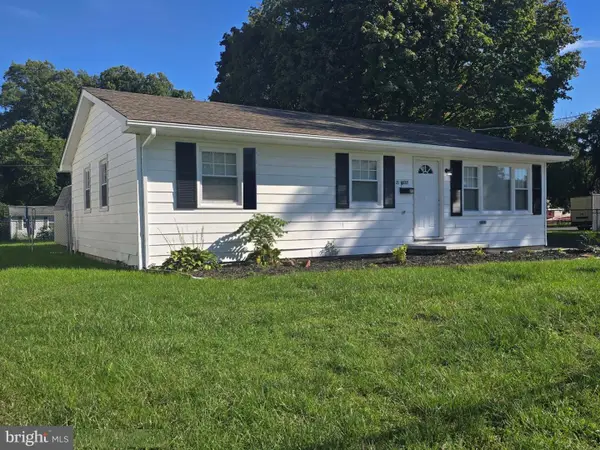 $285,000Active3 beds 2 baths820 sq. ft.
21 N West St, CAMDEN, DE 19934
MLS# DEKT2051136Listed by: BHHS FOX & ROACH-CHRISTIANA  $325,000Pending3 beds 1 baths1,120 sq. ft.
3046 Hazlettville Rd, DOVER, DE 19904
MLS# DEKT2050838Listed by: NORTHROP REALTY $170,000Active2.3 Acres
4111 Willow Grove Rd, CAMDEN WYOMING, DE 19934
MLS# DEKT2050910Listed by: KELLER WILLIAMS REALTY CENTRAL-DELAWARE


Protect your home and budget from life's surprises with an Assurant Home Warranty, backed by a partner that supports you through every step of homeownership. Explore Plans.
© 2023 - 2026 ERA Franchise Systems LLC. All rights reserved. ERA Franchise Systems LLC fully supports the principles of the Fair Housing Act and the Equal Opportunity Act. ERA, ERA Real Estate powered, and their respective logos are registered service marks of ERA Franchise Systems LLC. Each office is independently owned and operated.