
50 E Fred Cir, Camden, DE 19934
Local realty services provided by:Mountain Realty ERA Powered
50 E Fred Cir,Camden, DE 19934
$307,500
- 4 Beds
- 3 Baths
- 2,049 sq. ft.
- Townhouse
- Active
Listed by: kyle lounsbury
Office: exp realty, llc.
MLS#:DEKT2048874
Source:BRIGHTMLS
Price summary
- Price:$307,500
- Price per sq. ft.:$150.07
- Monthly HOA dues:$17.92
About this home
Spacious End-Unit Townhome Offering Comfort, Flexibility & Walkable Convenience
Welcome to 50 E Fred Circle, Camden, DE! Nestled on a quiet cul-de-sac, this spacious end-unit townhome offers 4 bedrooms, 3 full bathrooms, a versatile floor plan, and a large backyard, providing the perfect combination of comfort, flexibility, and convenience.
Step inside to a welcoming family room that serves as the heart of the home. Just beyond, the dining area flows seamlessly into the kitchen, creating an ideal space for everyday living and entertaining. The kitchen features granite countertops, a center island, and a convenient pass-through overlooking the family room, allowing you to stay connected while preparing meals or hosting guests.
Upstairs, you'll find three generously sized bedrooms, including a spacious primary suite complete with a private en-suite bathroom and two walk-in closets. Two additional bedrooms share a full hallway bathroom, providing comfortable accommodations for family or guests.
The lower level also includes a fourth bedroom and a third full bathroom, creating a flexible living space that could easily serve as an in-law suite, private guest quarters, home office, or recreation room.
Step outside onto the rear deck overlooking the large backyard, offering plenty of room for outdoor dining, entertaining, gardening, or simply relaxing.
As an end-unit home, you'll enjoy added privacy, additional windows that fill the home with natural light, and extra outdoor space.
Conveniently located just minutes from Route 1 and Route 13, this home is within walking distance of shopping, restaurants, parks, and everyday conveniences while offering easy access to Dover Air Force Base, schools, and everything central Delaware has to offer.
Don't miss the opportunity to own this well-designed home that combines space, versatility, and an exceptional location. Schedule your private showing today!...
Contact an agent
Home facts
- Year built:2005
- Subdivision & Development:NEWELLS CREEK
- Listing ID #:DEKT2048874
- Added:52 day(s) ago
- Updated:September 06, 2026 at 01:49 PM
Rooms and interior
- Bedrooms:4
- Total bathrooms:3
- Full bathrooms:3
- Flooring:Fully Carpeted, Luxury Vinyl Plank, Partially Carpeted, Vinyl
- Dining Description:Combination Kitchen/Dining, Dining Room
- Bathrooms Description:Bathroom 1, Bathroom 2, Bathroom 3, Primary Bath(s)
- Kitchen Description:Built-In Microwave, Carpet, Dishwasher, Disposal, Exhaust Fan, Kitchen - Eat-In, Kitchen - Island, Oven/Range - Electric, Pantry, Recessed Lighting, Refrigerator, Stainless Steel Appliances, Upgraded Countertops, Water Heater
- Bedroom Description:Carpet, Walk In Closet(s)
- Basement:Yes
- Basement Description:Full, Fully Finished
- Living area:2,049 sq. ft.
Heating and cooling
- Cooling:Central A/C
- Heating:Forced Air, Natural Gas
Structure and exterior
- Roof:Shingle
- Year built:2005
- Building area:2,049 sq. ft.
- Lot area:0.09 Acres
- Lot Features:Cul-de-sac, Front Yard, Rear Yard, SideYard(s), Suburban
- Architectural Style:Colonial
- Construction Materials:Vinyl Siding
- Exterior Features:Deck(s), Satellite Dish, Sidewalks
- Foundation Description:Concrete Perimeter
- Levels:3 Story
Schools
- High school:CAESAR RODNEY
- Middle school:FRED FIFER
- Elementary school:STOKES
Utilities
- Water:Public
- Sewer:Public Sewer
Finances and disclosures
- Price:$307,500
- Price per sq. ft.:$150.07
- Tax amount:$1,009 (2025)
Features and amenities
- Laundry features:Dryer - Electric, Washer
- Amenities:200+ Amp Service, Cable TV, Carbon Monoxide Detector(s), Carpet, Double Pane Windows, Recessed Lighting, Smoke Detector, Sprinkler System, Sprinkler System - Indoor
Parking
- Parking description:Asphalt Driveway
New listings near 50 E Fred Cir
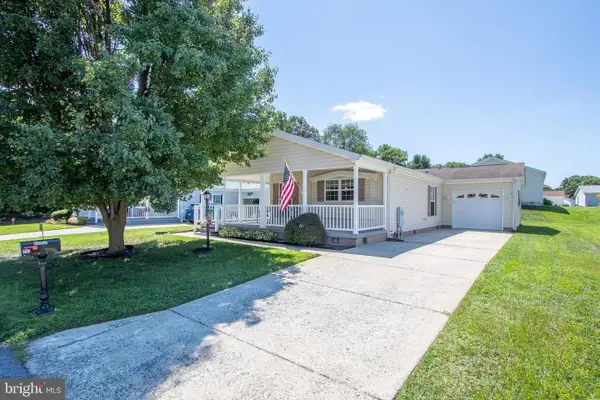 $180,000Active2 beds 2 baths1,412 sq. ft.
130 S Ellison Ln #73, CAMDEN, DE 19934
MLS# DEKT2049976Listed by: RE/MAX ADVANTAGE REALTY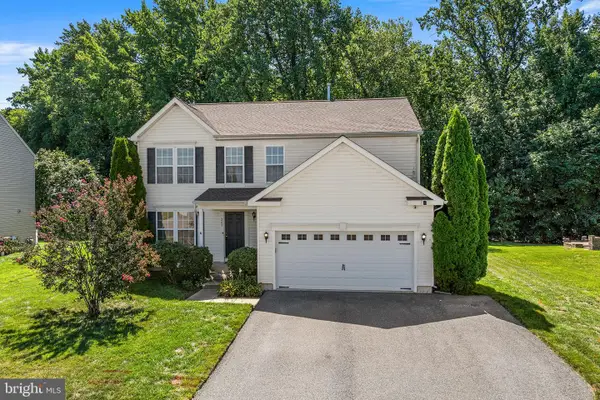 $426,900Active4 beds 4 baths3,200 sq. ft.
209 Lone Tree Dr, CAMDEN, DE 19934
MLS# DEKT2049858Listed by: REDFIN CORPORATION $165,000Active2 beds 2 baths1,232 sq. ft.
24 S Stetson Ln #210, CAMDEN, DE 19934
MLS# DEKT2049766Listed by: RE/MAX ADVANTAGE REALTY $399,900Active4 beds 4 baths2,035 sq. ft.
369 Theater Ln, CAMDEN, DE 19934
MLS# DEKT2049688Listed by: EXP REALTY, LLC $284,900Pending4 beds 2 baths1,170 sq. ft.
8 Wesley St, CAMDEN, DE 19934
MLS# DEKT2049400Listed by: LONG & FOSTER REAL ESTATE, INC.- Open Sun, 10am to 12pm
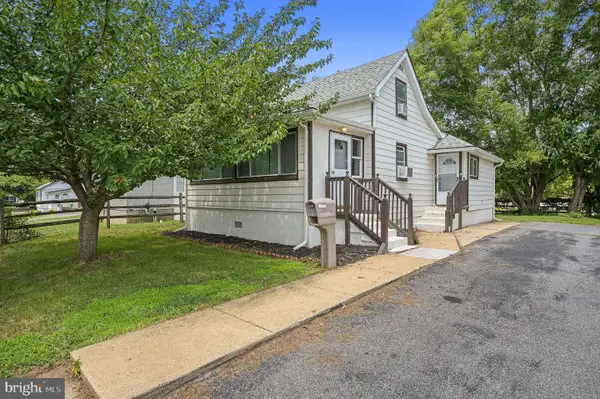 $275,000Active3 beds 1 baths1,076 sq. ft.
13 Stevens St, CAMDEN, DE 19934
MLS# DEKT2049090Listed by: KELLER WILLIAMS REALTY CENTRAL-DELAWARE 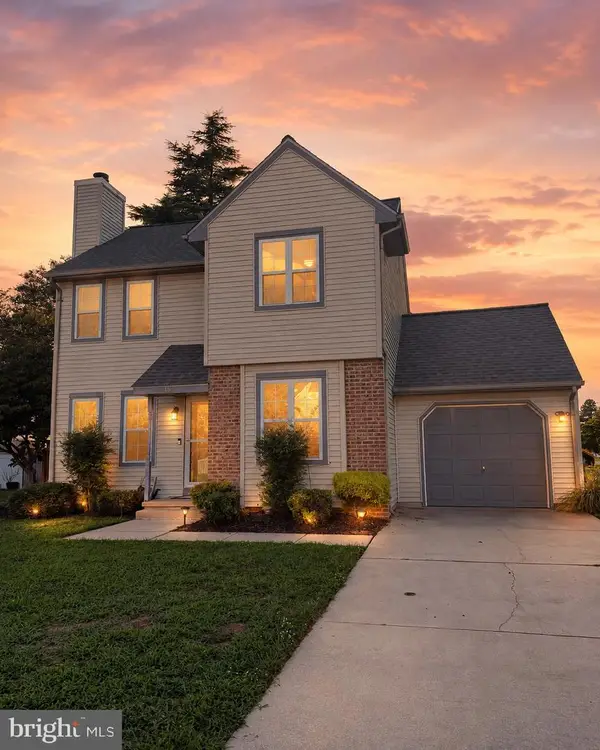 $335,000Pending3 beds 3 baths1,380 sq. ft.
190 Hillcrest Ct, CAMDEN, DE 19934
MLS# DEKT2049298Listed by: COMPASS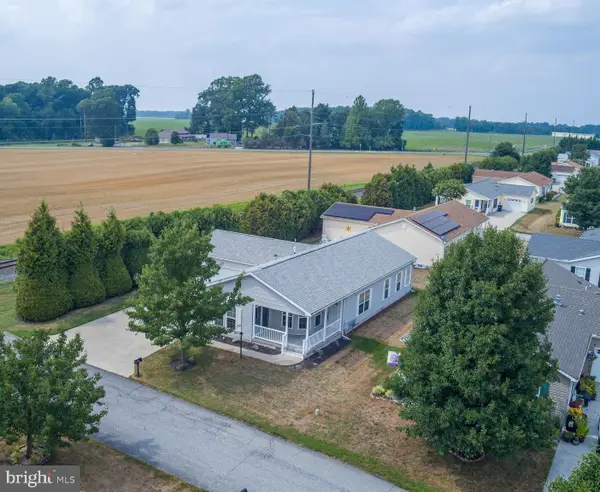 $215,000Pending2 beds 2 baths1,570 sq. ft.
32 Cox Ln #40, CAMDEN, DE 19934
MLS# DEKT2047794Listed by: RE/MAX ADVANTAGE REALTY $279,900Pending3 beds 3 baths1,472 sq. ft.
19 Capricorn Way, CAMDEN WYOMING, DE 19934
MLS# DEKT2048954Listed by: CENTURY 21 HARRINGTON REALTY, INC $195,000Active2 beds 2 baths1,524 sq. ft.
44 Catts Ln #24, CAMDEN WYOMING, DE 19934
MLS# DEKT2048858Listed by: NORTHROP REALTY


Protect your home and budget from life's surprises with an Assurant Home Warranty, backed by a partner that supports you through every step of homeownership. Explore Plans.
© 2023 - 2026 ERA Franchise Systems LLC. All rights reserved. ERA Franchise Systems LLC fully supports the principles of the Fair Housing Act and the Equal Opportunity Act. ERA, ERA Real Estate powered, and their respective logos are registered service marks of ERA Franchise Systems LLC. Each office is independently owned and operated.