
29988 Colony Dr, Dagsboro, DE 19939
Local realty services provided by:Mountain Realty ERA Powered
29988 Colony Dr,Dagsboro, DE 19939
$850,000
- 4 Beds
- 4 Baths
- 2,600 sq. ft.
- Single family
- Coming Soon
Listed by: becky glover
Office: long & foster real estate, inc.
MLS#:DESU2118612
Source:BRIGHTMLS
Price summary
- Price:$850,000
- Price per sq. ft.:$326.92
- Monthly HOA dues:$100
About this home
This charming coastal home in the desirable Bay Colony community offers a perfect blend of comfort and style. With 3 spacious bedrooms and 2.5 baths non the main floor, 1 additional bedroom and bathroom on the upper level, the interior features a welcoming combination of engineered wood and carpet flooring, complemented by recessed lighting and ceiling fans, and wall mounted TV’s. The heart of the home is the inviting kitchen with an island and pantry, seamlessly connecting to the dining and living areas, ideal for gatherings. Cozy up by the gas fireplace on cooler evenings. Step outside to enjoy the extensive hardscape, perfect for entertaining, along with a community pool for those sunny days. The corner lot boasts beautifully landscaped yard. Located near the Indian River Bay, residents can enjoy water access for kayaking or fishing. The community is a wonderful place to call home. Experience the warmth and charm of Bay Colony living!
Contact an agent
Home facts
- Year built:2015
- Subdivision & Development:BAY COLONY
- Listing ID #:DESU2118612
- Updated:August 20, 2026 at 03:06 PM
Rooms and interior
- Bedrooms:4
- Total bathrooms:4
- Full bathrooms:3
- Half bathrooms:1
- Flooring:Carpet, Ceramic Tile, Engineered Wood
- Dining Description:Combination Dining/Living, Combination Kitchen/Dining
- Bathrooms Description:Full Bath, Primary Bath(s), Primary Bathroom
- Kitchen Description:Carpet, Kitchen - Island, Pantry, Recessed Lighting
- Bedroom Description:Carpet, Entry Level Bedroom, Primary Bedroom
- Living area:2,600 sq. ft.
Heating and cooling
- Cooling:Central A/C
- Heating:Electric, Heat Pump(s)
Structure and exterior
- Roof:Architectural Shingle, Asphalt
- Year built:2015
- Building area:2,600 sq. ft.
- Lot Features:Cleared, Corner, Corner Lot/Unit, Front Yard, Landscaping, SideYard(s)
- Architectural Style:Coastal
- Construction Materials:Stick Built
- Exterior Features:BBQ Grill, Extensive Hardscape, Exterior Lighting, Gutter System, Lawn Sprinkler, Patio(s), Porch(es), Sidewalks
- Foundation Description:Concrete Perimeter
- Levels:2 Stories
Schools
- High school:INDIAN RIV
- Middle school:SELBYVILLE
- Elementary school:LORD BALTIMORE
Utilities
- Water:Public
- Sewer:Public Sewer
Finances and disclosures
- Price:$850,000
- Price per sq. ft.:$326.92
- Tax amount:$1,150 (2026)
Features and amenities
- Laundry features:Dryer In Unit, Has Laundry, Laundry, Washer In Unit
- Amenities:120/240V, Carpet, Ceiling Fan(s), Recessed Lighting, Window Treatments
Parking
- Parking description:Asphalt Driveway, Attached Garage, Concrete Driveway, Garage - Front Entry, Garage Door Opener, Inside Access
- Garage:Yes
- Garage spaces:3
New listings near 29988 Colony Dr
- Coming Soon
 $450,000Coming Soon3 beds 2 baths1,870 sq. ft.
31210 Anchor Watch Loop, DAGSBORO, DE 19939
MLS# DESU2118524Listed by: KELLER WILLIAMS REALTY - Coming Soon
 $449,500Coming Soon3 beds 3 baths1,640 sq. ft.
34014 Indian Queen Lane, DAGSBORO, DE 19939
MLS# DESU2118484Listed by: KELLER WILLIAMS REALTY - Coming Soon
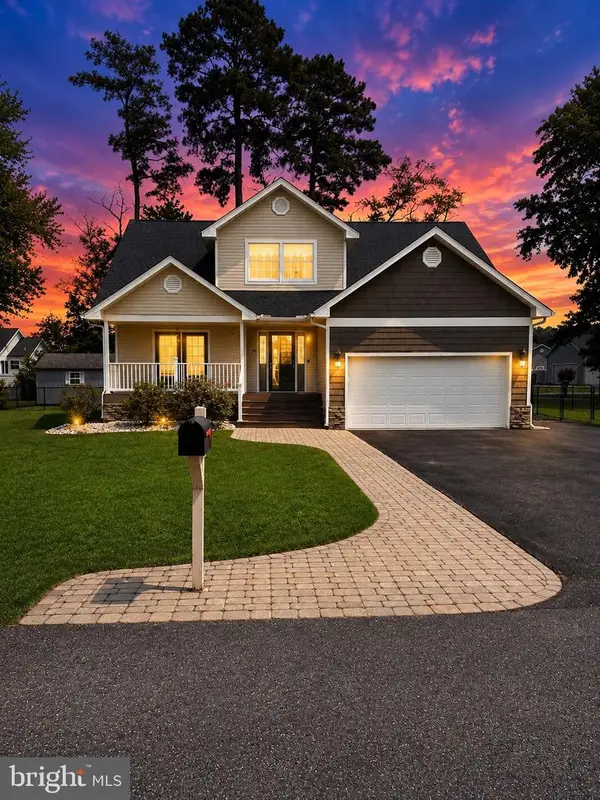 $454,900Coming Soon3 beds 3 baths1,900 sq. ft.
315 King George Iii St, DAGSBORO, DE 19939
MLS# DESU2118056Listed by: LONG & FOSTER REAL ESTATE, INC. - Open Sat, 11am to 2pmNew
 $1,250,000Active5 beds 6 baths4,323 sq. ft.
29222 Park View Dr, DAGSBORO, DE 19939
MLS# DESU2118146Listed by: LONG & FOSTER REAL ESTATE, INC. - New
 $550,000Active0.3 Acres
Lot 2 Dover Rd, DAGSBORO, DE 19939
MLS# DESU2118286Listed by: PATTERSON-SCHWARTZ-REHOBOTH - New
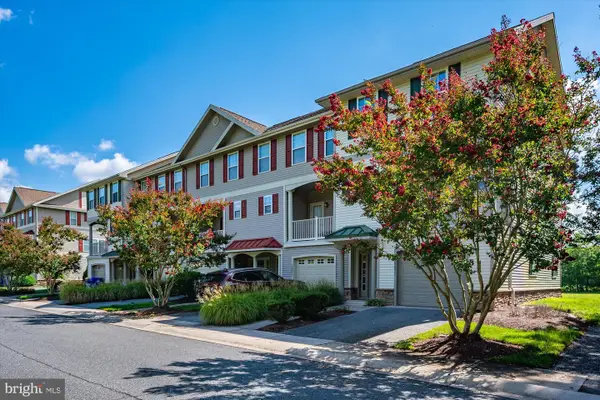 $349,900Active4 beds 4 baths1,998 sq. ft.
29851 Beach Air Landing Rd #81, DAGSBORO, DE 19939
MLS# DESU2117902Listed by: COASTAL LIFE REALTY GROUP LLC - New
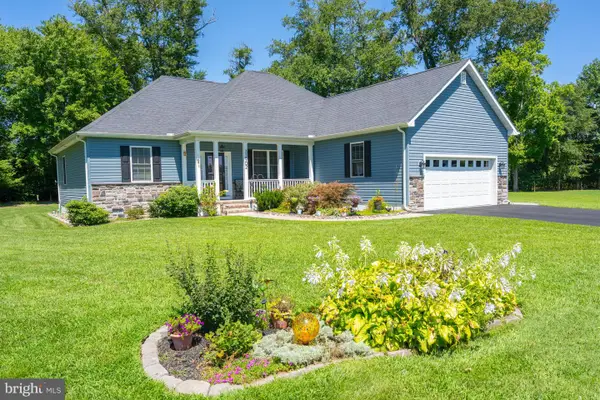 $445,999Active3 beds 3 baths1,751 sq. ft.
31902 Matthew Ct, DAGSBORO, DE 19939
MLS# DESU2118004Listed by: PATTERSON-SCHWARTZ-REHOBOTH  $339,000Pending4 beds 2 baths1,453 sq. ft.
28927 E Diamond St, DAGSBORO, DE 19939
MLS# DESU2117976Listed by: LPT REALTY, LLC- New
 $225,000Active0.31 Acres
Sawtooth #lot 40, DAGSBORO, DE 19939
MLS# DESU2117968Listed by: COMPASS


Protect your home and budget from life's surprises with an Assurant Home Warranty, backed by a partner that supports you through every step of homeownership. Explore Plans.
© 2023 - 2026 ERA Franchise Systems LLC. All rights reserved. ERA Franchise Systems LLC fully supports the principles of the Fair Housing Act and the Equal Opportunity Act. ERA, ERA Real Estate powered, and their respective logos are registered service marks of ERA Franchise Systems LLC. Each office is independently owned and operated.