
31242 W Ocean Dr, Dagsboro, DE 19939
Local realty services provided by:ERA OakCrest Realty, Inc.
31242 W Ocean Dr,Dagsboro, DE 19939
$449,900
- 3 Beds
- 2 Baths
- 1,600 sq. ft.
- Single family
- Active
Listed by: brandon michael scott
Office: long & foster real estate, inc.
MLS#:DESU2115148
Source:BRIGHTMLS
Price summary
- Price:$449,900
- Price per sq. ft.:$281.19
- Monthly HOA dues:$20
About this home
Completely Reimagined. Truly Move In Ready. Welcome to 31242 W Ocean Drive.
If you've been searching for a home where the hard work has already been done, your search ends here. This stunning 3-bedroom, 2-bath residence in the West Ocean Farms community has undergone an extensive top to bottom renovation, blending timeless craftsmanship with today's most desirable finishes.
From the moment you arrive, you'll notice the attention to detail. A brand new front deck creates an inviting entrance and the perfect place to enjoy your morning coffee or unwind in the evening. Step inside to discover an interior that feels like a brand new home, featuring all new flooring throughout, new interior and exterior doors, and an abundance of natural light pouring through brand new energy efficient windows.
Every room has been thoughtfully refreshed to create bright, open, and welcoming living spaces that are both stylish and functional. The beautifully renovated kitchen serves as the centerpiece of the home, offering modern finishes and a layout designed for everyday living and effortless entertaining.
The spacious primary bedroom provides a peaceful retreat, while two additional bedrooms offer versatility for family, guests, or a dedicated home office. Both full bathrooms have been tastefully updated with clean, contemporary finishes, creating spaces that are as beautiful as they are practical.
The improvements continue outside, where a newly constructed upper level deck expands your outdoor living space, providing the perfect setting for grilling, relaxing, or entertaining friends while enjoying the peaceful surroundings.
What truly sets this property apart is the sheer scope of the renovations. Major updates including new windows, new flooring, new doors, and both the front and upper decks represent a significant investment, allowing the next owner to move in with confidence knowing the heavy lifting has already been completed. Instead of spending months planning renovations, you can begin enjoying your new home from day one.
Ideally located just minutes from Delaware's award winning beaches, boating, golf courses, restaurants, shopping, and entertainment, West Ocean Farms offers the perfect balance of tranquility and convenience. Whether you're looking for a year round residence, a coastal retreat, or an investment property, this exceptional home checks every box.
Schedule your private showing today and experience firsthand the quality, craftsmanship, and value that make 31242 W Ocean Drive truly stand apart....
Contact an agent
Home facts
- Year built:1986
- Subdivision & Development:OCEAN FARMS
- Listing ID #:DESU2115148
- Added:67 day(s) ago
- Updated:September 06, 2026 at 01:49 PM
Rooms and interior
- Bedrooms:3
- Total bathrooms:2
- Full bathrooms:2
- Flooring:Luxury Vinyl Plank, Partially Carpeted
- Kitchen Description:Combination Kitchen/Living, Dishwasher, Microwave, Oven/Range - Electric, Recessed Lighting, Stainless Steel Appliances, Water Heater
- Living area:1,600 sq. ft.
Heating and cooling
- Cooling:Central A/C
- Heating:Electric, Heat Pump - Electric BackUp
Structure and exterior
- Roof:Asphalt, Metal, Pitched
- Year built:1986
- Building area:1,600 sq. ft.
- Lot area:0.22 Acres
- Architectural Style:A-Frame
- Construction Materials:Aluminum Siding, Frame
- Foundation Description:Crawl Space
- Levels:2 Stories
Utilities
- Water:Well
- Sewer:Public Sewer
Finances and disclosures
- Price:$449,900
- Price per sq. ft.:$281.19
- Tax amount:$568 (2025)
Features and amenities
- Amenities:Double Pane Windows, Recessed Lighting
Parking
- Parking description:Crushed Stone, Off Street
New listings near 31242 W Ocean Dr
- Coming Soon
 $449,500Coming Soon3 beds 2 baths1,640 sq. ft.
34014 Indian Queen Lane, DAGSBORO, DE 19939
MLS# DESU2118484Listed by: KELLER WILLIAMS REALTY - New
 $525,000Active3 beds 2 baths2,184 sq. ft.
28 Manor Dr, DAGSBORO, DE 19939
MLS# DESU2119812Listed by: COLDWELL BANKER REALTY - New
 $99,900Active0.43 Acres
29791 Armory Rd, DAGSBORO, DE 19939
MLS# DESU2119666Listed by: REMAX COASTAL - New
 $449,000Active3 beds 2 baths1,710 sq. ft.
38147 Jetty Lane, DAGSBORO, DE 19939
MLS# DESU2118918Listed by: MONUMENT SOTHEBY'S INTERNATIONAL REALTY - New
 $224,000Active2 beds 2 baths1,120 sq. ft.
32372 Cea Dag Cir #801, DAGSBORO, DE 19930
MLS# DESU2119312Listed by: JACK HICKMAN REAL ESTATE - New
 $399,900Active3 beds 2 baths1,494 sq. ft.
26921 Nine Foot Rd, DAGSBORO, DE 19939
MLS# DESU2119098Listed by: LONG & FOSTER REAL ESTATE, INC. - New
 $275,000Active3 beds 3 baths1,232 sq. ft.
32366 Cea Dag Cir #505, DAGSBORO, DE 19939
MLS# DESU2119102Listed by: LONG & FOSTER REAL ESTATE, INC. - New
 $299,000Active2 beds 1 baths800 sq. ft.
32908 Swamp Rd, DAGSBORO, DE 19939
MLS# DESU2119248Listed by: LONG & FOSTER REAL ESTATE, INC. - New
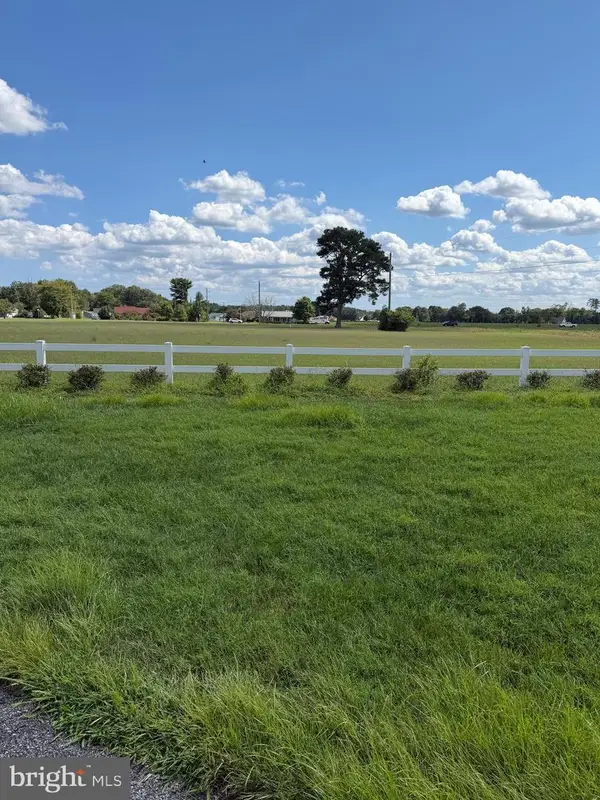 $599,900Active4.23 Acres
0 Rt 26 & Elizabeth Drive, DAGSBORO, DE 19939
MLS# DESU2119104Listed by: KELLER WILLIAMS REALTY - New
 $549,000Active3 beds 2 baths3,039 sq. ft.
106 Creekside Dr, DAGSBORO, DE 19939
MLS# DESU2119164Listed by: KELLER WILLIAMS REALTY


Protect your home and budget from life's surprises with an Assurant Home Warranty, backed by a partner that supports you through every step of homeownership. Explore Plans.
© 2023 - 2026 ERA Franchise Systems LLC. All rights reserved. ERA Franchise Systems LLC fully supports the principles of the Fair Housing Act and the Equal Opportunity Act. ERA, ERA Real Estate powered, and their respective logos are registered service marks of ERA Franchise Systems LLC. Each office is independently owned and operated.