
34025 Pack Horse Dr, Dagsboro, DE 19939
Local realty services provided by:Pagoda Realty ERA Powered
Listed by: elizabeth kapp
Office: long & foster real estate, inc.
MLS#:DESU2115114
Source:BRIGHTMLS
Price summary
- Price:$519,900
- Price per sq. ft.:$206.72
- Monthly HOA dues:$10
About this home
COASTAL LIVING WITH YOUR OWN PRIVATE BACKYARD OASIS! This beautifully maintained home offers 3 bedrooms, 2 baths and 2 Powder Rooms in the main residence plus a separate permitted pool house/office complete with an additional full bath—perfect for pool side entertaining, a home office, or a hobby space. Enjoy resort-style outdoor living with an in-ground pool, low-maintenance turf backyard, and a separate fenced dog area. Inside, you'll find updated flooring, upgraded appliances, new HVAC systems (still under warranty), a walk-in pantry, and multiple porches, with some showcasing beautiful water views. The desirable inverted floor plan maximizes natural light and scenery, while the main level features a versatile flex space with a kitchenette/bar area that's ideal for entertaining family and friends. Located in a sought-after waterfront community (with LOW HOA fees) just 6 miles from the beach, you'll also enjoy exceptional neighborhood amenities including multiple fishing piers, a kayak launch, pavilion with picnic area, basketball court, and playground. Conveniently located near Holt's Landing State Park, shopping, restaurants, and all the attractions of Delaware's coastal resort area, this home offers the perfect blend of relaxation, recreation, and coastal convenience. With so many possibilities, this is a MUST see!! SELLER is offering $10,000 toward closing costs with an acceptable offer! Use toward a rate buy down, actual closing costs or toward home improvements! Call today for your private tour!!...
Contact an agent
Home facts
- Year built:2006
- Subdivision & Development:BLACKWATER VILLAGE
- Listing ID #:DESU2115114
- Added:56 day(s) ago
- Updated:September 06, 2026 at 01:49 PM
Rooms and interior
- Bedrooms:3
- Total bathrooms:4
- Full bathrooms:2
- Half bathrooms:2
- Dining Description:Combination Dining/Living, Combination Kitchen/Dining
- Bathrooms Description:Primary Bath(s)
- Kitchen Description:Dishwasher, Kitchen - Island, Microwave, Oven/Range - Electric, Pantry, Refrigerator, Stainless Steel Appliances, Water Heater, Wet/Dry Bar, Wine Storage
- Bedroom Description:Entry Level Bedroom, Walk In Closet(s)
- Living area:2,515 sq. ft.
Heating and cooling
- Cooling:Central A/C
- Heating:Electric, Heat Pump - Electric BackUp
Structure and exterior
- Year built:2006
- Building area:2,515 sq. ft.
- Lot area:0.25 Acres
- Architectural Style:Coastal
- Construction Materials:Frame, Vinyl Siding
- Exterior Features:Balconies- Multiple, Porch(es)
- Foundation Description:Crawl Space
- Levels:3 Story
Schools
- High school:INDIAN RIVER
- Middle school:SELBYVILLE
- Elementary school:LORD BALTIMORE
Utilities
- Water:Well
- Sewer:Gravity Sept Fld
Finances and disclosures
- Price:$519,900
- Price per sq. ft.:$206.72
- Tax amount:$1,024 (2025)
Features and amenities
- Laundry features:Dryer, Washer
- Amenities:Bar, Ceiling Fan(s), Skylight(s), Spiral Staircase, Wet/Dry Bar
- Pool features:In Ground
New listings near 34025 Pack Horse Dr
- Coming Soon
 $449,500Coming Soon3 beds 2 baths1,640 sq. ft.
34014 Indian Queen Lane, DAGSBORO, DE 19939
MLS# DESU2118484Listed by: KELLER WILLIAMS REALTY - New
 $525,000Active3 beds 2 baths2,184 sq. ft.
28 Manor Dr, DAGSBORO, DE 19939
MLS# DESU2119812Listed by: COLDWELL BANKER REALTY - New
 $99,900Active0.43 Acres
29791 Armory Rd, DAGSBORO, DE 19939
MLS# DESU2119666Listed by: REMAX COASTAL - New
 $449,000Active3 beds 2 baths1,710 sq. ft.
38147 Jetty Lane, DAGSBORO, DE 19939
MLS# DESU2118918Listed by: MONUMENT SOTHEBY'S INTERNATIONAL REALTY - New
 $224,000Active2 beds 2 baths1,120 sq. ft.
32372 Cea Dag Cir #801, DAGSBORO, DE 19930
MLS# DESU2119312Listed by: JACK HICKMAN REAL ESTATE - New
 $399,900Active3 beds 2 baths1,494 sq. ft.
26921 Nine Foot Rd, DAGSBORO, DE 19939
MLS# DESU2119098Listed by: LONG & FOSTER REAL ESTATE, INC. - New
 $275,000Active3 beds 3 baths1,232 sq. ft.
32366 Cea Dag Cir #505, DAGSBORO, DE 19939
MLS# DESU2119102Listed by: LONG & FOSTER REAL ESTATE, INC. - New
 $299,000Active2 beds 1 baths800 sq. ft.
32908 Swamp Rd, DAGSBORO, DE 19939
MLS# DESU2119248Listed by: LONG & FOSTER REAL ESTATE, INC. - New
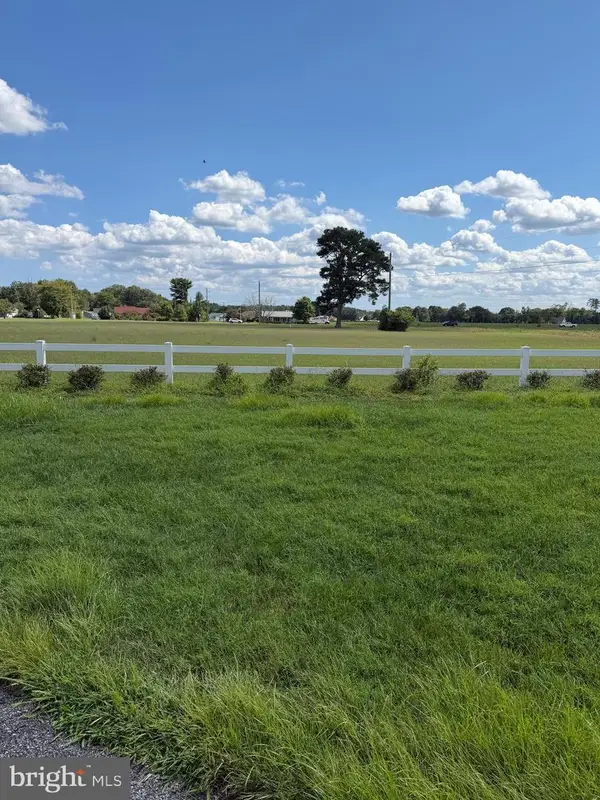 $599,900Active4.23 Acres
0 Rt 26 & Elizabeth Drive, DAGSBORO, DE 19939
MLS# DESU2119104Listed by: KELLER WILLIAMS REALTY - New
 $549,000Active3 beds 2 baths3,039 sq. ft.
106 Creekside Dr, DAGSBORO, DE 19939
MLS# DESU2119164Listed by: KELLER WILLIAMS REALTY


Protect your home and budget from life's surprises with an Assurant Home Warranty, backed by a partner that supports you through every step of homeownership. Explore Plans.
© 2023 - 2026 ERA Franchise Systems LLC. All rights reserved. ERA Franchise Systems LLC fully supports the principles of the Fair Housing Act and the Equal Opportunity Act. ERA, ERA Real Estate powered, and their respective logos are registered service marks of ERA Franchise Systems LLC. Each office is independently owned and operated.